
Search results for "Deck patio transition" in Home Design Ideas
 Land Art Design, Inc.

This outdoor swimming pool includes a circular hot tub and a mix of natural stones in the pool decking at a home in Vienna, VA.
Large trendy backyard stone and custom-shaped hot tub photo in DC Metro
Large trendy backyard stone and custom-shaped hot tub photo in DC Metro
 Deck Remodelers.com
 The original multiple decks and elevated patio blocked the pool and fractured the space. This design creates an elegant progression from the home’s interior to poolside. The wide stairs oriented towards the pool provide pool views from the entire deck. The interior level provides for relaxed seating and dining with the magnificence of nature. The descent of a short group of stairs leads to the outdoor kitchen level. The barbeque is bordered in stone topped with a countertop of granite. The outdoor kitchen level is positioned for easy access midway from either the pool or interior level. From the kitchen level an additional group of stairs flow down to the paver patio surrounding the pool. Also incorporated is a downstairs entry and ample space for storage beneath the deck sourced through an access panel. The design connects the interior to poolside by means of a rich and functional outdoor living design.
 Timberline Patio Covers

This project is a huge gable style patio cover with covered deck and aluminum railing with glass and cable on the stairs. The Patio cover is equipped with electric heaters, tv, ceiling fan, skylights, fire table, patio furniture, and sound system. The decking is a composite material from Timbertech and had hidden fasteners.
Find the right local pro for your project
 a Blade of Grass
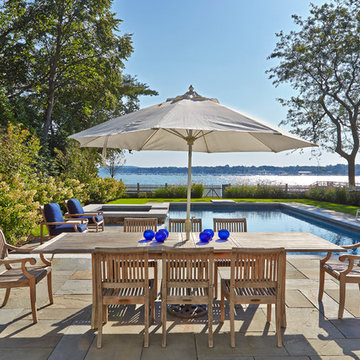
View from the bluestone patio out across the pool to Duxbury Bay.
Photo by Charles Mayer
Example of a mid-sized classic stone and rectangular hot tub design in Boston
Example of a mid-sized classic stone and rectangular hot tub design in Boston
 Deck Pros


This large deck in Bernardsville, NJ features low maintenance TimberTech decking and a Fiberon rail with black round aluminum balusters. The rail also features low voltage LED post caps.
The underside of the deck is waterproofed to create a dry space for entertainment. A gutter is hidden inside the beam wrap to carry water away from the house. The underside of the stairs are enclosed for storage.
 Brenner Architecture Group
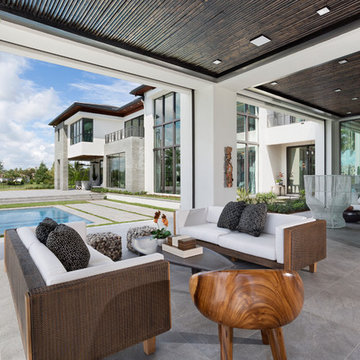
Covered patio over looking the pool deck
IBI Photography
Example of a huge trendy backyard tile patio design in Miami with a roof extension
Example of a huge trendy backyard tile patio design in Miami with a roof extension

 HighCraft Builders
Inspiration for a transitional deck remodel in Denver with decking and a roof extension


 LiveWell Outdoors
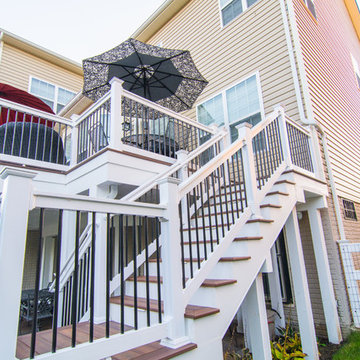
After - completed deck steps using Fiberon composite decking; white vinyl railing and posts; black balusters; looks great with the white vinyl fence; client chose great furniture and colors; patio and wall using Belgard Hardscapes
Photo by Matchbook Productions
 Design Builders, Inc.
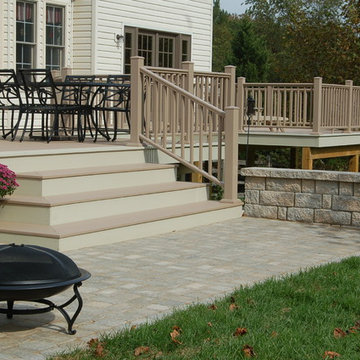
Custom deck and patio featuring Azek brownstone & ivory decking and Belgard paver patio. Azek brownstone railing and custom bench installed on the perimeter.
 Element Home Builders

Example of a mid-sized transitional backyard stone and rectangular hot tub design in Orlando
 Powell Homes & Renovations

This breathtaking deck renovation and patio expansion is simply stunning. The marriage of wooden ceilings, wood panel walls, a stone fireplace, and stuffing glass doors adds space for outdoor living and character to this Seattle area home. Take a dip in the hot tub or meditate in the serene garden.
 Landwell Design + Build Co.
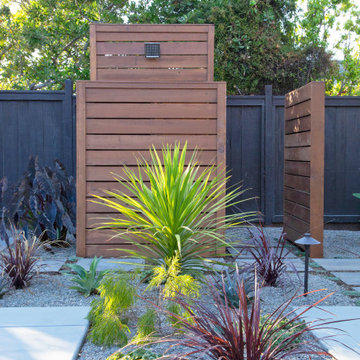
This spacious, multi-level backyard in San Luis Obispo, CA, once completely underutilized and overtaken by weeds, was converted into the ultimate outdoor entertainment space with a custom pool and spa as the centerpiece. A cabana with a built-in storage bench, outdoor TV and wet bar provide a protected place to chill during hot pool days, and a screened outdoor shower nearby is perfect for rinsing off after a dip. A hammock attached to the master deck and the adjacent pool deck are ideal for relaxing and soaking up some rays. The stone veneer-faced water feature wall acts as a backdrop for the pool area, and transitions into a retaining wall dividing the upper and lower levels. An outdoor sectional surrounds a gas fire bowl to create a cozy spot to entertain in the evenings, with string lights overhead for ambiance. A Belgard paver patio connects the lounge area to the outdoor kitchen with a Bull gas grill and cabinetry, polished concrete counter tops, and a wood bar top with seating. The outdoor kitchen is tucked in next to the main deck, one of the only existing elements that remain from the previous space, which now functions as an outdoor dining area overlooking the entire yard. Finishing touches included low-voltage LED landscape lighting, pea gravel mulch, and lush planting areas and outdoor decor.


Sponsored
Sunbury, OH

J.Holderby - Renovations
Franklin County's Leading General Contractors - 2X Best of Houzz!

 SD Independent Construction
Curved mangaris walkway with custom tapered planks;
Photo-Margaret Lopatriello
Beach style water fountain deck photo in San Diego
Beach style water fountain deck photo in San Diego

 Stump's Decks and Porches
A lower level patio allows a lot of flexibility because railing is not required. When an HOA limits a deck size, it can be challenging to come up with a creative design. We fabricated custom benches and flowerboxes to add function and beauty while staying within the confines of the space allowed.
Our thanks to D & L Photography for the wonderful pictures.

 Studio Munroe
Studio Munroe, Photography by Thomas Kuoh
Mid-sized transitional deck photo in San Francisco
Mid-sized transitional deck photo in San Francisco

 Tom Ralston Concrete
it is the little things that can set off an already gorgeous setting e.g. the red pillows with a red flower to match that gives the “ahhh” feeling that everyone needs to reinvigorate the senses. Pick up a book, glance out to the pool and vineyards or just daydream; all are options in this rarified space.
John Luhn


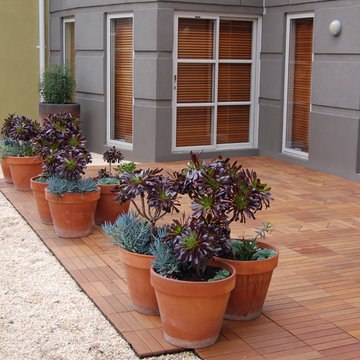
 Archatrak Inc.
Interlocking Ipe wood deck tiles were laid directly over a gravel surface for an instant patio.
Patio - contemporary patio idea in Melbourne
Patio - contemporary patio idea in Melbourne

 ShadeFX
Looking to cover an area not protected by foliage, Royal Decks continued their partnership with ShadeFX by installing a 14X14 retractable shade on these homeowner’s raised deck.

17