
Search results for "Deck patio transition" in Home Design Ideas
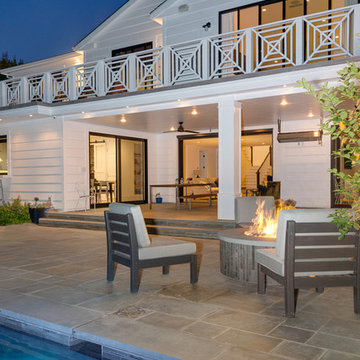


 Studio H Landscape Architecture
Photography by Studio H Landscape Architecture. Post processing by Isabella Li.
Design ideas for a small contemporary drought-tolerant and partial sun backyard landscaping in Orange County with decking.
Design ideas for a small contemporary drought-tolerant and partial sun backyard landscaping in Orange County with decking.

 Laura Bauers
Photo by P. Lloyd Paul Photography http://www.plloydpaul.com/

Example of a transitional deck design in Philadelphia with decking
Example of a transitional deck design in Philadelphia with decking
Find the right local pro for your project

 Oslo I LA
We were contacted by a home owner in Playa Vista who had just purchased a home with a relatively small yard. They wanted to explore our services of how we could maximize space and turn their back yard into an area that was warm, welcoming, and had multiple uses / purposes. We integrated a modern cedar deck with a built in hot tub, created a nice perimeter planter with hedges that will continue to grow to add privacy, installed awesome concrete pavers and of course... you cant forget the ambient outdoor string lights. This project turned out stunning and we would love to assist you on any project you might be looking to embark on in the near future.

 Ian Moore Design
Ian Moore
Design ideas for a small modern partial sun backyard gravel formal garden in San Francisco for summer.
Design ideas for a small modern partial sun backyard gravel formal garden in San Francisco for summer.

 ZEN Associates, Inc.
Nat Rea Photography
Transitional backyard concrete paver patio container garden photo in Boston with a pergola
Transitional backyard concrete paver patio container garden photo in Boston with a pergola
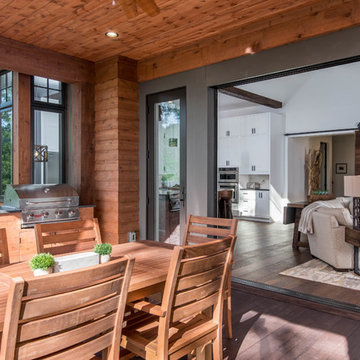
 Living Stone Design + Build
A rustic modern patio blends natural stone pavers, warm wood accents, and seamless mountain views, crafting an inviting and sustainable outdoor living space in this organic mountain home.

Sponsored
Columbus, OH

Hope Restoration & General Contracting
Columbus Design-Build, Kitchen & Bath Remodeling, Historic Renovations




 Forever Redwood
Arched Pergola (Options: 14' L x 14' Arc W, Mature Redwood, 2 Electrical Wiring Trims, Arched Roof with Lattice Panels, 4 Post Anchor Kit for Concrete, 1 Ceiling Fan Base, No Privacy Panels, No Curtain Rods, Transparent Premium Sealant).

 KD Landscape
The distinct spaces can be seen from this overhead view. The dining area is separated from the social space by three large containers on one side and from the fire pit by a low profile planting bed on the other side. A small grill with counter is conveniently located near the three season room. Landscape design by John Algozzini. Photo courtesy of Mike Crews Photography.

 Rossmore Construction LLC
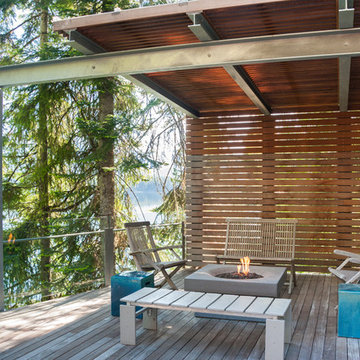
Inspiration for a mid-sized timeless backyard deck remodel in Boston with no cover

Sponsored
Delaware, OH

Buckeye Basements, Inc.
Central Ohio's Basement Finishing ExpertsBest Of Houzz '13-'21
 Dalrymple | Sallis Architecture
Greg Reigler
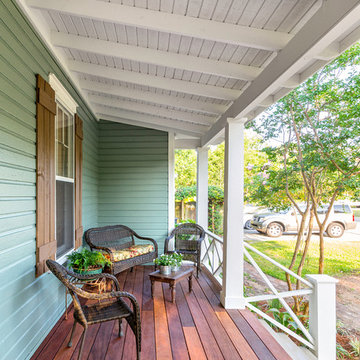
Large classic front porch idea in Miami with decking and a roof extension
Large classic front porch idea in Miami with decking and a roof extension

 Sherman Associates
Pool - large traditional backyard rectangular and concrete paver lap pool idea in Boston

 California Deck Builders

Trex Deck By California Deck Builders
Large minimalist backyard water fountain deck photo in Los Angeles with a roof extension
Large minimalist backyard water fountain deck photo in Los Angeles with a roof extension
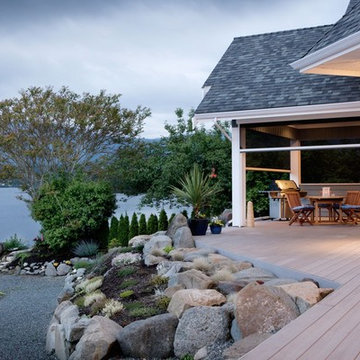
 Screens of Kentucky, LLC
This is an example of a large rustic screened-in back porch design in Orange County with a roof extension and decking.



 John Kraemer & Sons
Builder: John Kraemer & Sons | Architect: Swan Architecture | Interiors: Katie Redpath Constable | Landscaping: Bechler Landscapes | Photography: Landmark Photography

 LA-Decks Backyard and Pool Remodeling
Beach house Deck and railing AZEK
Benches and glass railing system by Azek
Inspiration for a large coastal backyard balcony deck remodel in Los Angeles with a pergola
Inspiration for a large coastal backyard balcony deck remodel in Los Angeles with a pergola

 SINGLEPOINT DESIGN BUILD INC.
Batu decking
Mid-sized transitional side yard deck photo in San Francisco
Mid-sized transitional side yard deck photo in San Francisco
21