
Search results for "Dedicated stations" in Home Design Ideas
 Callen
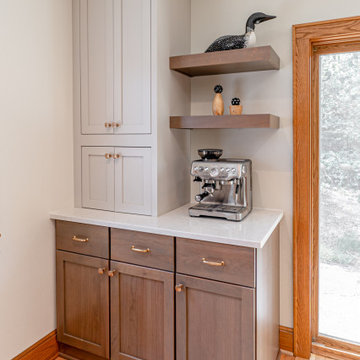
The homeowners are huge coffee lovers and now have their own dedicated space for their morning cup of coffee.
Example of a large classic l-shaped light wood floor and brown floor open concept kitchen design in Milwaukee with a farmhouse sink, shaker cabinets, gray cabinets, quartz countertops, gray backsplash, subway tile backsplash, stainless steel appliances, an island and multicolored countertops
Example of a large classic l-shaped light wood floor and brown floor open concept kitchen design in Milwaukee with a farmhouse sink, shaker cabinets, gray cabinets, quartz countertops, gray backsplash, subway tile backsplash, stainless steel appliances, an island and multicolored countertops
 Alison River Interiors
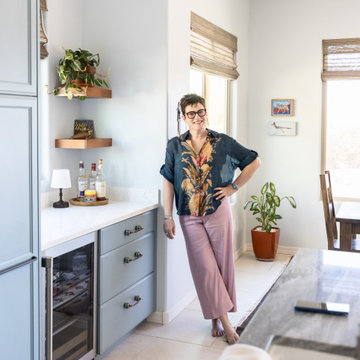
Dedicated bar and beverage station with integrated storage and display within the kitchen.
Inspiration for a large contemporary single-wall porcelain tile and beige floor dry bar remodel in Phoenix with no sink, blue cabinets, quartz countertops, white backsplash, quartz backsplash and white countertops
Inspiration for a large contemporary single-wall porcelain tile and beige floor dry bar remodel in Phoenix with no sink, blue cabinets, quartz countertops, white backsplash, quartz backsplash and white countertops
 Hurst Home Company LLC
Raleigh, Wake County NC
Hurst Home Company

Inspiration for a timeless kids' room remodel in Raleigh
Inspiration for a timeless kids' room remodel in Raleigh
Find the right local pro for your project
 R|House Design Build

Dedicated pot filler for coffee in the mornings!
Example of a large classic l-shaped dark wood floor and brown floor eat-in kitchen design in Minneapolis with an undermount sink, recessed-panel cabinets, white cabinets, granite countertops, gray backsplash, subway tile backsplash, stainless steel appliances, an island and beige countertops
Example of a large classic l-shaped dark wood floor and brown floor eat-in kitchen design in Minneapolis with an undermount sink, recessed-panel cabinets, white cabinets, granite countertops, gray backsplash, subway tile backsplash, stainless steel appliances, an island and beige countertops
 Design DCA
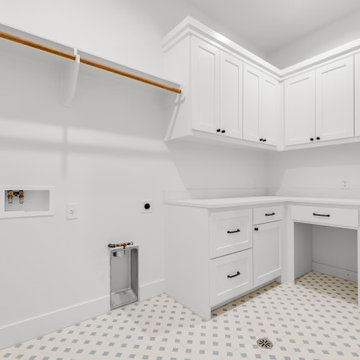
White raised panel upper cabinetry with crown molding and matte black knob and bar pull hardware, paired with a matching lower cabinet run featuring a knee space cutout and white quartz countertop.
 J. Peterson Design, LLC

This long narrow laundry room was transformed into amazing storage for a family with 3 baseball playing boys. Lots of storage for sports equipment and shoes and a beautiful dedicated laundry area.

 Advance Design Studio, Ltd.
When this suburban family decided to renovate their kitchen, they knew that they wanted a little more space. Advance Design worked together with the homeowner to design a kitchen that would work for a large family who loved to gather regularly and always ended up in the kitchen! So the project began with extending out an exterior wall to accommodate a larger island and more moving-around space between the island and the perimeter cabinetry.
Style was important to the cook, who began collecting accessories and photos of the look she loved for months prior to the project design. She was drawn to the brightness of whites and grays, and the design accentuated this color palette brilliantly with the incorporation of a warm shade of brown woods that originated from a dining room table that was a family favorite. Classic gray and white cabinetry from Dura Supreme hits the mark creating a perfect balance between bright and subdued. Hints of gray appear in the bead board detail peeking just behind glass doors, and in the application of the handsome floating wood shelves between cabinets. White subway tile is made extra interesting with the application of dark gray grout lines causing it to be a subtle but noticeable detail worthy of attention.
Suede quartz Silestone graces the countertops with a soft matte hint of color that contrasts nicely with the presence of white painted cabinetry finished smartly with the brightness of a milky white farm sink. Old melds nicely with new, as antique bronze accents are sprinkled throughout hardware and fixtures, and work together unassumingly with the sleekness of stainless steel appliances.
The grace and timelessness of this sparkling new kitchen maintains the charm and character of a space that has seen generations past. And now this family will enjoy this new space for many more generations to come in the future with the help of the team at Advance Design Studio.
Dura Supreme Cabinetry
Photographer: Joe Nowak



 Urbanology Designs


Laundry room looking into the mud room
Large trendy galley light wood floor dedicated laundry room photo in Dallas with a farmhouse sink, white cabinets, white walls and beige countertops
Large trendy galley light wood floor dedicated laundry room photo in Dallas with a farmhouse sink, white cabinets, white walls and beige countertops
 Callen

To have a dedicated space for entertainment, the homeowners wanted a dry bar with a beverage station incorporated.
Large elegant l-shaped light wood floor and brown floor open concept kitchen photo in Milwaukee with a farmhouse sink, shaker cabinets, quartz countertops, green backsplash, subway tile backsplash, stainless steel appliances, an island, multicolored countertops and beige cabinets
Large elegant l-shaped light wood floor and brown floor open concept kitchen photo in Milwaukee with a farmhouse sink, shaker cabinets, quartz countertops, green backsplash, subway tile backsplash, stainless steel appliances, an island, multicolored countertops and beige cabinets
 Terri Clark Interiors

Inspiration for a mid-sized transitional backyard concrete paver patio kitchen remodel in Toronto with a roof extension

 KraftMaster Renovations
Dedicated laundry space with cabinets for storage
Small transitional porcelain tile entryway photo in New York
Small transitional porcelain tile entryway photo in New York
 LLG Residential Design LLC

Microwave, cookbooks and even a coffee station have a home in this compact space. Open shelves for baskets create easy to use storage for coffee items.

Sponsored
Fredericksburg, OH

High Point Cabinets
Columbus' Experienced Custom Cabinet Builder | 4x Best of Houzz Winner
 HDR Remodeling Inc.
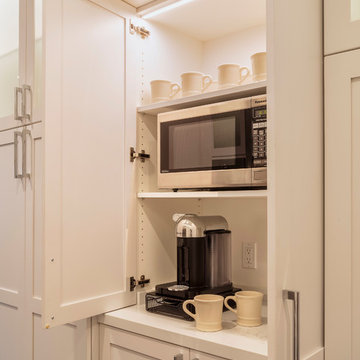
A dedicated microwave and coffee station eliminates counter top clutter.
Inspiration for a large transitional galley dark wood floor and brown floor open concept kitchen remodel in San Francisco with an undermount sink, shaker cabinets, white cabinets, quartz countertops, white backsplash, subway tile backsplash, stainless steel appliances, a peninsula and white countertops
Inspiration for a large transitional galley dark wood floor and brown floor open concept kitchen remodel in San Francisco with an undermount sink, shaker cabinets, white cabinets, quartz countertops, white backsplash, subway tile backsplash, stainless steel appliances, a peninsula and white countertops


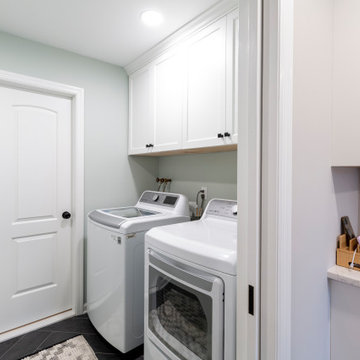 KraftMaster Renovations
Dedicated laundry space with cabinets for storage
Dedicated laundry room - small transitional single-wall porcelain tile dedicated laundry room idea in New York with shaker cabinets, white cabinets and a side-by-side washer/dryer
Dedicated laundry room - small transitional single-wall porcelain tile dedicated laundry room idea in New York with shaker cabinets, white cabinets and a side-by-side washer/dryer
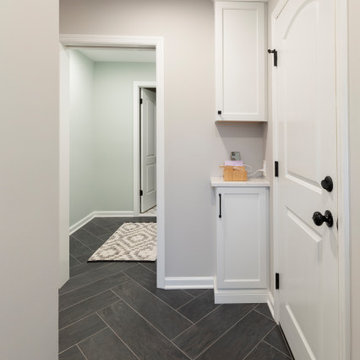 KraftMaster Renovations
Dedicated laundry space with cabinets for storage
Example of a small transitional porcelain tile entryway design in New York
Example of a small transitional porcelain tile entryway design in New York
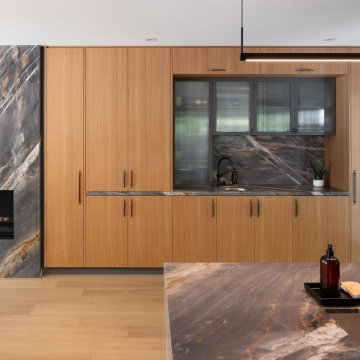
 Wanda Ely Architect Inc.
A new larder and bar area was installed on the south side, which dramatically increases the amount of storage in the kitchen, and houses an appliance garage and dedicated drinks station.
 KraftMaster Renovations
Dedicated laundry space with cabinets for storage
Entryway - small transitional porcelain tile entryway idea in New York
Entryway - small transitional porcelain tile entryway idea in New York
 KraftMaster Renovations
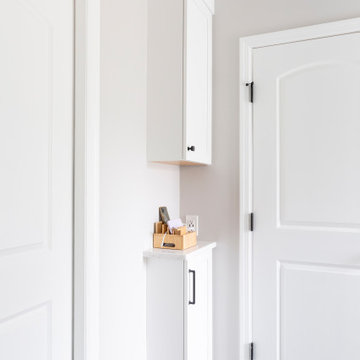
Dedicated laundry space with cabinets for storage
Inspiration for a small transitional porcelain tile entryway remodel in New York
Inspiration for a small transitional porcelain tile entryway remodel in New York
14