
Search results for "Dedicated" in Home Design Ideas

 Jenny Martin Design
Joshua Lawrence
Large transitional porcelain tile and gray floor dedicated laundry room photo in Vancouver with an undermount sink, shaker cabinets, gray cabinets, white walls, a side-by-side washer/dryer and white countertops
Large transitional porcelain tile and gray floor dedicated laundry room photo in Vancouver with an undermount sink, shaker cabinets, gray cabinets, white walls, a side-by-side washer/dryer and white countertops

 Tays & Co. Design Studios
Example of a farmhouse galley medium tone wood floor and brown floor dedicated laundry room design in Minneapolis with an undermount sink, shaker cabinets, brown cabinets, white walls, a side-by-side washer/dryer, black countertops and granite countertops

 TATUM BROWN CUSTOM HOMES
Tatum Brown Custom Homes {Architect: Stocker Hoesterey Montenegro} {Designer: Morgan Farrow Interiors} {Photography: Nathan Schroder}
Inspiration for a contemporary l-shaped dedicated laundry room remodel in Dallas with an undermount sink, flat-panel cabinets, white cabinets, gray walls and a side-by-side washer/dryer
Inspiration for a contemporary l-shaped dedicated laundry room remodel in Dallas with an undermount sink, flat-panel cabinets, white cabinets, gray walls and a side-by-side washer/dryer
Find the right local pro for your project

 Barley|Pfeiffer Architecture
Our inspiration for this home was an updated and refined approach to Frank Lloyd Wright’s “Prairie-style”; one that responds well to the harsh Central Texas heat. By DESIGN we achieved soft balanced and glare-free daylighting, comfortable temperatures via passive solar control measures, energy efficiency without reliance on maintenance-intensive Green “gizmos” and lower exterior maintenance.
The client’s desire for a healthy, comfortable and fun home to raise a young family and to accommodate extended visitor stays, while being environmentally responsible through “high performance” building attributes, was met. Harmonious response to the site’s micro-climate, excellent Indoor Air Quality, enhanced natural ventilation strategies, and an elegant bug-free semi-outdoor “living room” that connects one to the outdoors are a few examples of the architect’s approach to Green by Design that results in a home that exceeds the expectations of its owners.
Photo by Mark Adams Media

 Lotus Construction, LLC.
Beach style l-shaped light wood floor dedicated laundry room photo in Miami with an undermount sink, recessed-panel cabinets, beige cabinets, gray walls, a side-by-side washer/dryer and white countertops
 Tays & Co. Design Studios
Beach style l-shaped multicolored floor and shiplap wall dedicated laundry room photo in Minneapolis with a drop-in sink, white cabinets, white walls, a stacked washer/dryer and black countertops

 Magleby Construction
Example of a large mountain style u-shaped dedicated laundry room design in Salt Lake City with a farmhouse sink, medium tone wood cabinets, shaker cabinets and a side-by-side washer/dryer

Inspiration for a mid-sized cottage single-wall terra-cotta tile dedicated laundry room remodel in Chicago with an undermount sink, recessed-panel cabinets, green cabinets, gray walls and a side-by-side washer/dryer

 John Kraemer & Sons
Transitional u-shaped multicolored floor dedicated laundry room photo in Minneapolis with shaker cabinets, gray cabinets, white backsplash, a side-by-side washer/dryer and white countertops
 Ashley Martin Home

Inspiration for a large transitional u-shaped ceramic tile and multicolored floor dedicated laundry room remodel in Orlando with a farmhouse sink, shaker cabinets, white walls, a side-by-side washer/dryer, white cabinets and white countertops
 Cummings Architecture + Interiors

Dedicated laundry room - mid-sized cottage u-shaped ceramic tile and white floor dedicated laundry room idea in Boston with a farmhouse sink, black cabinets, quartz countertops, white walls, a side-by-side washer/dryer and white countertops
 Form Collective
Janis Nicolay

Example of a small trendy l-shaped light wood floor and beige floor dedicated laundry room design in Vancouver with an undermount sink, flat-panel cabinets, white cabinets, quartz countertops, white walls, a stacked washer/dryer and white countertops
Example of a small trendy l-shaped light wood floor and beige floor dedicated laundry room design in Vancouver with an undermount sink, flat-panel cabinets, white cabinets, quartz countertops, white walls, a stacked washer/dryer and white countertops
 Cambria
Bright laundry room featuring Ella

Dedicated laundry room - transitional single-wall gray floor dedicated laundry room idea in Minneapolis with quartz countertops, a stacked washer/dryer, an undermount sink, shaker cabinets, gray cabinets, white countertops and multicolored walls
Dedicated laundry room - transitional single-wall gray floor dedicated laundry room idea in Minneapolis with quartz countertops, a stacked washer/dryer, an undermount sink, shaker cabinets, gray cabinets, white countertops and multicolored walls
 Grant Duckworth Photography
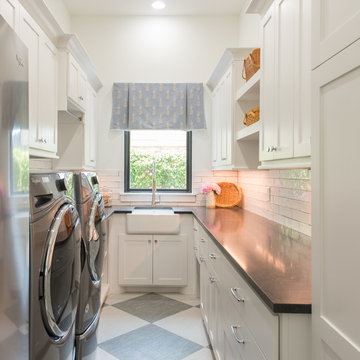
Example of a beach style u-shaped dedicated laundry room design in Houston with a farmhouse sink, shaker cabinets, white cabinets, white walls, a side-by-side washer/dryer and gray countertops

 City Homes, LLC
Inspiration for a contemporary single-wall black floor dedicated laundry room remodel in Minneapolis with an undermount sink, flat-panel cabinets, white cabinets, a side-by-side washer/dryer and white countertops
 AFT Construction

This home features many timeless designs and was catered to our clients and their five growing children
Dedicated laundry room - large farmhouse multicolored floor dedicated laundry room idea in Phoenix with a farmhouse sink, shaker cabinets, blue cabinets, quartz countertops, white walls, a side-by-side washer/dryer and white countertops
Dedicated laundry room - large farmhouse multicolored floor dedicated laundry room idea in Phoenix with a farmhouse sink, shaker cabinets, blue cabinets, quartz countertops, white walls, a side-by-side washer/dryer and white countertops
 OSMOND DESIGNS

Inspiration for a large transitional l-shaped multicolored floor dedicated laundry room remodel in Salt Lake City with a farmhouse sink, a stacked washer/dryer, gray countertops, marble countertops, gray cabinets and gray walls
 ADŌR Homes
Spacecrafting

Example of a beach style u-shaped light wood floor and beige floor dedicated laundry room design in Minneapolis with a farmhouse sink, gray cabinets, yellow walls, a side-by-side washer/dryer and shaker cabinets
Example of a beach style u-shaped light wood floor and beige floor dedicated laundry room design in Minneapolis with a farmhouse sink, gray cabinets, yellow walls, a side-by-side washer/dryer and shaker cabinets
 Design Works
Photography: Ryan Garvin

Elegant l-shaped multicolored floor dedicated laundry room photo in Orange County with an undermount sink, white cabinets, a side-by-side washer/dryer, black countertops, shaker cabinets and gray walls
Elegant l-shaped multicolored floor dedicated laundry room photo in Orange County with an undermount sink, white cabinets, a side-by-side washer/dryer, black countertops, shaker cabinets and gray walls
 Bloodfire Studios LLC

Example of a mid-sized transitional brick floor, brown floor and wood wall dedicated laundry room design in Atlanta with an undermount sink, gray cabinets, gray backsplash, a side-by-side washer/dryer and gray countertops
24