
Search results for "Dedicated" in Home Design Ideas

 Werschay Homes
Flooring is Reclaimed Wood From an 1890's grain mill, Beam are Posts from a 1900's Barn.
Amazing Colorado Lodge Style Custom Built Home in Eagles Landing Neighborhood of Saint Augusta, Mn - Build by Werschay Homes.
-James Gray Photography

 Custom Home Sound
h
Mid-sized eclectic enclosed carpeted and red floor home theater photo in Charleston with red walls and a media wall
Mid-sized eclectic enclosed carpeted and red floor home theater photo in Charleston with red walls and a media wall

 Leedy Interiors
Paul S. Bartholomew
Transitional dark wood floor and brown floor dining room photo in New York with blue walls
Transitional dark wood floor and brown floor dining room photo in New York with blue walls
Find the right local pro for your project

 David Sharff Architect, P.C.
Michael J. Lee Photography
Example of a classic medium tone wood floor dedicated laundry room design in Boston with a side-by-side washer/dryer, a drop-in sink, open cabinets and multicolored walls
Example of a classic medium tone wood floor dedicated laundry room design in Boston with a side-by-side washer/dryer, a drop-in sink, open cabinets and multicolored walls

 Meriwether Inc
Photography by Corey Gaff
Example of a mid-sized classic limestone floor mudroom design in Minneapolis with white walls
Example of a mid-sized classic limestone floor mudroom design in Minneapolis with white walls

 Haven Design and Construction
The light filled laundry room is punctuated with black and gold accents, a playful floor tile pattern and a large dog shower. The U-shaped laundry room features plenty of counter space for folding clothes and ample cabinet storage. A mesh front drying cabinet is the perfect spot to hang clothes to dry out of sight. The "drop zone" outside of the laundry room features a countertop beside the garage door for leaving car keys and purses. Under the countertop, the client requested an open space to fit a large dog kennel to keep it tucked away out of the walking area. The room's color scheme was pulled from the fun floor tile and works beautifully with the nearby kitchen and pantry.

 Significant Homes LLC
Douglas VanderHorn Architects
From grand estates, to exquisite country homes, to whole house renovations, the quality and attention to detail of a "Significant Homes" custom home is immediately apparent. Full time on-site supervision, a dedicated office staff and hand picked professional craftsmen are the team that take you from groundbreaking to occupancy. Every "Significant Homes" project represents 45 years of luxury homebuilding experience, and a commitment to quality widely recognized by architects, the press and, most of all....thoroughly satisfied homeowners. Our projects have been published in Architectural Digest 6 times along with many other publications and books. Though the lion share of our work has been in Fairfield and Westchester counties, we have built homes in Palm Beach, Aspen, Maine, Nantucket and Long Island.

 Put's Ponds & Gardens
This pond is just part of a large backyard project envisioned by the homeowner. He wanted to dedicate the backyard, 3+ acres, to the memory of his deceased wife after her battle with cancer. The 25'x30' pond with a soothing 75' meandering stream was installed in the spring of 2013. The dedication 'Park' will host walking paths, sitting areas as well as native plants for visitors old and young.
Photos by; Dan Put
 Put's Ponds & Gardens
This pond is just part of a large backyard project envisioned by the homeowner. He wanted to dedicate the backyard, 3+ acres, to the memory of his deceased wife after her battle with cancer. The 25'x30' pond with a soothing 75' meandering stream was installed in the spring of 2013. The dedication 'Park' will host walking paths, sitting areas as well as native plants for visitors old and young.
Photos by; Dan Put

 Bensonwood
Jamie Salomon, Stylist Susan Salomon
Inspiration for a rustic formal and open concept medium tone wood floor living room remodel in Boston with brown walls, a wood stove and no tv
Inspiration for a rustic formal and open concept medium tone wood floor living room remodel in Boston with brown walls, a wood stove and no tv

 Custom Works AV Inc
Inspiration for a mid-sized transitional enclosed carpeted and black floor home theater remodel in DC Metro with gray walls and a projector screen
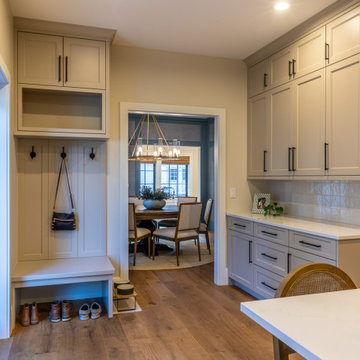
 Denver Design Group
At the main entry, a dedicated mudroom and drop zone handles the daily reality: shoes, coats, backpacks, the chaos that follows a family through the door. Built-in storage keeps everything contained and off the kitchen surfaces. The transition from outside to inside happens here – so the rest of the home doesn’t have to absorb it.

 Artisans Custom Home Design
Example of a mid-sized farmhouse u-shaped dedicated laundry room design in Salt Lake City with an undermount sink, recessed-panel cabinets, beige cabinets, beige walls and a side-by-side washer/dryer

 Kelly Marie Interior Design
Dedicated laundry room - transitional l-shaped gray floor dedicated laundry room idea in Miami with a farmhouse sink, shaker cabinets, gray cabinets, gray walls, a side-by-side washer/dryer and white countertops

 JayMarc Homes
This dedicated laundry room is on the second floor and features ample counter and storage, white washer and dryer and floating shelves.
Large trendy l-shaped gray floor dedicated laundry room photo in Seattle with an undermount sink, flat-panel cabinets, quartz countertops, white walls, a side-by-side washer/dryer, white countertops and medium tone wood cabinets
Large trendy l-shaped gray floor dedicated laundry room photo in Seattle with an undermount sink, flat-panel cabinets, quartz countertops, white walls, a side-by-side washer/dryer, white countertops and medium tone wood cabinets
 Put's Ponds & Gardens
This pond is just part of a large backyard project envisioned by the homeowner. He wanted to dedicate the backyard, 3+ acres, to the memory of his deceased wife after her battle with cancer. The 25'x30' pond with a soothing 75' meandering stream was installed in the spring of 2013. The dedication 'Park' will host walking paths, sitting areas as well as native plants for visitors old and young.
Photos by; Dan Put
 Custom Works AV Inc
Mid-sized transitional enclosed carpeted and black floor home theater photo in DC Metro with gray walls and a projector screen

 Francesca Morgan Interiors
Dedicated laundry room - mid-sized coastal single-wall ceramic tile and wallpaper dedicated laundry room idea with a drop-in sink, raised-panel cabinets, wood countertops, a side-by-side washer/dryer and gray cabinets
 Custom Works AV Inc
Example of a mid-sized transitional enclosed carpeted and black floor home theater design in DC Metro with gray walls and a projector screen


33