
Search results for "Dedication" in Home Design Ideas

 Brandon Architects, Inc.
Inspiration for a coastal l-shaped light wood floor dedicated laundry room remodel in Orange County with shaker cabinets, white cabinets, white walls and a side-by-side washer/dryer

 Paul N. Brow, Architect, LLC
View of Laundry room with built-in soapstone folding counter above storage for industrial style rolling laundry carts and hampers. Space for hang drying above. Laundry features two stacked washer / dryer sets. Painted ship-lap walls with decorative raw concrete floor tiles. Built-in pull down ironing board between the washers / dryers.

 Urban Oasis Design & Construction LLC
Inspiration for a large transitional backyard concrete patio remodel in Seattle with a fire pit and no cover
Find the right local pro for your project

 Alison Kandler Interior Design
Mark Lohman
Example of a mid-sized classic single-wall concrete floor dedicated laundry room design in Los Angeles with raised-panel cabinets, white cabinets, marble countertops, a side-by-side washer/dryer and multicolored walls
Example of a mid-sized classic single-wall concrete floor dedicated laundry room design in Los Angeles with raised-panel cabinets, white cabinets, marble countertops, a side-by-side washer/dryer and multicolored walls
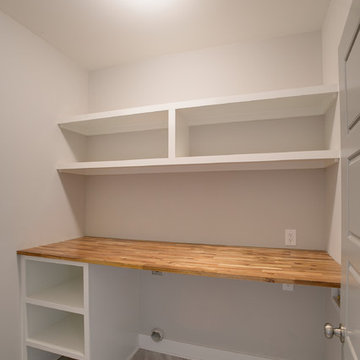
 EAC Properties, Inc
Spacious laundry room with washer/dryer hook ups. Ken Robinson Photography
Home design - small contemporary single-wall ceramic tile home design idea in Nashville with wood countertops, gray walls and a side-by-side washer/dryer
Home design - small contemporary single-wall ceramic tile home design idea in Nashville with wood countertops, gray walls and a side-by-side washer/dryer

 Board & Vellum
John Wilbanks Photography
Inspiration for a timeless dark wood floor and brown floor family room remodel in Seattle with beige walls and no fireplace
Inspiration for a timeless dark wood floor and brown floor family room remodel in Seattle with beige walls and no fireplace

 Paper Moon Painting
Stunning kitchen remodel and update by Haven Design and Construction! We painted the island, refrigerator wall, and range hood in a satin lacquer tinted to Benjamin Moore's 2133-10 "Onyx, and the perimeter cabinets in Sherwin Williams' SW 7005 "Pure White". Photo by Matthew Niemann

 w.b. builders
Photo by Seth Hannula
Inspiration for a large transitional single-wall multicolored floor and concrete floor dedicated laundry room remodel in Minneapolis with a drop-in sink, flat-panel cabinets, white cabinets, laminate countertops, pink walls, a side-by-side washer/dryer and white countertops
Inspiration for a large transitional single-wall multicolored floor and concrete floor dedicated laundry room remodel in Minneapolis with a drop-in sink, flat-panel cabinets, white cabinets, laminate countertops, pink walls, a side-by-side washer/dryer and white countertops

 Everingham Design
Example of a classic kitchen design in Columbus with recessed-panel cabinets and brown cabinets



 Destiny Homes
Example of an eclectic l-shaped travertine floor home design design in Minneapolis with a side-by-side washer/dryer, beaded inset cabinets, white cabinets and red walls

 MARCUSSE CONSTRUCTION
Small danish single-wall dedicated laundry room photo in Grand Rapids with green cabinets, quartzite countertops, white walls, a stacked washer/dryer, white countertops and a single-bowl sink


 Lisa Robazza Design
Additional pullout storage was custom designed under the stairs allowing for pantry, brooms and other utility items. When closed, the doors create a finished panelled effect, keeping the stair sophisticated and the storage hidden.
Photos: Dave Remple
 John McClain Design

Who wouldn't mind doing laundry in such a bright and colorful laundry room? Custom cabinetry allows for creating a space with the exact specifications of the homeowner. From a hanging drying station, hidden litterbox storage, antimicrobial and durable white Krion countertops to beautiful walnut shelving, this laundry room is as beautiful as it is functional.
Stephen Allen Photography
 42 North | DESIGN…at your doorstep®

Example of a transitional galley porcelain tile and gray floor dedicated laundry room design in Grand Rapids with flat-panel cabinets, gray cabinets, quartzite countertops, a side-by-side washer/dryer and white countertops

 Blair Burke General Contractors, Inc.
This Cole Valley home is transformed through the integration of a skylight shaft that brings natural light to both stories and nearly all living space within the home. The ingenious design creates a dramatic shift in volume for this modern, two-story rear addition, completed in only four months. In appreciation of the home’s original Victorian bones, great care was taken to restore the architectural details of the front façade.

 Anchor Builders
Design & Build Team: Anchor Builders,
Photographer: Andrea Rugg Photography
Example of a mid-sized transitional single-wall porcelain tile dedicated laundry room design in Minneapolis with a drop-in sink, black cabinets, laminate countertops, white walls, a side-by-side washer/dryer and shaker cabinets
Example of a mid-sized transitional single-wall porcelain tile dedicated laundry room design in Minneapolis with a drop-in sink, black cabinets, laminate countertops, white walls, a side-by-side washer/dryer and shaker cabinets

 Two Hawks Design and Development
Freestanding bathtub - large transitional master stone tile freestanding bathtub idea in Phoenix with recessed-panel cabinets, white cabinets, beige walls, an undermount sink and a hinged shower door

 City Homes, LLC
Example of a mid-sized beach style gray floor and ceramic tile dedicated laundry room design in Minneapolis with an undermount sink, shaker cabinets, white cabinets, a side-by-side washer/dryer, white countertops, gray walls and quartz countertops
13