
Search results for "Dedication" in Home Design Ideas

 Concepts by Design
Dedicated laundry room - large contemporary l-shaped dedicated laundry room idea with a side-by-side washer/dryer
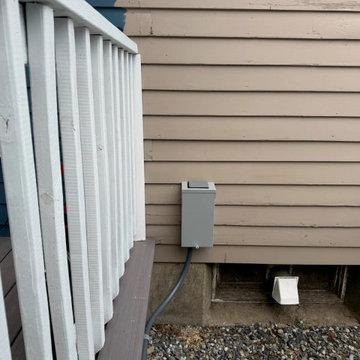
 Lembo Electric LLC
A gray outdoor spa disconnect box mounted on tan siding beside a white deck railing, a gray liquidtight whip running down toward the deck.
Deck - deck idea in Boston
Deck - deck idea in Boston

 Kansas City Hardscapes
Beautiful paver patio space complete with dining and entertaining space, and a detachable outdoor fire pit space!
Call (816) 499-2547 or visit our website at www.kansascityhardscapes.com to get your free estimate appointment scheduled today!
Find the right local pro for your project

 Guiton's Pool Center
Sacramento River waterfront property. Freestanding pool wall with stone veneer. Dedicated planting spaces and area lighting. LED lit bubbling water features at the "Sun shelf" area in the pool.


 Stone Acorn Builders
Inspiration for a large cottage l-shaped ceramic tile and multicolored floor dedicated laundry room remodel in Austin with an undermount sink, shaker cabinets, black cabinets, granite countertops, blue walls, a side-by-side washer/dryer and black countertops

 Greer Flooring Center
Example of a mid-sized classic single-wall ceramic tile and gray floor dedicated laundry room design in Phoenix with raised-panel cabinets, white cabinets, brown walls and a stacked washer/dryer

 Main Street Kitchens at Botellos
This modern farmhouse kitchen was created to match the style and feel of the rest of the historic house built in the 1700s. Reclaimed flooring and counters, white fully custom Grabill cabinets, a farmhouse sink, and marble counters complete this lovely kitchen. Design and Installation by Main Street at Botellos. Photography by Eric Roth.

 Room Resolutions
Gray and white and "red" all over! Glazzio tile backsplash above the Cambria countertop tie the look with the updated energy efficient washer and dryer.
Photography by Velich Studio

 John Kraemer & Sons
Builder: John Kraemer & Sons | Designer: Ben Nelson | Furnishings: Martha O'Hara Interiors | Photography: Landmark Photography
Example of a mid-sized classic u-shaped light wood floor dedicated laundry room design in Minneapolis with white cabinets, quartz countertops, white walls, a side-by-side washer/dryer, an undermount sink, recessed-panel cabinets and white countertops
Example of a mid-sized classic u-shaped light wood floor dedicated laundry room design in Minneapolis with white cabinets, quartz countertops, white walls, a side-by-side washer/dryer, an undermount sink, recessed-panel cabinets and white countertops

 Clearcut & Co
This transitional mudroom combines practical storage with timeless style, featuring a built-in bench, coat hooks, patterned porcelain floor tile, open cubbies, recessed shelving, and a dedicated pet feeding station. Warm wood accents and clean white millwork create an organized, welcoming entryway for everyday living.

 Studio McGee
Shop the Look, See the Photo Tour here: https://www.studio-mcgee.com/search?q=Riverbottoms+remodel
Watch the Webisode:
https://www.youtube.com/playlist?list=PLFvc6K0dvK3camdK1QewUkZZL9TL9kmgy
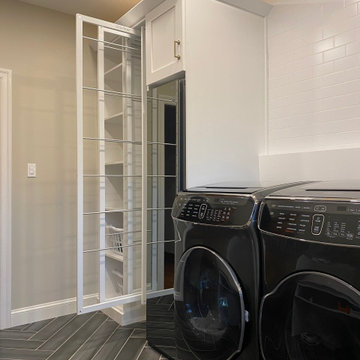
 Haute Designs
Dedicated laundry room - mid-sized transitional galley ceramic tile and brown floor dedicated laundry room idea with a farmhouse sink, flat-panel cabinets, white cabinets, quartz countertops, beige walls, a side-by-side washer/dryer and white countertops


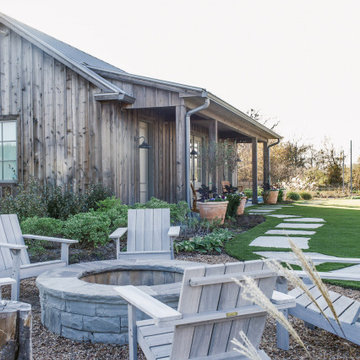
 Folkway Design & Wares Co.
Example of a large farmhouse gray one-story wood and board and batten gable roof design in Dallas with a metal roof and a gray roof
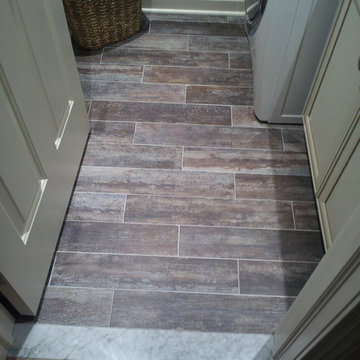
 Ludlow Tile and Marble
Example of a small mountain style single-wall medium tone wood floor home design design in New York with raised-panel cabinets, white cabinets, beige walls and a stacked washer/dryer

 Sound Investmentsco.com
120" 1080p Full HD screen with 3D.
Home theater - large traditional open concept carpeted home theater idea in Denver with black walls and a projector screen
Home theater - large traditional open concept carpeted home theater idea in Denver with black walls and a projector screen

 Pebble Technology International
Signature Aquatics | Midnight Blue Pebble Tec
Inspiration for a contemporary pool remodel in Phoenix
Inspiration for a contemporary pool remodel in Phoenix

 Gonyea Custom Homes
Second floor laundry room – it's where your clothes are. Side by side washer and dryer with space to fold and hang your clothes. Linen closet just outside the laundry room door.
Photography by Spacecrafting

 Dunamis Interiors Inc.
Gina Carlson
Inspiration for a mid-sized craftsman u-shaped ceramic tile open concept kitchen remodel in Seattle with an undermount sink, shaker cabinets, medium tone wood cabinets, granite countertops, green backsplash, ceramic backsplash, stainless steel appliances and an island
Inspiration for a mid-sized craftsman u-shaped ceramic tile open concept kitchen remodel in Seattle with an undermount sink, shaker cabinets, medium tone wood cabinets, granite countertops, green backsplash, ceramic backsplash, stainless steel appliances and an island
171