
Search results for "Dedication" in Home Design Ideas

 Mond Homes LLC
Mid-sized trendy master blue tile and glass tile freestanding bathtub photo with flat-panel cabinets, white cabinets, a one-piece toilet and white walls

 Premier Audio Video Designs
This cutting edge home theater is equipped with an Epson 4K laser projector and 100" Reference screen to deliver a brilliant picture, 7.4.1 Dolby Atmos reference surround sound system with Martin Logan free-standing front speakers, in-wall surround speakers, and in-ceiling speakers for the Dolby Atmos effect. Lighting control and a universal remote control, designed to function through cabinet doors, add simplicity and major wow factor.


Find the right local pro for your project

 THINK Architecture, Inc.
Photography by: Douglas Hunter
Dedicated laundry room - large mediterranean single-wall travertine floor and brown floor dedicated laundry room idea in Salt Lake City with raised-panel cabinets, medium tone wood cabinets, granite countertops, beige walls and a side-by-side washer/dryer
Dedicated laundry room - large mediterranean single-wall travertine floor and brown floor dedicated laundry room idea in Salt Lake City with raised-panel cabinets, medium tone wood cabinets, granite countertops, beige walls and a side-by-side washer/dryer

 Pearl Remodeling
This Luxury Bathroom is every home-owners dream. We created this masterpiece with the help of one of our top designers to make sure ever inches the bathroom would be perfect. We are extremely happy this project turned out from the walk-in shower/steam room to the massive Vanity. Everything about this bathroom is made for luxury!

 Aspect Design Build
Mid-sized cottage l-shaped porcelain tile and blue floor dedicated laundry room photo in Minneapolis with a drop-in sink, shaker cabinets, gray cabinets, quartz countertops, beige walls, a side-by-side washer/dryer and beige countertops

 Charleston Building and Development
Rolfe Hokanson
Mid-sized transitional l-shaped porcelain tile dedicated laundry room photo in Chicago with an undermount sink, shaker cabinets, quartz countertops, beige walls, a side-by-side washer/dryer and blue cabinets
Mid-sized transitional l-shaped porcelain tile dedicated laundry room photo in Chicago with an undermount sink, shaker cabinets, quartz countertops, beige walls, a side-by-side washer/dryer and blue cabinets

 Tandem Architecture & Construction
Example of a small transitional single-wall concrete floor dedicated laundry room design in Chicago with a drop-in sink, recessed-panel cabinets, white cabinets, quartzite countertops, white walls and a stacked washer/dryer

 Brian H Murray Interior Design
Dedicated laundry room - mid-sized transitional single-wall dark wood floor dedicated laundry room idea in Raleigh with a drop-in sink, shaker cabinets, granite countertops, gray cabinets, white walls and a stacked washer/dryer

 Studio TOOP
design: Studio TOOP and TOOP tuinhuisjes, 2013
location: Wilp, NL
status: spring 2014, TOOP tuinhuisjes, Weldam Groenprojecten, Van Bert (Bert Jan Siebesma) en OSH Hoveniers
photo: Joanne Schweitzer, July 2014
An irregular lot, the challenge was to come up with a way to connect all its corners and sections. The pergola in the same style as the new veranda (pilot project for www.tooptuinhuisjes.nl) helps link the back section with the rest, as do the repeating benches. The planting is used to fill the space inbetween that winds organically around the structures. The paving is mostly crushed shells with alternating sizes of Schellevis pavers in the patio areas. The sunken trampoline and the room for sleep overs in the veranda make the garden extra popular with the kids in the neighborhood.

 Studio Dearborn
A talented interior designer was ready for a complete redo of her 1980s style kitchen in Chappaqua. Although very spacious, she was looking for better storage and flow in the kitchen, so a smaller island with greater clearances were desired. Grey glazed cabinetry island balances the warm-toned cerused white oak perimeter cabinetry.
White macauba countertops create a harmonious color palette while the decorative backsplash behind the range adds both pattern and texture. Kitchen design and custom cabinetry by Studio Dearborn. Interior design finishes by Strauss House Designs LLC. White Macauba countertops by Rye Marble. Refrigerator, freezer and wine refrigerator by Subzero; Range by Viking Hardware by Lewis Dolan. Sink by Julien. Over counter Lighting by Providence Art Glass. Chandelier by Niche Modern (custom). Sink faucet by Rohl. Tile, Artistic Tile. Chairs and stools, Soho Concept. Photography Adam Kane Macchia.

 Madison Custom Cabinets
Di Schisser took the pictures. Madison Cabinets built the project. www.madcabs.net
Transitional dedicated laundry room photo in Austin with shaker cabinets and white cabinets
Transitional dedicated laundry room photo in Austin with shaker cabinets and white cabinets


 User
Small Laundry Nook with sliding barn house door.
Phoenix Custom Modular Home (732) 382-1234
Dedicated laundry room - small coastal single-wall dedicated laundry room idea in New York with recessed-panel cabinets, white cabinets, solid surface countertops and a side-by-side washer/dryer
Dedicated laundry room - small coastal single-wall dedicated laundry room idea in New York with recessed-panel cabinets, white cabinets, solid surface countertops and a side-by-side washer/dryer

 Fritz Carpentry & Contracting, LLC
Example of a small classic galley terra-cotta tile dedicated laundry room design in Philadelphia with a side-by-side washer/dryer


 Snake River Interiors
A mountain retreat for an urban family of five, centered on coming together over games in the great room. Every detail speaks to the parents’ parallel priorities—sophistication and function—a twofold mission epitomized by the living area, where a cashmere sectional—perfect for piling atop as a family—folds around two coffee tables with hidden storage drawers. An ambiance of commodious camaraderie pervades the panoramic space. Upstairs, bedrooms serve as serene enclaves, with mountain views complemented by statement lighting like Owen Mortensen’s mesmerizing tumbleweed chandelier. No matter the moment, the residence remains rooted in the family’s intimate rhythms.
 Straightedge Construction
Perkduction Media, LLC, www.perkduction.com
Example of a small minimalist home design design with an undermount sink, white walls and a stacked washer/dryer
Example of a small minimalist home design design with an undermount sink, white walls and a stacked washer/dryer

 Patricia Warren
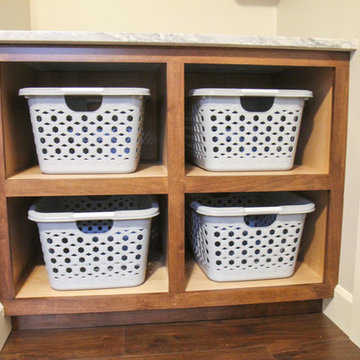
Baskets on the open shelves help to keep things in place and organized. Simple Ikea base cabinets house the sink plumbing and a large tub for recycling.


174