
Search results for "Dedication" in Home Design Ideas

 VFLA Architecture + Interiors
Example of a mid-sized transitional u-shaped porcelain tile and brown floor dedicated laundry room design in Denver with a farmhouse sink, beaded inset cabinets, medium tone wood cabinets, quartz countertops, white walls, an integrated washer/dryer and white countertops

 Anthology Interiors
Beautiful, expansive Midcentury Modern family home located in Dover Shores, Newport Beach, California. This home was gutted to the studs, opened up to take advantage of its gorgeous views and designed for a family with young children. Every effort was taken to preserve the home's integral Midcentury Modern bones while adding the most functional and elegant modern amenities. Photos: David Cairns, The OC Image

 Golden Touch Construction, Inc.
Dedicated laundry room - mid-sized traditional u-shaped ceramic tile dedicated laundry room idea in Los Angeles with a farmhouse sink, shaker cabinets, white cabinets, marble countertops and a side-by-side washer/dryer
Find the right local pro for your project

 Sound Investmentsco.com
The entire family plus guests comfortably seated.
Large elegant open concept carpeted home theater photo in Denver with black walls and a projector screen
Large elegant open concept carpeted home theater photo in Denver with black walls and a projector screen

 Masterpiece Design Group
The open great room, which includes the oversize kitchen and dedicated dining area, is a cozy blend of ocean blues, sandy beiges and oyster whites.
Example of a medium tone wood floor and brown floor family room design in Tampa with beige walls
Example of a medium tone wood floor and brown floor family room design in Tampa with beige walls

 Lofthouse Tile
Randy Lofthouse
Doorless shower - contemporary beige tile and porcelain tile doorless shower idea in Indianapolis with a two-piece toilet
Doorless shower - contemporary beige tile and porcelain tile doorless shower idea in Indianapolis with a two-piece toilet
 BSPARK Architecture
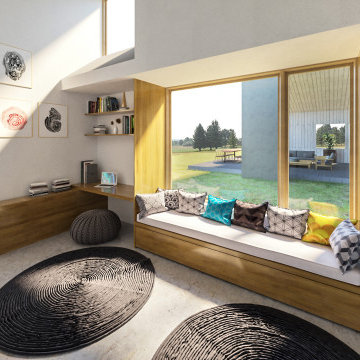
This built in nook allows a dedicated space for kids between the bedrooms and living areas. Each kid has their dedicated workspace, with lounge space in-between.

 Bella Vita Custom Homes & Remodeling
2 PAIGEBROOKE
WESTLAKE, TEXAS 76262
Live like Spanish royalty in our most realized Mediterranean villa ever. Brilliantly designed entertainment wings: open living-dining-kitchen suite on the north, game room and home theatre on the east, quiet conversation in the library and hidden parlor on the south, all surrounding a landscaped courtyard. Studding luxury in the west wing master suite. Children's bedrooms upstairs share dedicated homework room. Experience the sensation of living beautifully at this authentic Mediterranean villa in Westlake!
- See more at: http://www.livingbellavita.com/southlake/westlake-model-home

 RI Studio
Spanish meets modern in this Dallas spec home. A unique carved paneled front door sets the tone for this well blended home. Mixing the two architectural styles kept this home current but filled with character and charm.


 Guiton's Pool Center
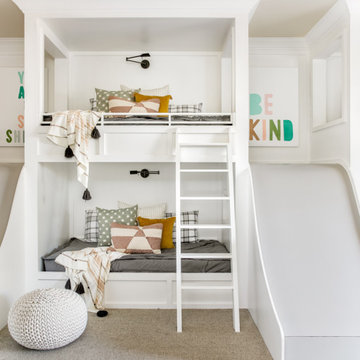
Sacramento River waterfront property. Freestanding pool wall with stone veneer. Dedicated planting spaces and area lighting. LED lit bubbling water features at the "Sun shelf" area in the pool.

 Closet Factory
This Tuscan-inspired kitchen pantry feature a variety of pull-out storage options, from classic drawers to shelves and baskets. A dedicated wall for wine storage and a cigar humidor adds sophistication to the space.

 Green Street Communities, Inc.
Jennifer Kruk Photography
Inspiration for a large transitional light wood floor open concept kitchen remodel in Phoenix with a farmhouse sink, raised-panel cabinets, white cabinets, gray backsplash, glass tile backsplash, stainless steel appliances and an island
Inspiration for a large transitional light wood floor open concept kitchen remodel in Phoenix with a farmhouse sink, raised-panel cabinets, white cabinets, gray backsplash, glass tile backsplash, stainless steel appliances and an island


 Artsaics Studios
Each mosaic possesses its own character. With dedication and attention to detail, all of our custom designs are produced specifically to our clients’ requests. Meticulously placing and hand shaping each individual piece of mosaic to perfection, we are capable of achieving the most impressive and realistic effects.

 User
Simple Luxury Photography
Dedicated laundry room - traditional ceramic tile and white floor dedicated laundry room idea in Salt Lake City with recessed-panel cabinets, white cabinets, granite countertops, white walls and a side-by-side washer/dryer
Dedicated laundry room - traditional ceramic tile and white floor dedicated laundry room idea in Salt Lake City with recessed-panel cabinets, white cabinets, granite countertops, white walls and a side-by-side washer/dryer


 Sound Investmentsco.com
Large elegant open concept carpeted home theater photo in Denver with black walls and a projector screen

 RoSal Enterprises
Gates on each end to enable cleaning.
Small craftsman gray one-story mixed siding house exterior idea in New York with a shed roof and a mixed material roof
Small craftsman gray one-story mixed siding house exterior idea in New York with a shed roof and a mixed material roof

 Interiors by Popov
When we drove out to Mukilteo for our initial consultation, we immediately fell in love with this house. With its tall ceilings, eclectic mix of wood, glass and steel, and gorgeous view of the Puget Sound, we quickly nicknamed this project "The Mukilteo Gem". Our client, a cook and baker, did not like her existing kitchen. The main points of issue were short runs of available counter tops, lack of storage and shortage of light. So, we were called in to implement some big, bold ideas into a small footprint kitchen with big potential. We completely changed the layout of the room by creating a tall, built-in storage wall and a continuous u-shape counter top. Early in the project, we took inventory of every item our clients wanted to store in the kitchen and ensured that every spoon, gadget, or bowl would have a dedicated "home" in their new kitchen. The finishes were meticulously selected to ensure continuity throughout the house. We also played with the color scheme to achieve a bold yet natural feel.This kitchen is a prime example of how color can be used to both make a statement and project peace and balance simultaneously. While busy at work on our client's kitchen improvement, we also updated the entry and gave the homeowner a modern laundry room with triple the storage space they originally had.
End result: ecstatic clients and a very happy design team. That's what we call a big success!
John Granen.
173