
Search results for "Dedication" in Home Design Ideas


 Tracey Stephens Design, LLC
Wing Wong/Memories TTL
Example of a small transitional single-wall porcelain tile and gray floor dedicated laundry room design in New York with an undermount sink, shaker cabinets, white cabinets, quartz countertops, a stacked washer/dryer and blue walls
Example of a small transitional single-wall porcelain tile and gray floor dedicated laundry room design in New York with an undermount sink, shaker cabinets, white cabinets, quartz countertops, a stacked washer/dryer and blue walls


Find the right local pro for your project

 GAC Contracting Inc
GAC Concrete realizes that our customers love to be unique. We know how important details in your driveway design can be, which is why we take the time to create one of a kind patterns. This concrete driveway was stamped with no noticeable repeating pattern. Also, we textured the main sections to provide high traction in slippery conditions. By making channels that run between your driveway sections, we allow for streamlined water run off to clear your driveway of any excess water or dirt.

 Significant Homes LLC
Photography by Keith Scott Morton
From grand estates, to exquisite country homes, to whole house renovations, the quality and attention to detail of a "Significant Homes" custom home is immediately apparent. Full time on-site supervision, a dedicated office staff and hand picked professional craftsmen are the team that take you from groundbreaking to occupancy. Every "Significant Homes" project represents 45 years of luxury homebuilding experience, and a commitment to quality widely recognized by architects, the press and, most of all....thoroughly satisfied homeowners. Our projects have been published in Architectural Digest 6 times along with many other publications and books. Though the lion share of our work has been in Fairfield and Westchester counties, we have built homes in Palm Beach, Aspen, Maine, Nantucket and Long Island.

 The Artisan Shop, Inc.
Quarter Sawn White Oak with a White Wash Stain
Example of a trendy beige floor dedicated laundry room design in Denver with flat-panel cabinets, beige cabinets, black countertops, an undermount sink, white walls and a side-by-side washer/dryer
Example of a trendy beige floor dedicated laundry room design in Denver with flat-panel cabinets, beige cabinets, black countertops, an undermount sink, white walls and a side-by-side washer/dryer

 Otero Signature Homes
Photos by Gwendolyn Lanstrum
Dedicated laundry room - large contemporary galley ceramic tile dedicated laundry room idea in Cleveland with white cabinets, a side-by-side washer/dryer, shaker cabinets and gray walls
Dedicated laundry room - large contemporary galley ceramic tile dedicated laundry room idea in Cleveland with white cabinets, a side-by-side washer/dryer, shaker cabinets and gray walls

 AHR Designs
Inspiration for a large transitional freestanding desk medium tone wood floor study room remodel in Baltimore with blue walls

 Courtney Construction Inc
Mid-sized elegant u-shaped porcelain tile dedicated laundry room photo in Los Angeles with an undermount sink, shaker cabinets, white cabinets, white walls and a side-by-side washer/dryer

 Arch Studio, Inc.
Artistic Contemporary Home designed by Arch Studio, Inc.
Built by Frank Mirkhani Construction
Example of a small trendy l-shaped porcelain tile and gray floor dedicated laundry room design in San Francisco with an undermount sink, flat-panel cabinets, quartz countertops, gray walls and a side-by-side washer/dryer
Example of a small trendy l-shaped porcelain tile and gray floor dedicated laundry room design in San Francisco with an undermount sink, flat-panel cabinets, quartz countertops, gray walls and a side-by-side washer/dryer

 California Closets of Indianapolis
Example of a small trendy l-shaped light wood floor dedicated laundry room design in Cincinnati with white walls, open cabinets, white cabinets and a side-by-side washer/dryer

 Gilmore Design Studio
Gilmore Photography
Example of a classic dark wood floor kitchen design in Los Angeles with a farmhouse sink, shaker cabinets, white cabinets, marble countertops, subway tile backsplash, stainless steel appliances and an island
Example of a classic dark wood floor kitchen design in Los Angeles with a farmhouse sink, shaker cabinets, white cabinets, marble countertops, subway tile backsplash, stainless steel appliances and an island

 Elizabeth Eason Architecture LLC
Bruce Cole Photography
Inspiration for a small country guest light wood floor bedroom remodel with white walls
Inspiration for a small country guest light wood floor bedroom remodel with white walls

 Furnitureland South
“Greensboro’s Grandest House” was recently selected as the 2013 ShowHouse presented by the Junior League of Greensboro and national media sponsor Traditional Home. Among the local and national design talent featured in this special fundraising event was design duo Patti Allen and Stephanie James of Furnitureland South, who transformed the estate’s patio into a classic, colorful and cozy space.
Built in the early 1920s, the Adamsleigh estate is more than 15,000 square feet and covers 13.5 acres that include pools, a lake, tennis courts, a stone gazebo and a five-car garage. The 30×60 patio presented a special design challenge – the space was in disrepair and sat unevenly on a downward slope. Rising to the challenge, Patti and Stephanie partnered with Outer Space Landscapes to change the elevation of the patio in order to draw attention to the focal point and inspiration of the project: a beautiful canopy sofa by Century Furniture.
The addition of 6 tons of landscaping material included Pennsylvania blue stone, pebbles, sand, cherry trees, azaleas and geraniums all blooming in the colors of the latest Sunbrella fabrics featured in the outdoor furnishings: crisp, sandy white, fuchsia and tangerine. Patti and Stephanie wanted to showcase clean and classic outdoor style with an edge of color and unexpected elements. Playful ottomans by Baker float in the space for multiple functions, adding an extra pop of color to the sophisticated setting which includes a dining table by Oscar de la Renta, organic spot tables from Phillips Collection, and daybeds and seating from Century Furniture.
Combining their passion for interior spaces with signature designs, Allen and James Designs gave this outdoor space the comfort, color and style it deserved.
Patti and Stephanie, co-founders of Allen and James Designs, are committed to inspire and influence unique spaces for home, work, play and relaxation. With over 25 years of experience and a dedication to client relationships, their infusion of international inspiration with style, color, texture and vision make Patti and Stephanie a creative duo capable of exceeding the expectations of any client’s design project. By forming over 400 connections with key manufactures such as Henredon, Century, Lillian August, Dovetail, Maitland Smith and Huntington House, Allen and James Designs can provide a broad range of options that virtually meet any need a client has to create their dream home.

 Studio McGee
Example of a large beach style white floor dedicated laundry room design in Salt Lake City with blue cabinets, wood countertops, white walls and a side-by-side washer/dryer

 Speers Flooring
Black Granite Honed Hexagon 1" Mosaic Tile
Small trendy porcelain tile dedicated laundry room photo in Toronto
Small trendy porcelain tile dedicated laundry room photo in Toronto

 Dettaglio Interior Design
Inckx Photography
Dedicated laundry room - mid-sized transitional u-shaped light wood floor and beige floor dedicated laundry room idea in Phoenix with an undermount sink, shaker cabinets, granite countertops, a side-by-side washer/dryer, white walls and dark wood cabinets
Dedicated laundry room - mid-sized transitional u-shaped light wood floor and beige floor dedicated laundry room idea in Phoenix with an undermount sink, shaker cabinets, granite countertops, a side-by-side washer/dryer, white walls and dark wood cabinets
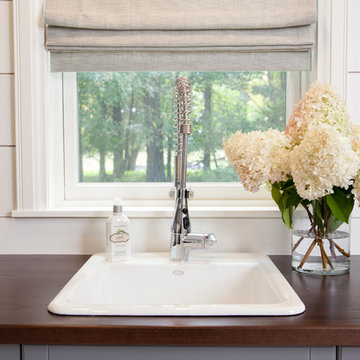
 STUDIO ENVIE
Emma Tannenbaum Photography
Inspiration for a large timeless u-shaped porcelain tile and gray floor home design remodel with an utility sink, raised-panel cabinets, gray cabinets, wood countertops, blue walls and a side-by-side washer/dryer
Inspiration for a large timeless u-shaped porcelain tile and gray floor home design remodel with an utility sink, raised-panel cabinets, gray cabinets, wood countertops, blue walls and a side-by-side washer/dryer

 Folkway Design & Wares Co.
Photography: Jen Burner Photography
Inspiration for a mid-sized transitional brick floor dedicated laundry room remodel in Dallas with wood countertops, a side-by-side washer/dryer, brown countertops and beige walls
Inspiration for a mid-sized transitional brick floor dedicated laundry room remodel in Dallas with wood countertops, a side-by-side washer/dryer, brown countertops and beige walls

 Regal Construction & Remodeling Inc.
Kids are filled with imagination and creativity. Our client wanted this room to be dedicated to his sons and their young and playful minds. Wall decals are a fun way to decorate a child's room.
175