
Search results for "Dedication" in Home Design Ideas

 Alair Homes Green Bay
This office/bedroom is a great hybrid. The Murphy Bed is a great option for when you want to have a place for guests, but don't want to dedicate a space to totally to a guest room.
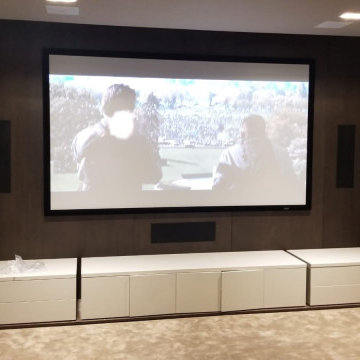
 Martec Technologies
Home theater with projection screen, in-wall speakers and a dedicated AV equipment rack in a Miami residence.
Home theater - home theater idea in Miami
Home theater - home theater idea in Miami

 Dellfina Homes
Garden walkway with vault ceiling. looking out on flagstone porch with BBQ stainless steel countertop.
Inspiration for a timeless hallway remodel in Toronto
Inspiration for a timeless hallway remodel in Toronto
Find the right local pro for your project
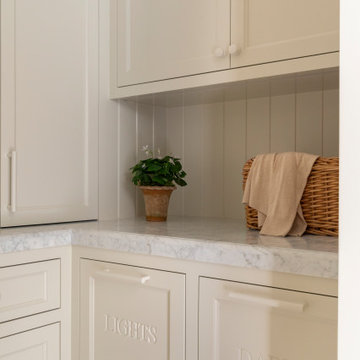
 Alicia Torosian Design
Located in Newport Beach’s coveted Port Streets, this family home was taken down to the studs and completely reimagined to create a layered, detail-rich forever home. We expanded key living spaces — including the kitchen and primary bathroom — to enhance both functionality and everyday luxury.
Throughout the home, thoughtfully curated moments bring personality and warmth. From the beautifully wallpapered dining room to the checkerboard marble laundry room, each space was designed to feel timeless yet distinctive. Living spaces and bathrooms were individually styled using a cohesive palette of blues, greens, and warm browns — creating a sense of flow while allowing each room its own identity.
The result is a thoughtfully tailored home that blends classic design with family-centered living in one of Newport Beach’s most beloved neighborhoods. This home was featured in the 2026 Corona del Mar Home Tour.



 North Summit Builders LLC
Example of a mid-sized mountain style light wood floor hallway design in Boston with white walls

 Shannon Adamson Interior Design
This ski-in, ski-out condo features a strong Arts and Crafts influence. The interiors feature reclaimed oak floors, mortise-and-tenon carpentry, stone, and custom period details.
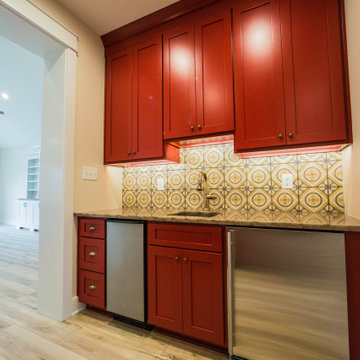
 Duke Homes, Inc.
The Butler's Pantry provides a dedicated areas for preparing food and drinks, perfect for families that entertain.
Inspiration for a mid-sized timeless single-wall medium tone wood floor and brown floor kitchen pantry remodel in Indianapolis with an undermount sink, recessed-panel cabinets, red cabinets, granite countertops, multicolored backsplash, porcelain backsplash and multicolored countertops
Inspiration for a mid-sized timeless single-wall medium tone wood floor and brown floor kitchen pantry remodel in Indianapolis with an undermount sink, recessed-panel cabinets, red cabinets, granite countertops, multicolored backsplash, porcelain backsplash and multicolored countertops

 Finesse Design Remodeling
A two-bed, two-bath condo located in the Historic Capitol Hill neighborhood of Washington, DC was reimagined with the clean lined sensibilities and celebration of beautiful materials found in Mid-Century Modern designs. A soothing gray-green color palette sets the backdrop for cherry cabinetry and white oak floors. Specialty lighting, handmade tile, and a slate clad corner fireplace further elevate the space. A new Trex deck with cable railing system connects the home to the outdoors.

 Neolithic Materials
 specializes in rare reclaimed and newly quarried limestone architectural elements sourced from across the Mediterranean. Our Southern California collection includes fireplaces, fountains, flooring, pavers, sinks, tubs, benches, antique tiles, wall cladding, and custom-made stone pieces.
For inquiries, contact us at (310) 289-0414 or info@neolithicmaterials.com

 STANDOUT Creative Design/ formally You Faux Girl!
Summer Savin
Client wanted Phillip Jeffries wallpaper, but didn't need minimum order amount. Besides, mines prettier anyway!
Inspiration for a small transitional powder room remodel in Charlotte
Inspiration for a small transitional powder room remodel in Charlotte

 Floor Coverings International Central Westchester
Inspiration for a rustic basement remodel in New York
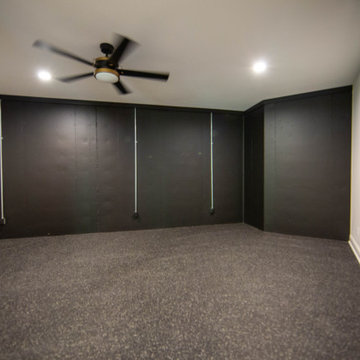 Duke Homes, Inc.
The home gym is located in the basement and features rubber floors and a wall that will be dedicated to large mirrors.
Mid-sized elegant multicolored floor multiuse home gym photo in Indianapolis with beige walls
Mid-sized elegant multicolored floor multiuse home gym photo in Indianapolis with beige walls

 Bromik Design & Build
Set in a downtown Kirkland neighborhood, the 1st Street project captures the best of suburban living. The open floor plan brings kitchen, dining, and living space within reach, and rich wood beams, shiplap, and stone accents add timeless texture with a modern twist. Four bedrooms and a sprawling daylight basement create distinct spaces for family life, and the finished covered patio invites residents to breathe in the best of Pacific Northwest summers.

 Ceramic Tile Plus/ Exclusively Yours
Inspiration for a mid-sized coastal master brown tile and porcelain tile mosaic tile floor and gray floor alcove shower remodel in Hawaii with brown walls and a hinged shower door

 Mega Builders
Gym with dedicated bathroom above 3-car garage.
Example of a trendy home gym design in Los Angeles
Example of a trendy home gym design in Los Angeles

 Lacey Construction Ltd.
Laundry room is built for function and beauty - looking sleek and incredibly usable. Tons of storage and room for folding, hanging clothing and drying.
Photo by: Brice Ferre

 Citizen Design Co.
A dream laundry room space! With custom built in cabinetry, herringbone tile floors and a farmhouse sink, there is ample space for washing, folding + storage.

 Standard Pacific Homes
The dedicated dining room is perfect for formal dinners with access to the kitchen through the butler's pantry and a view of the courtyard.
Inspiration for a light wood floor enclosed dining room remodel in San Diego with gray walls and no fireplace
Inspiration for a light wood floor enclosed dining room remodel in San Diego with gray walls and no fireplace

 C + A Interiors
Emily Minton Redfield
Example of a mid-sized classic ceramic tile dedicated laundry room design in Denver with a drop-in sink, white cabinets, white walls and a side-by-side washer/dryer
Example of a mid-sized classic ceramic tile dedicated laundry room design in Denver with a drop-in sink, white cabinets, white walls and a side-by-side washer/dryer
207