
Search results for "Dedication" in Home Design Ideas

 Lappin Lighting
Beach style l-shaped dedicated laundry room photo in Minneapolis with a farmhouse sink, white cabinets, multicolored walls, a side-by-side washer/dryer and white countertops

 Eternal Stoneworks
Laundry Room featured in Richmond Homearama Show House.
Dedicated laundry room - transitional dedicated laundry room idea in Richmond with an undermount sink
Dedicated laundry room - transitional dedicated laundry room idea in Richmond with an undermount sink

Find the right local pro for your project
 Applico- An Appliance & Lighting Company
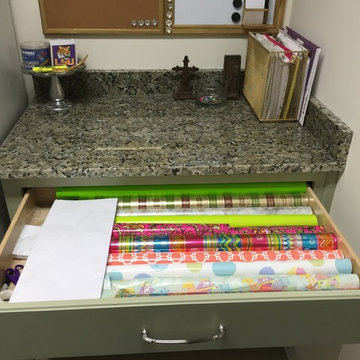
The homeowner had the cabinet contractor make an oversized drawer for wrapping items to be quickly accessible. Stacey Didyoung, Applico - An Appliance and Lighting Co.

 Hygge Interiors
One really cant go wrong with kitchen Island as long there is dedicated Space for a Minibar attached to it.
Kitchen - modern kitchen idea in Edmonton
Kitchen - modern kitchen idea in Edmonton


 User
Custom Designed Home by Concept Builders, Inc.
Dedicated laundry room - large traditional galley brick floor and gray floor dedicated laundry room idea in Seattle with an undermount sink, shaker cabinets, white cabinets, gray walls, quartz countertops and a stacked washer/dryer
Dedicated laundry room - large traditional galley brick floor and gray floor dedicated laundry room idea in Seattle with an undermount sink, shaker cabinets, white cabinets, gray walls, quartz countertops and a stacked washer/dryer

 VanderHorn Architects
This light and spacious laundry room takes advantage of leftover storage space. On the second floor. Woodruff Brown Photography
Inspiration for a small eclectic single-wall medium tone wood floor and brown floor dedicated laundry room remodel with a drop-in sink, white cabinets, limestone countertops, multicolored walls, a side-by-side washer/dryer and raised-panel cabinets
Inspiration for a small eclectic single-wall medium tone wood floor and brown floor dedicated laundry room remodel with a drop-in sink, white cabinets, limestone countertops, multicolored walls, a side-by-side washer/dryer and raised-panel cabinets
 Teakwood Builders, Inc.
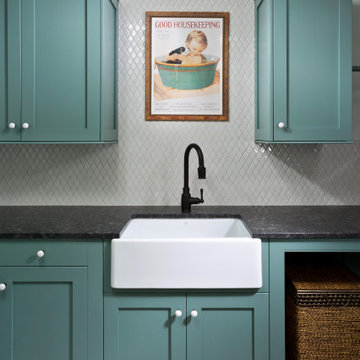
This laundry room is a modern take on the traditional style with a fun pop of color, an apron sink and farmhouse-inspired tile flooring.
Inspiration for a large timeless ceramic tile and multicolored floor dedicated laundry room remodel in New York with a farmhouse sink, shaker cabinets, turquoise cabinets, granite countertops, white backsplash, ceramic backsplash, white walls, a stacked washer/dryer and black countertops
Inspiration for a large timeless ceramic tile and multicolored floor dedicated laundry room remodel in New York with a farmhouse sink, shaker cabinets, turquoise cabinets, granite countertops, white backsplash, ceramic backsplash, white walls, a stacked washer/dryer and black countertops

 Aspen Design Room
This master bedroom suite with lounge area is finished with mountain modern furnishings from Aspen Design Room. Dark hardwood floors contrast starkly with the cream colored hide bed.


 Madison Custom Cabinets
Built By: Madison Cabinets www.madcabs.net
Photography By: Di Schisser
Inspiration for a transitional dedicated laundry room remodel in Austin with shaker cabinets and white cabinets
Inspiration for a transitional dedicated laundry room remodel in Austin with shaker cabinets and white cabinets


 Tonic Interiors
Original tile with pinstripe detail and original sink.
Mosaic hex porcelain floor tile.
Vintage-style mirror.
Art deco wallpaper.
Crystal globe light fixture.
Marble threshold.

 SCD - Design & Construction
Staircase renovation by SCD Design & Construction. Turn your stairs into the perfect accent piece for your home. Take your lifestyle to new heights with SCD Design & Construction next time you renovate your home!

 Keith's Appliances
Example of a mid-sized minimalist ceramic tile dedicated laundry room design in Bridgeport with flat-panel cabinets, white cabinets, granite countertops, blue walls and a stacked washer/dryer

 A & J Brothers
Our team is dedicated to provide you with the utmost highest level of professionalism and care for your home.

 MH Baker, LLC
Large and small appliances take center stage along this wall. The large extra depth refrigerator appears counter depth by recessing it into the wall behind. The GE Advantium Micro/Speed Oven is also recessed into the back wall. The upper cabinets offer open storage for cutting boards and partitioned storage behind the doors.

 The Flooring Group Ltd
Client: Private Residence In East London
Brief: To supply & install grey herringbone carpet with whipped black edges to stairs and areas
Inspiration for a contemporary carpeted u-shaped wood railing staircase remodel in London with carpeted risers
Inspiration for a contemporary carpeted u-shaped wood railing staircase remodel in London with carpeted risers

 Just Basements
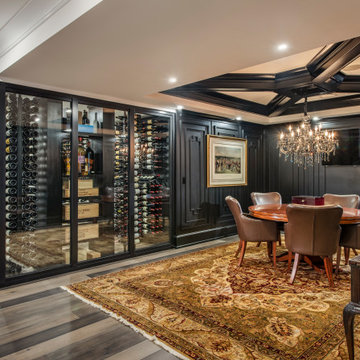
Using both natural brown board and grey board we created this walk in wine cellar as a focal point within the basement. The custom glass panels and center glass door allows this space to be seen at all times while also creating its own dedicated environment.
The large-scale light grey tile was installed on the floor throughout the bar area and wine cellar in order to bring a sense of connection between the two spaces.
206