
Search results for "Dedication" in Home Design Ideas

 Anything Around The House Home Repair
Example of a small minimalist master white tile and subway tile ceramic tile bathroom design in Austin with gray cabinets, blue walls, an undermount sink, granite countertops and recessed-panel cabinets

 Decor Wood Kitchens Inc.
Overall view of the laundry room.
Mid-sized trendy galley ceramic tile dedicated laundry room photo in Toronto with an undermount sink, shaker cabinets, gray cabinets, quartz countertops, gray walls and a stacked washer/dryer
Mid-sized trendy galley ceramic tile dedicated laundry room photo in Toronto with an undermount sink, shaker cabinets, gray cabinets, quartz countertops, gray walls and a stacked washer/dryer

 Ryann Reed Design Build
design, sink, laundry, appliance, dryer, household, decor, washer, clothing, window, washing, housework, wash, luxury, contemporary
Dedicated laundry room - mid-sized transitional single-wall medium tone wood floor and brown floor dedicated laundry room idea in Philadelphia with a farmhouse sink, recessed-panel cabinets, gray cabinets, marble countertops, gray walls, a stacked washer/dryer and white countertops
Dedicated laundry room - mid-sized transitional single-wall medium tone wood floor and brown floor dedicated laundry room idea in Philadelphia with a farmhouse sink, recessed-panel cabinets, gray cabinets, marble countertops, gray walls, a stacked washer/dryer and white countertops
Find the right local pro for your project

 RBK NEW YORK CORP
Dedicated Home Theater with AV rack.
Inspiration for a contemporary home theater remodel in New York
Inspiration for a contemporary home theater remodel in New York
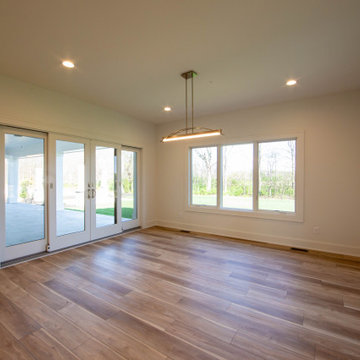
 Duke Homes, Inc.
The large dedicated dining room is surrounded by walls of windows with easy access to the large back porch.
Inspiration for a large transitional laminate floor and brown floor enclosed dining room remodel in Indianapolis with beige walls
Inspiration for a large transitional laminate floor and brown floor enclosed dining room remodel in Indianapolis with beige walls

 A Better Closet
Large minimalist u-shaped dedicated laundry room photo in Birmingham with raised-panel cabinets, white cabinets and a side-by-side washer/dryer

 Ashton Woods
Give your children a dedicated space all their own with a luxury lofted studio for crafts and homework. Seen in Grey's Landing, a Raleigh community.
Example of a small trendy built-in desk medium tone wood floor home studio design in Raleigh with beige walls
Example of a small trendy built-in desk medium tone wood floor home studio design in Raleigh with beige walls

 User
Useful under-the-stairs storage: this broom closet houses swifter mops and stick vacuum (an outlet is inside). Cabinet doors are painted the same color as the wall and are open by a touch latch. Michelle Turner, UDCP


 Mastic Masters (Cavalier Services)
After Photo
Inspiration for a large traditional shade front yard driveway in Houston.
Inspiration for a large traditional shade front yard driveway in Houston.


 Shaddock Custom Builders and Developers
Large minimalist dedicated laundry room photo in Dallas with shaker cabinets

 Rock Paper Hammer
Photograph by Ralph Homan
Dedicated laundry room - large farmhouse l-shaped brick floor dedicated laundry room idea in Louisville with a farmhouse sink, recessed-panel cabinets, wood countertops, a side-by-side washer/dryer and light wood cabinets
Dedicated laundry room - large farmhouse l-shaped brick floor dedicated laundry room idea in Louisville with a farmhouse sink, recessed-panel cabinets, wood countertops, a side-by-side washer/dryer and light wood cabinets
 Lurie Building Design
Design work started with a modest design focused on improving the kitchen, living, dining and outdoor living areas. However, a feasibility study determined that a better option was to fully remodel the existing dwelling, resulting in reclaiming some of the front veranda to increase the size of the living and dining areas. The remaining section created an alcove to the main bedroom, increasing privacy and creating a dedicated outdoor area.
A large awning, cantilevered so as not to impose on the existing septic, created a separate outdoor living area. A teak facade, that will weather to grey in the salty sea air over time, was added to extend high above the box gutter, conceal the solar panels and cap the ends of the separation walls. The roof was repitched and the internal ceilings raked upwards from the teak facade, thereby increasing the internal volume and allowing for the addition of high-light windows in rooms on the ridge side of the dwelling to capture the vista, increase natural light, ventilation and sense of space.
A skillion roof outside the back kitchen area was strategically positioned out of sight from the inside of the home and created a second outdoor area in the rear courtyard, serving as the main entry point. A gate house was incorporated in the rear fence to enhance the entry. The rear courtyard reclaimed an existing parking bay to create space for the cellar/music room.


 Advanced Communication Services Inc
Dedicated home theater with eye-popping picture and jaw dropping sound.
Home theater - traditional home theater idea in Milwaukee
Home theater - traditional home theater idea in Milwaukee

 C&J Custom Builders Inc.
Example of a mid-sized transitional single-wall medium tone wood floor, brown floor and wallpaper dedicated laundry room design in Boston with wood countertops, gray walls and brown countertops

 A Room With A View Interiors
Washer and dryer were stacked to create counter space
Example of a transitional galley ceramic tile dedicated laundry room design in Miami with a farmhouse sink, recessed-panel cabinets, green cabinets, quartz countertops, beige walls and a stacked washer/dryer
Example of a transitional galley ceramic tile dedicated laundry room design in Miami with a farmhouse sink, recessed-panel cabinets, green cabinets, quartz countertops, beige walls and a stacked washer/dryer

 Studio McGee
Shop the Look, See the Photo Tour here: https://www.studio-mcgee.com/search?q=Riverbottoms+remodel
Watch the Webisode:
https://www.youtube.com/playlist?list=PLFvc6K0dvK3camdK1QewUkZZL9TL9kmgy

 AXIS ARCHITECTS
Example of a mid-sized mid-century modern single-wall dedicated laundry room design in DC Metro
210