
Search results for "Dedication" in Home Design Ideas

 Clearcut & Co
Inspiration for a large transitional medium tone wood floor and brown floor kitchen/dining room combo remodel in Raleigh with beige walls and no fireplace

 Idlewood Electric Supply
Lighting by Idlewood Electric's dedicated Lighting Sales Specialists.
Mid-sized minimalist l-shaped marble floor and white floor enclosed kitchen photo in Chicago with white cabinets, an island, an undermount sink, flat-panel cabinets, marble countertops, metallic backsplash, mosaic tile backsplash and stainless steel appliances
Mid-sized minimalist l-shaped marble floor and white floor enclosed kitchen photo in Chicago with white cabinets, an island, an undermount sink, flat-panel cabinets, marble countertops, metallic backsplash, mosaic tile backsplash and stainless steel appliances

 Evoke
A study in luxury, the Grand's detached garage with upstairs suite offers unlimited possibilities - a dedicated office, a secluded guest bedroom, or even a separate residence.
Find the right local pro for your project

 Kolby Construction Co
One side of the shower featuring a rainhead shower-head with a handheld as well. A custom shampoo niche with pebble stone accents.
Inspiration for a large timeless master multicolored tile doorless shower remodel in Atlanta
Inspiration for a large timeless master multicolored tile doorless shower remodel in Atlanta

 Thinkterior LLC
THEME This room is dedicated to supporting and encouraging the young artist in art and music. From the hand-painted instruments decorating the music corner to
the dedicated foldaway art table, every space is tailored to the creative spirit, offering a place to be inspired, a nook to relax or a corner to practice. This environment
radiates energy from the ground up, showering the room in natural, vibrant color.
FOCUS A majestic, floor-to-ceiling tree anchors the space, boldly transporting the beauty of nature into the house--along with the fun of swinging from a tree branch,
pitching a tent or reading under the beautiful canopy. The tree shares pride of place with a unique, retroinspired
room divider housing a colorful padded nook perfect for
reading, watching television or just relaxing.
STORAGE Multiple storage options are integrated to accommodate the family’s eclectic interests and
varied needs. From hidden cabinets in the floor to movable shelves and storage bins, there is room
for everything. The two wardrobes provide generous storage capacity without taking up valuable floor
space, and readily open up to sweep toys out of sight. The myWall® panels accommodate various shelving options and bins that can all be repositioned as needed. Additional storage and display options are strategically
provided around the room to store sheet music or display art projects on any of three magnetic panels.
GROWTH While the young artist experiments with media or music, he can also adapt this space to complement his experiences. The myWall® panels promote easy transformation and expansion, offer unlimited options, and keep shelving at an optimum height as he grows. All the furniture rolls on casters so the room can sustain the
action during a play date or be completely re-imagined if the family wants a makeover.
SAFETY The elements in this large open space are all designed to enfold a young boy in a playful, creative and safe place. The modular components on the myWall® panels are all locked securely in place no matter what they store. The custom drop-down table includes two safety latches to prevent unintentional opening. The floor drop doors are all equipped with slow glide closing hinges so no fingers will be trapped.

 American Standard Window Film
ASWF Horizon 20 window film installed by Chameleon Window Tint.
Sunroom - scandinavian sunroom idea in Los Angeles with a skylight
Sunroom - scandinavian sunroom idea in Los Angeles with a skylight

 RL Builders
elegant view of a stunning stair case
Example of a huge tuscan wooden curved marble floor staircase design in Chicago with beige walls and wooden risers
Example of a huge tuscan wooden curved marble floor staircase design in Chicago with beige walls and wooden risers
 AhA!nteriors Corp.
Paulina Hospod
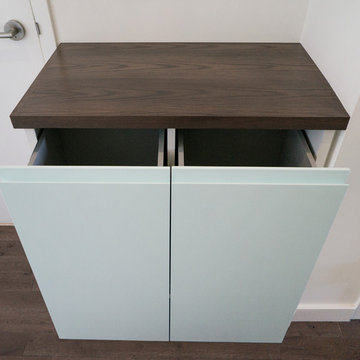
Example of a small trendy single-wall medium tone wood floor home design design in New York with flat-panel cabinets and wood countertops
Example of a small trendy single-wall medium tone wood floor home design design in New York with flat-panel cabinets and wood countertops

 Carrie Greene Design
Relaxed and cozy atmosphere. Curl up by the modern propane fireplace and enjoy!
Example of a mid-sized transitional dedicated laundry room design
Example of a mid-sized transitional dedicated laundry room design

 Stone Acorn Builders
Example of a large country l-shaped ceramic tile and multicolored floor dedicated laundry room design in Austin with an undermount sink, shaker cabinets, black cabinets, granite countertops, blue walls, a side-by-side washer/dryer and black countertops

 Cabinet-S-Top
In this laundry room, Medallion Silverline cabinetry in Lancaster door painted in Macchiato was installed. A Kitty Pass door was installed on the base cabinet to hide the family cat’s litterbox. A rod was installed for hanging clothes. The countertop is Eternia Finley quartz in the satin finish.

 Eternal Stoneworks
Laundry Room featured in Richmond Homearama Show House.
Transitional dedicated laundry room photo in Richmond with a drop-in sink
Transitional dedicated laundry room photo in Richmond with a drop-in sink


 THINK Architecture, Inc.
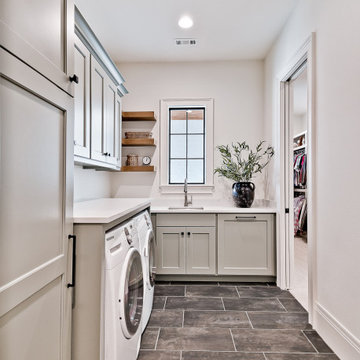
Large arts and crafts l-shaped dedicated laundry room photo in Salt Lake City with an undermount sink, recessed-panel cabinets, white cabinets, granite countertops and a side-by-side washer/dryer

 Walker Home Design
Entryway - mid-sized coastal light wood floor and beige floor entryway idea in Salt Lake City with shaker cabinets, blue cabinets, solid surface countertops and beige walls

 Coast Construction
Tuscan l-shaped dedicated laundry room photo in San Luis Obispo with recessed-panel cabinets, marble countertops, beige walls and white cabinets

 Significant Homes LLC
Douglas VanderHorn Architects
From grand estates, to exquisite country homes, to whole house renovations, the quality and attention to detail of a "Significant Homes" custom home is immediately apparent. Full time on-site supervision, a dedicated office staff and hand picked professional craftsmen are the team that take you from groundbreaking to occupancy. Every "Significant Homes" project represents 45 years of luxury homebuilding experience, and a commitment to quality widely recognized by architects, the press and, most of all....thoroughly satisfied homeowners. Our projects have been published in Architectural Digest 6 times along with many other publications and books. Though the lion share of our work has been in Fairfield and Westchester counties, we have built homes in Palm Beach, Aspen, Maine, Nantucket and Long Island.
 KellyBaron
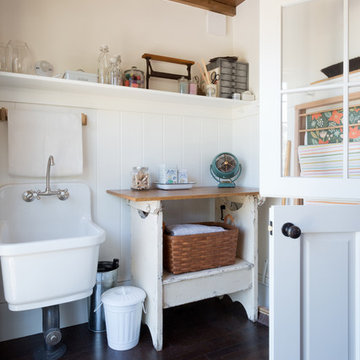
The dutch door adds charm to this highly function laundry room with french doors and wood beamed ceiling
Inspiration for a small country dark wood floor dedicated laundry room remodel in Los Angeles with a single-bowl sink, wood countertops, white walls and beige countertops
Inspiration for a small country dark wood floor dedicated laundry room remodel in Los Angeles with a single-bowl sink, wood countertops, white walls and beige countertops
 Sasser Construction L.C.
Images in Light
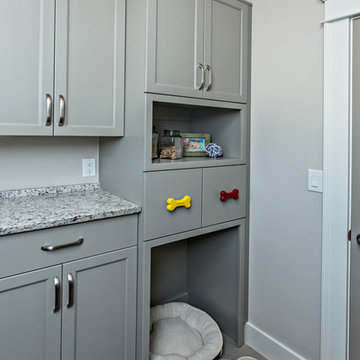
Small arts and crafts l-shaped porcelain tile home design photo in Richmond with recessed-panel cabinets, gray cabinets, granite countertops, gray walls and a side-by-side washer/dryer
Small arts and crafts l-shaped porcelain tile home design photo in Richmond with recessed-panel cabinets, gray cabinets, granite countertops, gray walls and a side-by-side washer/dryer
 andisonresidentialdesign
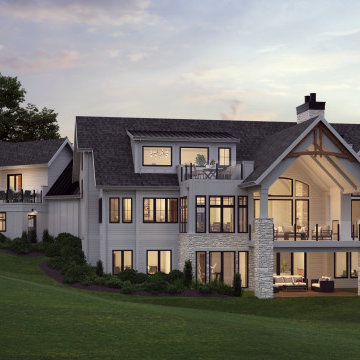
Each window has a unique view of the stunning surrounding property. Two balconies, a huge back deck for entertaining, and a patio all overlook a lovely pond to the rear of the house. The large, three-bay garage features a dedicated workspace, and above the garage is a one-bedroom guest suite
209