
Search results for "Dedication" in Home Design Ideas

 Duke Homes, Inc.
French blue cabinets and elegant stone backsplash bring a coastal flair to the dedicated kitchen in the in-law's quarters.
Eat-in kitchen - mid-sized transitional u-shaped laminate floor and brown floor eat-in kitchen idea in Indianapolis with an undermount sink, recessed-panel cabinets, blue cabinets, quartzite countertops, multicolored backsplash, stone tile backsplash, stainless steel appliances and white countertops
Eat-in kitchen - mid-sized transitional u-shaped laminate floor and brown floor eat-in kitchen idea in Indianapolis with an undermount sink, recessed-panel cabinets, blue cabinets, quartzite countertops, multicolored backsplash, stone tile backsplash, stainless steel appliances and white countertops

 Ogawa Fisher Architects
Bench seating in the dining room allows for flexibilty and clean lines.
www.marikoreed.com
Mid-sized minimalist ceramic tile kitchen/dining room combo photo in San Francisco with beige walls
Mid-sized minimalist ceramic tile kitchen/dining room combo photo in San Francisco with beige walls
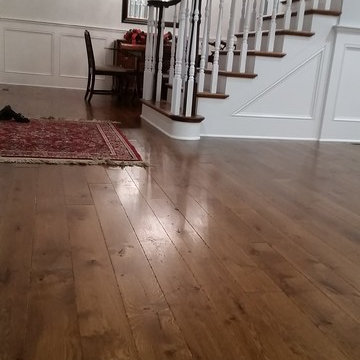
 Allegheny Mountain Hardwood Flooring
5" White Oak, Live Sawn
Long Length - 7' - 12'
custom site finish
Inspiration for a timeless medium tone wood floor home design remodel with white walls
Inspiration for a timeless medium tone wood floor home design remodel with white walls
Find the right local pro for your project

 Vollmer Custom Pools LLC
Hot tub - large contemporary backyard tile and custom-shaped infinity hot tub idea in Houston

 SGDI - Sarah Gallop Design Inc.
Photos: Paul Grdina
Mid-sized elegant single-wall porcelain tile dedicated laundry room photo in Vancouver with an undermount sink, shaker cabinets, white cabinets, quartz countertops, gray walls and a side-by-side washer/dryer
Mid-sized elegant single-wall porcelain tile dedicated laundry room photo in Vancouver with an undermount sink, shaker cabinets, white cabinets, quartz countertops, gray walls and a side-by-side washer/dryer
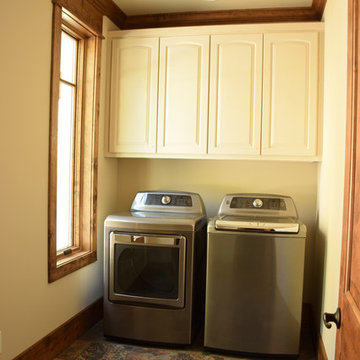


 Cider Press Woodworks LLC
Inspiration for a farmhouse medium tone wood floor kitchen remodel in Philadelphia with recessed-panel cabinets, white cabinets, wood countertops, white backsplash, subway tile backsplash and an island

 California Flooring Service
Jason Ramsay
Inspiration for a modern home design remodel in Orange County
Inspiration for a modern home design remodel in Orange County
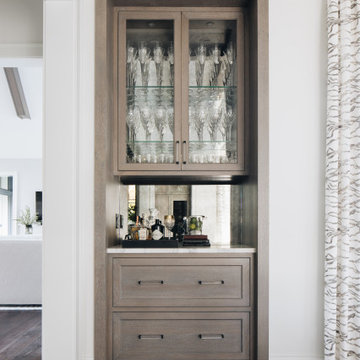
 Amy Storm & Company
Inspiration for a small transitional single-wall dark wood floor and brown floor dry bar remodel in Chicago with no sink, glass-front cabinets, medium tone wood cabinets, mirror backsplash and multicolored countertops


 Wilson Brothers Construction Company
Wanting a work space but not needing a dedicated room, the desk fits nicely in the master-wing hallway.

 Rafterhouse
Inspiration for a cottage l-shaped porcelain tile and black floor dedicated laundry room remodel in Phoenix with a farmhouse sink, shaker cabinets, gray cabinets, wood countertops, gray walls and a side-by-side washer/dryer

 Drury Design
A low bay window and a second unnecessary door to the backyard limited options for reworking the layout. The solution was to replace the window with a new unit that would offer a great spot for a new farm sink. Eliminating the unused back door enabled us to locate a large new pantry and fridge in its place. (A second door to the backyard remained intact).
Connecting the kitchen to the dining room was also a priority. A wide new cased opening makes the dining and kitchen flow beautifully, allowing the cook to chat with guests.
New gourmet appliances and a large island offer all the amenities an avid cook could want. On the seating side of the island, lap drawers keep school supplies handy. A tall “between the studs” cabinet offers dedicated storage for kids snacks and a handy spot for mail and school info, so the counters stay free of papers. A charging drawer also helps keep the kitchen tidy.
The palette for the new kitchen features fresh white perimeter cabinets, with a contrasting dark stained island, open shelves, and custom hood.
The homeowners could not be happier with their new kitchen, which has gone from almost unusable to being the true heart of their home!
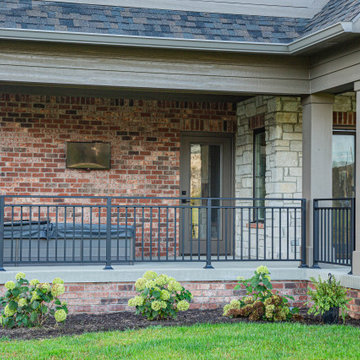 Duke Homes, Inc.
The covered back porch runs the full length of the home allowing for dedicated areas for gathering and a large hot tub.
Mid-sized classic concrete metal railing back porch idea in Indianapolis with a roof extension
Mid-sized classic concrete metal railing back porch idea in Indianapolis with a roof extension
 Duke Homes, Inc.
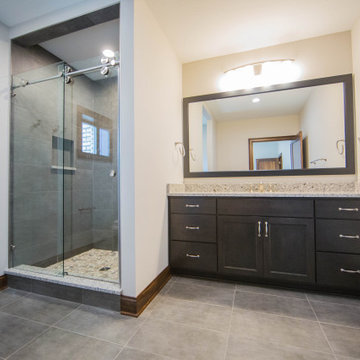
The guest bathroom located in the in-law quarters in the basement provides an area dedicated to long-term family visits.
Alcove shower - huge transitional master porcelain tile, gray floor and single-sink alcove shower idea in Indianapolis with recessed-panel cabinets, brown cabinets, a two-piece toilet, beige walls, an undermount sink, granite countertops, multicolored countertops and a built-in vanity
Alcove shower - huge transitional master porcelain tile, gray floor and single-sink alcove shower idea in Indianapolis with recessed-panel cabinets, brown cabinets, a two-piece toilet, beige walls, an undermount sink, granite countertops, multicolored countertops and a built-in vanity

 Knight Construction Design Inc.
Eat-in kitchen - mid-sized coastal u-shaped light wood floor eat-in kitchen idea in Minneapolis with an undermount sink, flat-panel cabinets, white cabinets, quartz countertops, blue backsplash, glass tile backsplash, stainless steel appliances, a peninsula and white countertops
 Clearcut & Co
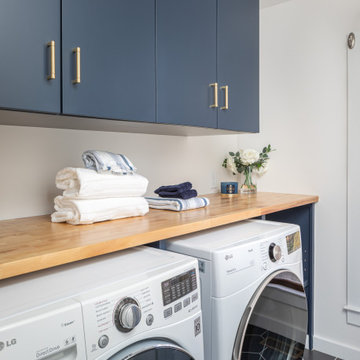
When the kitchen and laundry are next to each other, we often find it needs a face lift as well. We simply carried the same hale navy to the cabinets and decided to go with a wood stained top.


 Henrietta Heisler Interiors Inc
This little laundry room uses hidden tricks to modernize and maximize limited space. Opposite the washing machine and dryer, custom cabinetry was added on both sides of an ironing board cupboard. Another thoughtful addition is a space for a hook to help lift clothes to the hanging rack.
216