
Search results for "Dedication" in Home Design Ideas


 GLDESIGN
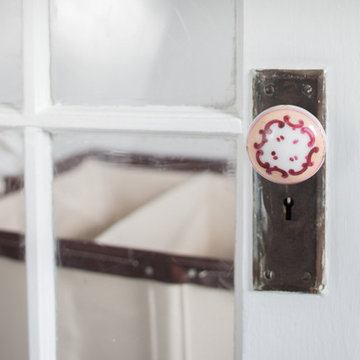
Sometimes what you’re looking for is right in your own backyard. This is what our Darien Reno Project homeowners decided as we launched into a full house renovation beginning in 2017. The project lasted about one year and took the home from 2700 to 4000 square feet.


Find the right local pro for your project

 Amish Custom Kitchens
Gray stained, shaker style maple cabinets. Floating table height ledge on island. Dog bowls in pantry toe space concealed.
Photographer: Luke Cebulak

 Lanefab Design/Build
Andrew Latreille
Kitchen - mid-sized contemporary u-shaped beige floor kitchen idea in Melbourne with flat-panel cabinets, medium tone wood cabinets, window backsplash, a peninsula, a drop-in sink, paneled appliances and beige countertops
Kitchen - mid-sized contemporary u-shaped beige floor kitchen idea in Melbourne with flat-panel cabinets, medium tone wood cabinets, window backsplash, a peninsula, a drop-in sink, paneled appliances and beige countertops

 Grub, Inc.
Old soaker tub was removed and much more usable dedicated makeup space created instead!
Inspiration for a timeless ceramic tile and gray floor bathroom remodel in Chicago with black cabinets, gray walls, quartz countertops and white countertops
Inspiration for a timeless ceramic tile and gray floor bathroom remodel in Chicago with black cabinets, gray walls, quartz countertops and white countertops



 Reflections of You, by Amy, LLC
Dedicated laundry room - traditional dedicated laundry room idea in Louisville with granite countertops and a side-by-side washer/dryer

 Plan A Design Group
Ryan Ozubko
Mid-sized transitional l-shaped dedicated laundry room photo in San Francisco with an undermount sink, shaker cabinets, white cabinets, laminate countertops, blue walls and a side-by-side washer/dryer
Mid-sized transitional l-shaped dedicated laundry room photo in San Francisco with an undermount sink, shaker cabinets, white cabinets, laminate countertops, blue walls and a side-by-side washer/dryer

 Tracy Lynn Studio
Dedicated laundry room - mid-sized farmhouse single-wall slate floor dedicated laundry room idea in San Diego with quartz countertops and white countertops

 Trust the Vision Decor
Virtual Vista Photography
Example of a small transitional vinyl floor dedicated laundry room design in Philadelphia with an utility sink, gray walls and a side-by-side washer/dryer
Example of a small transitional vinyl floor dedicated laundry room design in Philadelphia with an utility sink, gray walls and a side-by-side washer/dryer

 Significant Homes LLC
Robert Benson For Charles Hilton Architects
From grand estates, to exquisite country homes, to whole house renovations, the quality and attention to detail of a "Significant Homes" custom home is immediately apparent. Full time on-site supervision, a dedicated office staff and hand picked professional craftsmen are the team that take you from groundbreaking to occupancy. Every "Significant Homes" project represents 45 years of luxury homebuilding experience, and a commitment to quality widely recognized by architects, the press and, most of all....thoroughly satisfied homeowners. Our projects have been published in Architectural Digest 6 times along with many other publications and books. Though the lion share of our work has been in Fairfield and Westchester counties, we have built homes in Palm Beach, Aspen, Maine, Nantucket and Long Island.


 Closet & Storage Concepts - Norwalk
Example of a large minimalist single-wall porcelain tile dedicated laundry room design in New York with an undermount sink, recessed-panel cabinets, white cabinets, solid surface countertops, white walls and a side-by-side washer/dryer


 Sierra Homes (Omaha, NE)
Amoura Productions
Large minimalist l-shaped vinyl floor dedicated laundry room photo in Omaha with a drop-in sink, flat-panel cabinets, white cabinets, quartzite countertops, gray walls and a side-by-side washer/dryer
Large minimalist l-shaped vinyl floor dedicated laundry room photo in Omaha with a drop-in sink, flat-panel cabinets, white cabinets, quartzite countertops, gray walls and a side-by-side washer/dryer
 Om Modular Kitchen Raipur
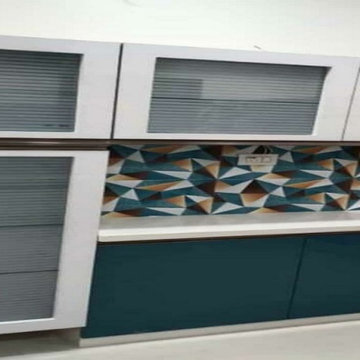
Om Modular Kitchen is dedicated to creating your Dream Kitchen using high-quality materials. We understand that a modern, well-designed, aesthetically pleasing kitchen enhances the enjoyment and efficiency of cooking.

 FairTradeWorks
The long haul way into this condo now has a functional space that is aesthetically by tucking away the laundry room and storage area behind wooden, vertically slatted doors.

217