
Search results for "Deep rich" in Home Design Ideas
 LMOH Home
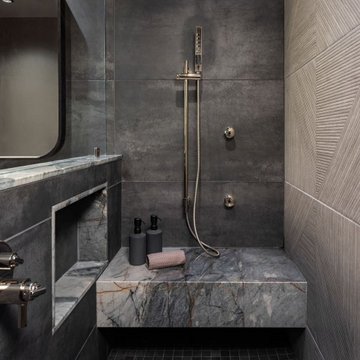
This remodel and furnishing project was designed for a bachelor who wanted a space that reflected his love for Arizona’s canyon landscapes while feeling intimate, moody and refined. The ensuite became a key focal point, featuring deep, rich color drenching, mixed wood textures and a custom vanity. Warm and cool tones balance the space, while carefully integrated lighting enhances depth and atmosphere. Functionality was just as important as aesthetics. Custom-height vanities and mirrors were tailored for a more ergonomic fit, ensuring everyday comfort without compromising style. Thoughtful material choices—matte finishes, textured woods and natural stone—add a tactile, grounded quality to the space. The result is a sleek yet inviting retreat, designed for both relaxation and efficiency.
 Maraya Interior Design
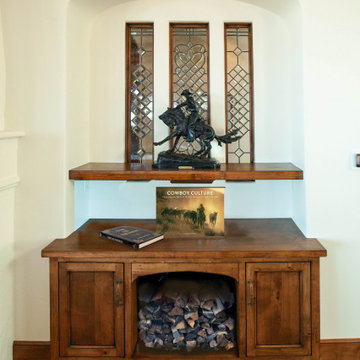
Ceiling beams are distressed, stained and glazed. The Multiple Ranch and Mountain Homes are shown in this project catalog: from Camarillo horse ranches to Lake Tahoe ski lodges. Featuring rock walls and fireplaces with decorative wrought iron doors, stained wood trusses and hand scraped beams. Rustic designs give a warm lodge feel to these large ski resort homes and cattle ranches. Pine plank or slate and stone flooring with custom old world wrought iron lighting, leather furniture and handmade, scraped wood dining tables give a warmth to the hard use of these homes, some of which are on working farms and orchards. Antique and new custom upholstery, covered in velvet with deep rich tones and hand knotted rugs in the bedrooms give a softness and warmth so comfortable and livable. In the kitchen, range hoods provide beautiful points of interest, from hammered copper, steel, and wood. Unique stone mosaic, custom painted tile and stone backsplash in the kitchen and baths. designed by Maraya Interior Design. From their beautiful resort town of Ojai, they serve clients in Montecito, Hope Ranch, Malibu, Westlake and Calabasas, across the tri-county areas of Santa Barbara, Ventura and Los Angeles, south to Hidden Hills- north through Solvang and more.
 Craftsman's Choice Inc.
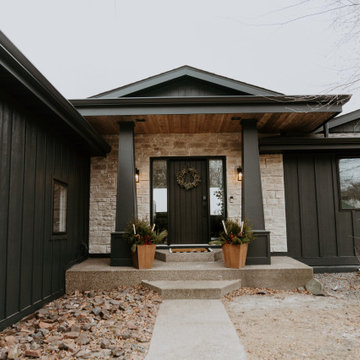
Black siding transformed this home in Maple Grove. This project left a lasting impression, transforming a home with worn and outdated vinyl siding which had been damaged by hail and Minnesota’s harsh climate, in a lakeside retreat. The homeowners sought a fresh look that would elevate both the aesthetic and functionality of their property, making the most of the beautiful lakeside views.
The first major update involved replacing the tired vinyl siding with James Hardie board and batten siding in the striking Shou Sugi Ban color. This deep, rich color brings an elegant, modern look to the home, offering both timeless appeal and exceptional durability. The board and batten style adds texture and sophistication, making the home stand out in the neighborhood.
To complement the dark siding, light-colored cultured stone was added to the front and lakeside, creating a beautiful contrast and enhancing the home’s curb appeal. The cultured stone not only adds a natural, rustic feel but also integrates seamlessly with the overall design, providing a warm, inviting entrance and lakeside view.
Another key element of the remodel was the transformation of the home’s windows. A bank of smaller windows was removed, replaced by a massive Marvin window that now serves as the focal point of the living room, offering unobstructed views of the serene lake. The project also included the removal of several diamond-shaped windows and a six-foot patio door, which were replaced with a sleek 16-foot patio door. This new installation opened up the space, flooding the home with natural light and creating a seamless connection between the interior and the outdoor beauty of the lake.
With these updates, the home in Maple Grove is now a stunning showcase of modern design and functionality, blending sophisticated materials with breathtaking views.
Find the right local pro for your project
 Levite Construction Co
✨ Transforming Dreams into Reality: Kitchen Remodeling in Green Lake, Seattle ✨
We are thrilled to share the stunning transformation of a kitchen remodeling project we recently completed in the vibrant Green Lake neighborhood of Seattle. This project was truly a labor of love, and we're excited to showcase the remarkable results that have left our clients delighted.
A Fusion of Elegance and Functionality
At Levite Construction, we believe that a kitchen is not just a place to cook; it's the heart of a home. Our mission was to create a space that seamlessly blends elegance with functionality, and we're proud to say that we've achieved just that.
Two-Tone Cabinets for Timeless Charm

The first thing you'll notice when stepping into this kitchen is the captivating two-tone cabinet design. The deep, rich antique green cabinets exude warmth and sophistication, while the natural wood island adds a touch of rustic charm. This combination creates a visually stunning contrast that makes the kitchen truly stand out.
Spanish Square Classic Tile for a Touch of Tradition
To add a touch of timeless charm, we adorned the kitchen walls with exquisite Spanish square classic tiles. The intricate patterns and warm earthy tones of the tiles bring a sense of tradition and character to the space, making it feel like a cozy gathering place for family and friends.
Clean and Modern Quartz Countertops
For the countertops, we opted for sleek and pristine white quartz. Not only do these countertops create a clean and modern aesthetic, but they also offer durability and easy maintenance – ideal for a busy kitchen.
A Layout Transformation
Perhaps the most significant change in this kitchen remodeling project was the complete layout transformation. We reimagined the space to maximize functionality and create an open concept. This involved the removal of a load-bearing wall at the kitchen's front, which was a significant structural challenge that we were more than prepared to tackle.
Reconfigured Appliances and a New Island
To enhance convenience and efficiency, we rearranged all the kitchen appliances into a more comfortable and user-friendly layout. The centerpiece of the kitchen is the new island, which not only serves as a practical workspace but also as a hub for socializing and entertaining and having the microwave drawer style in the island.
Open Concept Living
By removing the load-bearing wall, we've seamlessly connected the kitchen with the adjoining living areas, creating an open and inviting atmosphere. This open concept design not only enhances the flow of natural light but also encourages interactions among family members and guests.
A Testament to Collaboration
This project was made possible through the collaborative efforts of our dedicated team and the unwavering trust of our clients. We would like to extend our heartfelt gratitude to everyone involved, and we couldn't be happier with the outcome.
In conclusion, this kitchen remodeling project in Green Lake, Seattle, has been a truly transformative experience. It showcases our commitment to craftsmanship, attention to detail, and our passion for turning our clients' visions into reality.
If you're inspired by this project and have dreams of your own, please don't hesitate to reach out to us at (425) 998-8958. We'd be honored to be a part of your next home transformation.
Thank you for allowing us to share this incredible journey with you, and we look forward to bringing more dreams to life in the future!
#KitchenRemodeling #SeattleHomes #DreamKitchen #HomeTransformation #Remodeling #Seattle
 Martinez Hardwood Floors

This early 1900 Fernwood home with original century old Fir floors was in need of a refresh. The traditional floors were showing their age through their deep, rich Amber colour.
 Downunder Roofing & Construction
Downunder Roofing & Construction
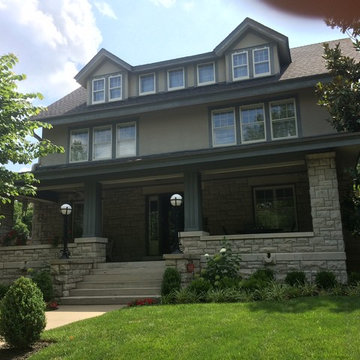
Example of a large classic beige three-story mixed siding gable roof design in Kansas City
Example of a large classic beige three-story mixed siding gable roof design in Kansas City
 Ron Scott Design Build
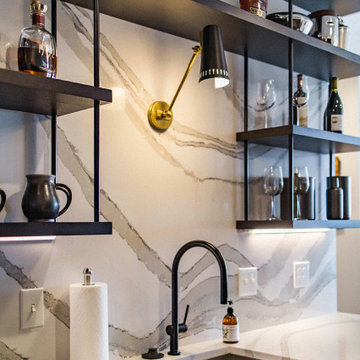
The Smooth vertical grain walnut cabinetry highlights this small contemporary condo’s newly revived kitchen space. Copiously enhanced with a theater room concession wet bar galley kitchen worth boasting about! Moreover, the space is equipped with a fully usable convection oven intended for popcorn, a Subzero fridge, and Bosch ultra-quiet dishwasher. The bourbon showcase is displayed on a hand-made floating walnut shelf system. Walnut cabinetry with espresso bean stain and hand rubbed finish. The combination of deep rich hues with brass wall sconces feels timeless--yet new.
Subzero Fridge
Wolf convection oven
Ron Scott Custom Cabinetry & Floating Shelves
Cambria Luxury Quartz counter and wall

Sponsored
Columbus, OH

Wannemacher Interiors
Customized Award-Winning Interior Design Solutions in Franklin Cnty OH
 ILT Vignocchi

Winter containers
Photo of a small traditional partial sun front yard landscaping in Chicago for winter.
Photo of a small traditional partial sun front yard landscaping in Chicago for winter.
 Sustainable Lumber Co.
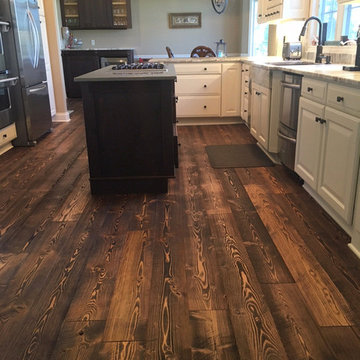
With it's deep rich warmth and character, our Mountain Collection Big Horn color continues to be our number one flooring product over the past 5 years. Picture submitted from a customer in Illinois.
 Levite Construction Co
✨ Transforming Dreams into Reality: Kitchen Remodeling in Green Lake, Seattle ✨
We are thrilled to share the stunning transformation of a kitchen remodeling project we recently completed in the vibrant Green Lake neighborhood of Seattle. This project was truly a labor of love, and we're excited to showcase the remarkable results that have left our clients delighted.
A Fusion of Elegance and Functionality
At Levite Construction, we believe that a kitchen is not just a place to cook; it's the heart of a home. Our mission was to create a space that seamlessly blends elegance with functionality, and we're proud to say that we've achieved just that.
Two-Tone Cabinets for Timeless Charm

The first thing you'll notice when stepping into this kitchen is the captivating two-tone cabinet design. The deep, rich antique green cabinets exude warmth and sophistication, while the natural wood island adds a touch of rustic charm. This combination creates a visually stunning contrast that makes the kitchen truly stand out.
Spanish Square Classic Tile for a Touch of Tradition
To add a touch of timeless charm, we adorned the kitchen walls with exquisite Spanish square classic tiles. The intricate patterns and warm earthy tones of the tiles bring a sense of tradition and character to the space, making it feel like a cozy gathering place for family and friends.
Clean and Modern Quartz Countertops
For the countertops, we opted for sleek and pristine white quartz. Not only do these countertops create a clean and modern aesthetic, but they also offer durability and easy maintenance – ideal for a busy kitchen.
A Layout Transformation
Perhaps the most significant change in this kitchen remodeling project was the complete layout transformation. We reimagined the space to maximize functionality and create an open concept. This involved the removal of a load-bearing wall at the kitchen's front, which was a significant structural challenge that we were more than prepared to tackle.
Reconfigured Appliances and a New Island
To enhance convenience and efficiency, we rearranged all the kitchen appliances into a more comfortable and user-friendly layout. The centerpiece of the kitchen is the new island, which not only serves as a practical workspace but also as a hub for socializing and entertaining and having the microwave drawer style in the island.
Open Concept Living
By removing the load-bearing wall, we've seamlessly connected the kitchen with the adjoining living areas, creating an open and inviting atmosphere. This open concept design not only enhances the flow of natural light but also encourages interactions among family members and guests.
A Testament to Collaboration
This project was made possible through the collaborative efforts of our dedicated team and the unwavering trust of our clients. We would like to extend our heartfelt gratitude to everyone involved, and we couldn't be happier with the outcome.
In conclusion, this kitchen remodeling project in Green Lake, Seattle, has been a truly transformative experience. It showcases our commitment to craftsmanship, attention to detail, and our passion for turning our clients' visions into reality.
If you're inspired by this project and have dreams of your own, please don't hesitate to reach out to us at (425) 998-8958. We'd be honored to be a part of your next home transformation.
Thank you for allowing us to share this incredible journey with you, and we look forward to bringing more dreams to life in the future!
#KitchenRemodeling #SeattleHomes #DreamKitchen #HomeTransformation #Remodeling #Seattle
 Maykke
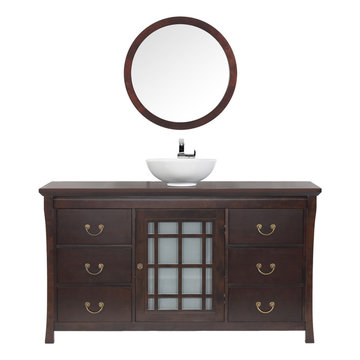
* Solid wood transitional vanity
* Solid wood countertop with white ceramic sink
* Frosted glass doors
* Six full extension drawers
Maykke Certified Shoji 60" Vanity set is both stylish and functional in a deep rich Vintage Walnut. Constructed of solid wood, and furniture grade plywood construction with real wood veneer Finished with non-toxic, Eco-friendly polyurethane for maximum protection. A stylish frosted glass door and six drawers provide ample amounts of storage. Finished with a ceramic vessel atop a wood counter top and a matching mirror.
Manufactured by Ronbow Corp.
 CSJ Remodeling & Design
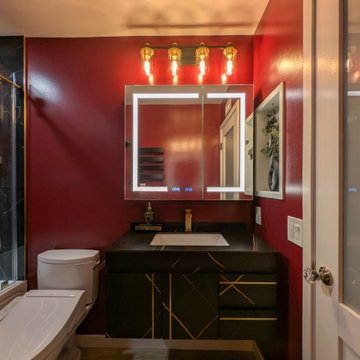
GORGEOUS! This bathroom's got serious style. Deep rich red walls. Above the cute vanity is a medicine cabinet LED mirror with defogging. The floor is wood-like tile! Super durable. The bathtub's a whirlpool and air tub. Good looking and functional. Golden accents. The wall tile is a beautiful black, there's continuity between the walls. Attention to detail is the CSJ way.
 The RTA Store
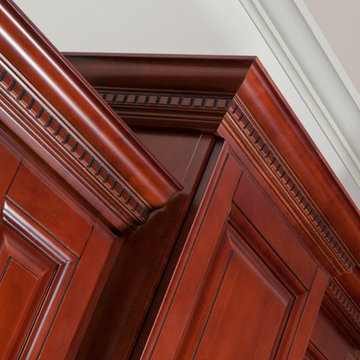
The Sonoma Merlot cabinet collection offers a traditional appeal to your kitchen with its deep, rich red-toned finish. The Sonoma Merlot cabinets are well-crafted with solid birch. These cabinets have a variety of options and features to choose from. The Sonoma Merlot cabinets will surely enhance the value of your home!

Sponsored
Columbus, OH

Hope Restoration & General Contracting
Columbus Design-Build, Kitchen & Bath Remodeling, Historic Renovations
 MOTIF Design Solutions, LLC
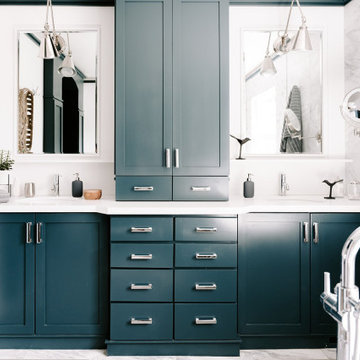
This master bath remodel added much needed storage to a builder grade 2005 home. We painted the existing cabinets a deep rich blue green, pulled the center cabinets forward to create dimension, built a custom cabinet on the vanity to increase storage, added built in mirrors to reinforce the custom look, installed beautiful new lights mounted on the mirrors and clad the wet wall with marble.
 Swanson Homes
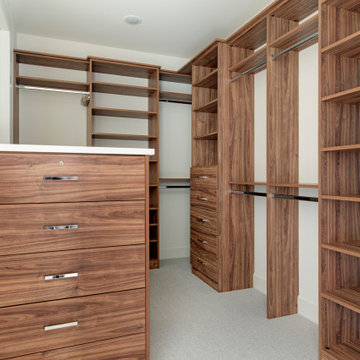
The walnut cabinetry adds a deep richness to the owner’s bath and matches the custom walk-in closet.
Inspiration for a contemporary carpeted and gray floor walk-in closet remodel in Minneapolis with dark wood cabinets
Inspiration for a contemporary carpeted and gray floor walk-in closet remodel in Minneapolis with dark wood cabinets
 Craftsman's Choice Inc.
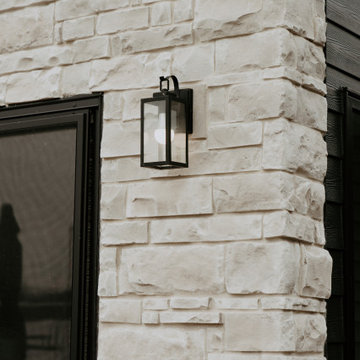
Black siding transformed this home in Maple Grove. This project left a lasting impression, transforming a home with worn and outdated vinyl siding which had been damaged by hail and Minnesota’s harsh climate, in a lakeside retreat. The homeowners sought a fresh look that would elevate both the aesthetic and functionality of their property, making the most of the beautiful lakeside views.
The first major update involved replacing the tired vinyl siding with James Hardie board and batten siding in the striking Shou Sugi Ban color. This deep, rich color brings an elegant, modern look to the home, offering both timeless appeal and exceptional durability. The board and batten style adds texture and sophistication, making the home stand out in the neighborhood.
To complement the dark siding, light-colored cultured stone was added to the front and lakeside, creating a beautiful contrast and enhancing the home’s curb appeal. The cultured stone not only adds a natural, rustic feel but also integrates seamlessly with the overall design, providing a warm, inviting entrance and lakeside view.
Another key element of the remodel was the transformation of the home’s windows. A bank of smaller windows was removed, replaced by a massive Marvin window that now serves as the focal point of the living room, offering unobstructed views of the serene lake. The project also included the removal of several diamond-shaped windows and a six-foot patio door, which were replaced with a sleek 16-foot patio door. This new installation opened up the space, flooding the home with natural light and creating a seamless connection between the interior and the outdoor beauty of the lake.
With these updates, the home in Maple Grove is now a stunning showcase of modern design and functionality, blending sophisticated materials with breathtaking views.
 Maraya Interior Design
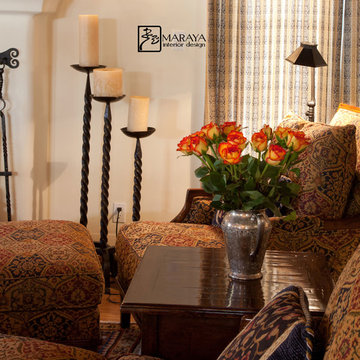
Revitalize, update, and addition on a 1920's Old California home, thought to be a real George Washington Smith in Ojai, California. Wide, thick plaster arches, old farm paintings, comfortable, ranchy furniture give this place a real old world Spanish charm. Hand kotted antique rugs and fine bench made new furniture reflects the original style of Santa Barbara, CA, giving the sense this place is completely original. And much of it is, although it has been completely revamped, adding a larger stair case, wide arches, new master suite including a sitting room with a tv. Maraya Interiors completely changed the kitchen, adding new cabinetry, a blue granite island, and custom made terra cotta tile in multiple shapes and sizes. The home has a dining room for larger gatherings, and a small kitchen table for intimate family breakfasts. A high living room ceiling has been imitated in the new master suite with very large steel windows through out.
Project Location: Ojai, CA. Designed by Maraya Interior Design. From their beautiful resort town of Ojai, they serve clients in Montecito, Hope Ranch, Malibu, Westlake and Calabasas, across the tri-county areas of Santa Barbara, Ventura and Los Angeles, south to Hidden Hills- north through Solvang and more.
Bob Easton, Architect
Sponsored
Columbus, OH
Hope Restoration & General Contracting
Columbus Design-Build, Kitchen & Bath Remodeling, Historic Renovations
 GOAT Interiors

Living Room - Large vaulted ceilings with deep, rich wood.
Inspiration for a large farmhouse formal and open concept dark wood floor, brown floor and vaulted ceiling living room remodel in Salt Lake City with white walls, a standard fireplace, a stacked stone fireplace and a tv stand
Inspiration for a large farmhouse formal and open concept dark wood floor, brown floor and vaulted ceiling living room remodel in Salt Lake City with white walls, a standard fireplace, a stacked stone fireplace and a tv stand
 JDD Wine Cellars, LLC

Custom wine cellar with black lacquer finish. The impact of contrast really comes through in the space. Deep, rich dark stained, hardwood flooring, white walls and black racks finish great! LED accent lighting runs throughout the displays. Thoughtfully designed and placed ceiling and pendant lights will illuminate wine treasures for years. Bourbon barrel. Who doesn't need a bourbon barrel incorporated into their custom wine cellar?
 Full Bloom Cottage
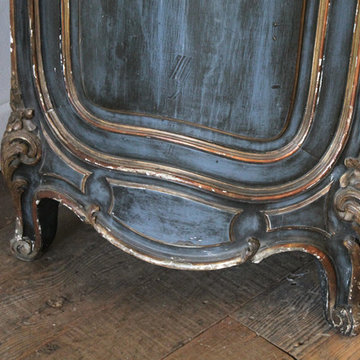
19th century Louis XV style French polychromed armoire of demi-cartouche section; the arched and molded pediment carved with curling acanthus and roses; the single door inset with a nicely shaped and fully bevelled mirror. Rounded sides inset with shaped panels, the tendril carved aprons centred by flowers and leaves evolving into acanthus carved cabriole legs. Overall coloring of the armoire is a deep rich blue with wonderful aged patina. There is some flecking of the polychrome, the silvering some-what degraded as to be expected of its age. The mirror shows great aged patina, with some age to the mirror with dark grey age spots at the top. See photos, or request additional photos. The inside shelves have a fabric wrap, can be taken off very easily. Measures: 96" H x 40" W (front) x 64"wide (back) x 21" D Armoire mirror 29" W x 72" H Shelf depth 15.5" Shelf width centre 48".
42