
Search results for "Definitive difference" in Home Design Ideas
 Robinson Interiors

A British client requested an 'unfitted' look. Robinson Interiors was called in to help create a space that appeared built up over time, with vintage elements. For this kitchen reclaimed wood was used along with three distinctly different cabinet finishes (Stained Wood, Ivory, and Vintage Green), multiple hardware styles (Black, Bronze and Pewter) and two different backsplash tiles. We even used some freestanding furniture (A vintage French armoire) to give it that European cottage feel. A fantastic 'SubZero 48' Refrigerator, a British Racing Green Aga stove, the super cool Waterstone faucet with farmhouse sink all hep create a quirky, fun, and eclectic space! We also included a few distinctive architectural elements, like the Oculus Window Seat (part of a bump-out addition at one end of the space) and an awesome bronze compass inlaid into the newly installed hardwood floors. This bronze plaque marks a pivotal crosswalk central to the home's floor plan. Finally, the wonderful purple and green color scheme is super fun and definitely makes this kitchen feel like springtime all year round! Masterful use of Pantone's Color of the year, Ultra Violet, keeps this traditional cottage kitchen feeling fresh and updated.
 Simple Floors
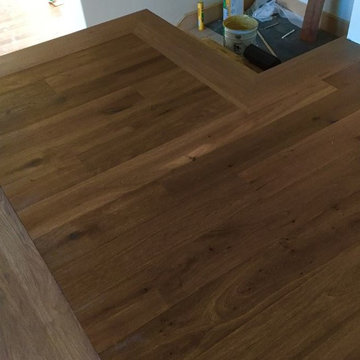
Simple Floors Orange Project installation by Proelite
Tuscan staircase photo in Orange County
Tuscan staircase photo in Orange County

 A.B. Edward Enterprises, Inc.
Historic 1913 North Shore Farmhouse Gets Complete Makeover
1913 Glenview, IL Farmhouse
Glenview, Il. (December 10, 2013) — A century-old Glenview home successfully completed it’s extensive exterior restoration courtesy of Chicagoland home exterior company A.B. Edward Enterprises, Inc. Originally built in 1913, the house is a two-story framed farmhouse.
View Entire Story >> http://bit.ly/1bvHPnT
“These are the types of projects our company loves performing,” said Bo Mikuta, president of A.B. Edward. “When we met with the client we discussed the scope of the remodel, reviewed a list of project changes, and put together a workable budget, and we were very excited to be chosen as the sole contractor.”
Remodeling this farmhouse required a myriad of exterior services, all provided by the one contractor. A.B. Edward rebuilt the porch entirely and restored the brick foundation. A.B. Edward also installed GAF roofing shingles, Pella windows, and James Hardie lap and shake siding.
The complete list of services performed for the farmhouse’s renovation include the following:
- GAF Roofing Shingles
- James Hardie Siding
- Pella Windows
- Aluminum Gutter Gards
- Custom Garage Doors
- Wall Insulation
- Masonry Chimney Rebuild
- Electrical Installation / Repair
- Carpentry Deck and Porch Build
- Restoration of Brick Foundation
Owner Megan McClug said:
“How do you describe the work of successfully reviving a piece of history over 100 years old? Some might call it a miracle. We call it experience, talent and attention to detail. The exterior of our 100-year old farmhouse needed every bit of attention to make it an energy efficient and secure home for our young family. It was important to us to find a local-community company and also one with deep know-how about remodeling exteriors. A.B. Edward is the definition of an exterior home specialist, and our experience working with them was simply the best.
A.B. Edward gave us a detailed construction contract and they were attentive to every change, addition and question we raised during both the bidding and finalization. Their entire crew worked very hard and were extremely efficient and clean. They also completed our project on time and within budget! A.B. Edward replaced our home’s roof, 22 windows, insulated the walls, new siding, gutters, garage door, and demolished and built a new porch within 3 months.”
The Glenview farmhouse was built in 1913. It went on the market in 1961 with a non-conforming apartment on the second floor. A.B. Edward completed the exterior restoration in four months.
A.B. Edward has been family owned and operated since it began business in 2003. Serving the Chicagoland area’s home exterior needs, A.B. Edward is located in Wheeling, IL, and can be contacted at (847) 827-1605 or info@abedward.com.
“We are so happy with the look and feel of our remodeled exterior home. Thank you to everyone at AB Edward!
###
About A.B. Edward Enterprises, Inc.
Since 2003 A.B. Edward Enterprises, Incorporated has been providing Chicagoland homeowners with products and installations in the home exteriors industry. A.B. Edward has an unblemished A+ Better Business Bureau Rating, and is a repeat winner of the Angie’s List Super Service Award. A.B. Edward is a certified installer of the market’s top leading products including GAF, DaVinci, North Shore Prime, Greenstone Slate, Waldun Shake, James Hardie, Mastic, Pella, Velux, Marvin, Jeld-wen, Simonton, Advanced, and more. Today, the family-owned and operated business proudly employs more than 30 people, and their services go well beyond roofing to include masonry, insulation, decks, exterior painting, stucco, carpentry and more.
Find the right local pro for your project
 Performance Kitchens & Home

This Mediterranean-inspired kitchen blends warm wood cabinetry, natural stone accents, and hand-crafted architectural details to create a space rich in texture and Old-World charm. The custom cabinets feature deep, luxurious stain tones that pair beautifully with the stone hood surround and arched cooking niche—signature elements often found in high-end Mediterranean kitchen design. Wide-plank flooring and softly curved ceiling lines add warmth and authenticity, making the kitchen feel inviting and timeless.
A large center island anchors the layout, offering both prep space and comfortable seating for casual dining. Decorative corbels, carved posts, and wrought-iron touches elevate the handcrafted aesthetic while modern appliances blend seamlessly into the design. This luxury Mediterranean kitchen remodel balances elegance and functionality, giving homeowners a warm, character-filled space perfect for entertaining, cooking, and gathering. Text us at (484) 278-1764 or Call us (215) 482-0700 to get more info about Design, Design-Build and other ways we can help you make your dream a reality!

 Simply Home Decorating
This beautiful North Vancouver home belongs to a nature-loving and health-conscious couple, Emma and Vince (names changed), their two young children, and their dog, Jasper. When they contacted us about renovating and furnishing their kitchen and family room, we walked in and saw a world of potential waiting to be uncovered.
Before: Larkhall Crescent Home:
Like many original North Vancouver homes, the interior was definitely dated. We encountered late ‘80s finishes in powder pink and teal green, old carpet, and a kitchen that wasn’t maximized to suit this family’s modern-day lifestyle. However, the size of the rooms offered us a ton of space with which to get creative.
Knowing our clients’ love of cooking, need for work spaces (Emma and Vince both work remotely), and growing family, we developed a design concept that would increase usable space, optimize storage, and create intimacy in this large area. As for the style, we were inspired by their European roots, inventing a new and modern take on “Belgian Farmhouse” style. Now, the home is truly one-of-a-kind.
After: Warm & Cozy Family Room:
Fresh, bright, and comfortable, this living area has been transformed! We started with the fireplace as a focal point, selecting aged brick tiles for added texture and a crisp wood mantle. The taupe-coloured sectional infuses the room with visual warmth and serves the added purpose of separating the family room from the kitchen.
Emma and Vince were also keen on using non-toxic materials in their home, and we were happy to oblige. To meet their needs, we sourced natural wood elements and sought out Canadian-made products - that adhere to high health standards - whenever possible.
Look closer at the elements of this space, and you will find this stunning, honeycomb-patterned rug in earthy gold, beige, and charcoal tones. It’s plush to the touch and full of visual texture that brings this room’s colour palette together. We sourced these two-tone chairs with caning, petrified wood side table, black sconces, and botanical prints in greyscale from local artist, Heather Johnston.
We topped off the space with this dark wood and rattan console that offers storage facing the kitchen and presents an opportunity to display cherished items. The result is a cozy lounging space brimming with comfort and functionality. It’s perfect for enjoying quality family time, or Emma can simply slide the coffee table away to make room for her morning yoga practice.
Now, let’s turn around and give some attention to the kitchen. Do you remember what the original kitchen looked like? If not, scroll back up, because the transformation is shocking…
Moody & Welcoming Kitchen for Healthy Living:
This kitchen looks very different from how it started, right? Though we didn’t touch any walls, the kitchen has almost doubled in usable space! We created a long, extended island with storage, an outlet for small appliances, and seating for comfortable prep, after-school snacking, or mingling among friends.
On the other side of the island, the family has even more storage and an integrated dishwasher within easy reach of the sink, perfect for quick clean-up. From this angle, you can also see the expansive custom Shaker cabinetry in white and the integrated double ovens. These facilitate their cooking experience and gave us the opportunity to add an additional surprise…
A coffee garage station and more hidden storage! Keeping these items located along the perimeter allows them to be accessed by the family or their guests without someone getting under the cook’s feet. These are the little details that make everyday life easier and more enjoyable.
Moving deeper into the kitchen, the seamless induction cooktop topped with a freestanding concealed hood fan commands attention in a soft yet prominent way. The natural wood accent mirrors the fireplace mantle, and the choice of off-black wood-grain cabinets not only continues our black-and-white colour palette but adds a sense of depth and contrast. The corner sink is located to the right and perfectly positioned with a view of their thriving backyard.
To invite more of this family’s character into the space, we mixed metals for interest — matte black, dark pewter, and warm brass — and created open shelves in white oak for their plants and decor. You can also glimpse the tumbled edge of the backsplash tile, which echoes the rustic brick of the fireplace. It adds that farmhouse charm while still feeling timeless and sophisticated.
Last but not least, we designed this dining banquette in the bay window (with integrated bench storage, of course), where the family can share a meal together, the kids can do homework, or Emma and Vince can work and enjoy a change of scenery from their offices. Like the other spaces in the home, it was designed to be beautiful, multi-functional, and long-lasting.
Praise from Our Clients:
It is clear that we love this home, but what did our clients have to say?
“Lori is a visionary and masters execution to the finest detail all at the same time. When she first met us to know more about who we are and how we live, she could right away envision how we could use the space in our kitchen and living room…The results exceeded our expectations.
Lori and her team were also a delight to work with — coordination with all the trades, fast problem-solving, regular updates, professional and friendly attitude of her entire team — made it the dream team. Thank you SHD for making our space so beautiful!”
In turn, we are so grateful for this family’s trust, their open communication, and for being wonderful people with whom to work. (So, thank you!)
 MIG Furniture Design, Inc.
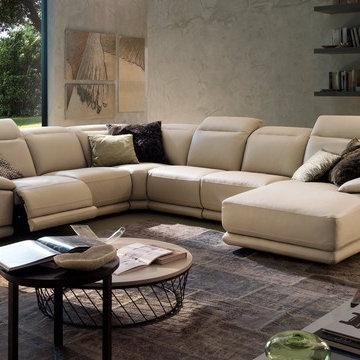
Indianapolis 863E Modular Italian Sectional by Chateau d'Ax Italia. This gorgeous sectional sofa will definitely show you what real comfort is. Made by professionals with great attention to details, this sectional sofa is perfect in everything: quality, design, comfort and functionality. Adjustable headrests will make you enjoy your lounging even better. All pieces are offered either fixed or with electrical reclining mechanisms for superior sitting experience. Indianapolis is a modular collection that offers lots of units, allowing to build living room sofa, loveseat and chair set as well as sectional sofa of any size.
Can be special ordered in different sizes and upholstery materials: fabric & leather. Contact us for details and prices - 718-676-1977
Features:
Covering: leather or fabric
Frame: hardwood load bearing rails, high density particle board
Back cushions: polyurethane foam
Seat & Arm interiors: polyurethane foam
Seat & Back suspensions: webbings (elastic belts)
Feet: black plastic feet h1.5"
Dimensions:
Sectional Sofa (main image): W(118" x 148" x 70") x D43" x H30"
 Interior Planning Collective

Update Guest Bath include new vanity, plumbing fixtures, and electrical fixtures, new tile floor, backsplash, and shower walls. Create a "beach" theme with color and materials

Sponsored
Columbus, OH

Hope Restoration & General Contracting
Columbus Design-Build, Kitchen & Bath Remodeling, Historic Renovations
 Tom Jenkins Films
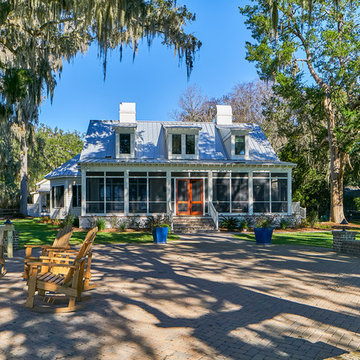
Photography by Tom Jenkins
TomJenkinsFilms.com
Example of a country exterior home design in Atlanta
Example of a country exterior home design in Atlanta

 Advance Design Studio, Ltd.
Karen and Chad of Tower Lakes, IL were tired of their unfinished basement functioning as nothing more than a storage area and depressing gym. They wanted to increase the livable square footage of their home with a cohesive finished basement design, while incorporating space for the kids and adults to hang out.
“We wanted to make sure that upon renovating the basement, that we can have a place where we can spend time and watch movies, but also entertain and showcase the wine collection that we have,” Karen said.
After a long search comparing many different remodeling companies, Karen and Chad found Advance Design Studio. They were drawn towards the unique “Common Sense Remodeling” process that simplifies the renovation experience into predictable steps focused on customer satisfaction.
“There are so many other design/build companies, who may not have transparency, or a focused process in mind and I think that is what separated Advance Design Studio from the rest,” Karen said.
Karen loved how designer Claudia Pop was able to take very high-level concepts, “non-negotiable items” and implement them in the initial 3D drawings. Claudia and Project Manager DJ Yurik kept the couple in constant communication through the project. “Claudia was very receptive to the ideas we had, but she was also very good at infusing her own points and thoughts, she was very responsive, and we had an open line of communication,” Karen said.
A very important part of the basement renovation for the couple was the home gym and sauna. The “high-end hotel” look and feel of the openly blended work out area is both highly functional and beautiful to look at. The home sauna gives them a place to relax after a long day of work or a tough workout. “The gym was a very important feature for us,” Karen said. “And I think (Advance Design) did a very great job in not only making the gym a functional area, but also an aesthetic point in our basement”.
An extremely unique wow-factor in this basement is the walk in glass wine cellar that elegantly displays Karen and Chad’s extensive wine collection. Immediate access to the stunning wet bar accompanies the wine cellar to make this basement a popular spot for friends and family.
The custom-built wine bar brings together two natural elements; Calacatta Vicenza Quartz and thick distressed Black Walnut. Sophisticated yet warm Graphite Dura Supreme cabinetry provides contrast to the soft beige walls and the Calacatta Gold backsplash. An undermount sink across from the bar in a matching Calacatta Vicenza Quartz countertop adds functionality and convenience to the bar, while identical distressed walnut floating shelves add an interesting design element and increased storage. Rich true brown Rustic Oak hardwood floors soften and warm the space drawing all the areas together.
Across from the bar is a comfortable living area perfect for the family to sit down at a watch a movie. A full bath completes this finished basement with a spacious walk-in shower, Cocoa Brown Dura Supreme vanity with Calacatta Vicenza Quartz countertop, a crisp white sink and a stainless-steel Voss faucet.
Advance Design’s Common Sense process gives clients the opportunity to walk through the basement renovation process one step at a time, in a completely predictable and controlled environment. “Everything was designed and built exactly how we envisioned it, and we are really enjoying it to it’s full potential,” Karen said.
Constantly striving for customer satisfaction, Advance Design’s success is heavily reliant upon happy clients referring their friends and family. “We definitely will and have recommended Advance Design Studio to friends who are looking to embark on a remodeling project small or large,” Karen exclaimed at the completion of her project.
 Broadway Design Build

Modern front yard and exterior transformation of this ranch eichler in the Oakland Hills. The house was clad with horizontal cedar siding and painting a deep gray blue color with white trim. The landscape is mostly drought tolerant covered in extra large black slate gravel. Stamped concrete steps lead up to an oversized black front door. A redwood wall with inlay lighting serves to elegantly divide the space and provide lighting for the path.
 COOPER Design Build

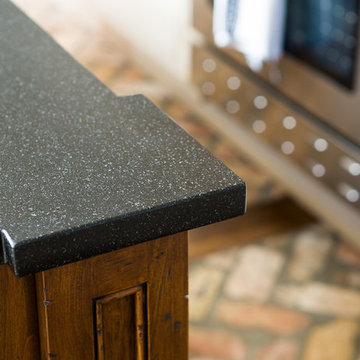
Our team added this butcher block countertop to the kitchen island to add some more warmth into the space.
Large arts and crafts u-shaped light wood floor enclosed kitchen photo in Portland with a farmhouse sink, shaker cabinets, yellow cabinets, quartz countertops, multicolored backsplash, subway tile backsplash, stainless steel appliances, an island and gray countertops
Large arts and crafts u-shaped light wood floor enclosed kitchen photo in Portland with a farmhouse sink, shaker cabinets, yellow cabinets, quartz countertops, multicolored backsplash, subway tile backsplash, stainless steel appliances, an island and gray countertops
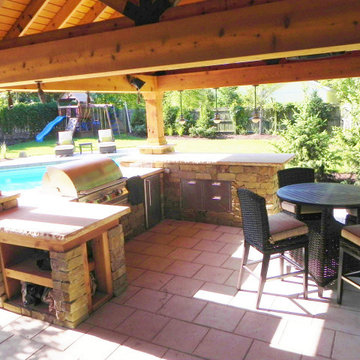
 Berry Outdoor Living, Inc.
Homeowners with kids and active life wanting progressive style to facilitate outdoor living. We fused the traditional neighborhood and home style with a contemporary feel offering an upscale, clean, defined look and the result was awesome!
Landscape Architect and Landscape Designer Values:
Any given Landscape Architect or Landscape Designer may have a different approach, but Landscape Designer and Landscape Contractor, Brett Berry of Berry Outdoor Living creates living areas that feel connected to the home. As a Landscape Designer and Landscape Contractor working with a Landscape Architect, we try to create the space so it feels relaxed. It should feel like it's been in place with the home for years and not an "add-on".
As a Landscape Contractor that merges old and new construction into the landscape design, the goal is to build a space people want to spend time, whether at the bar of the outdoor kitchen, fire pit, patio, or covered porch. When a space becomes a large part of the homeowners' daily life, a Landscape Architect or Landscape Designer, or Landscape Contractor, knows a project has been completed with excellence. I work closely with a Landscape Architect through the design process to ensure the space has the correct "feel".
A Landscape Architect and Landscape Designer must design the space to flow from the inside of the home out. The patio and outdoor living space feels like an extension of the home, or another "room" of the home and feels wrapped with fresh, low-maintenance landscaping.
In Kansas City patio, and landscaping design, there is a clear trend toward a cleaner, more defined look influenced by a more modern era viewpoint that values a non-cluttered look and feel. So, as a Landscape Contractor, in our circle of clients, we've seen a definite shift toward cleaner, artisan-crafted backyards and fewer "boxy", shrub-heavy yards. A Landscape Architect with a keen sense designs this effect.
landscape modern landscape Kansas city berry landscape photos, Houzz landscape design ideas pictures remodel décor, Houzz landscape design photos, Houzz outdoor photos, outdoor landscape design photos, Houzz outdoor photos, Houzz landscape design ideas pictures remodel décor outdoor photos, landscape design outdoor photos, Houzz pictures landscape, landscape back yard, landscape residential, landscape contractor, landscape design, landscape designer, landscaper, landscaping, landscape architect, landscape contractor, landscape photos, modern landscape photos, Staker landscape photos, Kansas City landscape photos, landscape photos back yard, landscape photos residential, landscape design ideas pictures, landscape pictures, landscape design ideas residential, landscape design ideas Staker residence, Houzz landscape photos, Houzz landscape pictures, Houzz landscape, Houzz landscape design ideas pictures, Houzz landscape design ideas pictures Staker residence
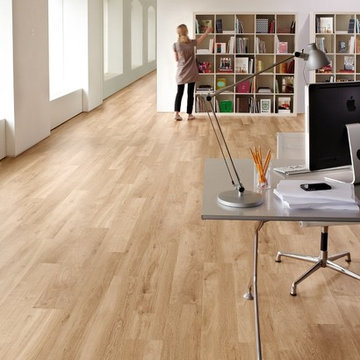
 Karndean Designflooring
French Oak from the Van Gogh collection has the attractive knot and grain details of a traditional oak timber, in a subtly variable light blond tone. Gentle enough in design to work throughout an open-plan space, but with the flexibility to play with different angles and border details to create definition.

Sponsored
Columbus, OH
Hope Restoration & General Contracting
Columbus Design-Build, Kitchen & Bath Remodeling, Historic Renovations

 Homefield - The Outdoor Living Store
Patio - mid-sized rustic backyard stone patio idea in Austin with a pergola
 Martha Stewart Living
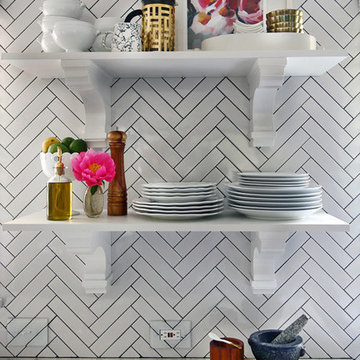
The open shelving and decorative corbel shelf supports Kristin chose have a dual function: It is a stylish alternative to regular cabinets and shelving, and it offers easy access to ... anything and everything. No more rummaging through cluttered cabinetry!
 Valentini Kids Furniture Brooklyn NY
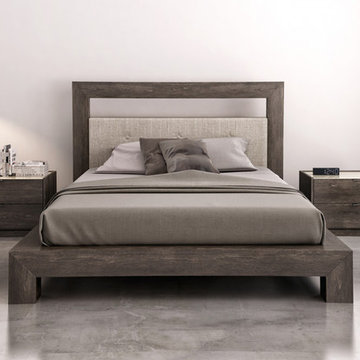
Modern Platform Bed Cloe by Huppe
Made in Canada
The Cloe Bedroom Furniture Set by Huppe is really timeless and stylish bedroom collection that perfectly fits both modern and contemporary interior. The Cloe bedroom set is made of North American birch veneer. Featuring the robust shape made of top quality birch veneer, the Cloe bed guaranties strength and durability. The headboard of the Cloe bed can be ordered either completely wooden or with a soft cushioned panel to provide better comfort. The bed Cloe can be ordered with optional matching casegoods: nightstands, dresser, chest and mirrors. The drawers of the case-goods shut gently, featuring invisible self-closing German slides. Each drawer is stained internally with the same finish and coated with a silky finish that protects even the most delicate clothes. The storage case-goods can be ordered with optional light-reflecting lacquered glass, that will add brightness and elegance to the space. The Huppe Cloé platform bed only requires a mattress that sits on Italian slats. The bed is available in Queen and Kigs sizes.
Features:
Designed by Huppe
Structure is available in 15 different birch finishes
Matching nightstands, dresser, chest and mirrors are available
The drawers of the optional casegoods feature self-clothing slow motions slides
Storage casegoods can be ordered with optional lacquered glass on top
Bed only requires a mattress that sits on a wooden platform with slats or panels
The starting price is for the Cloe Queen size bed in an Anthracite #21 Birch finish with the wooden slats platform and a non-upholstered headboard.
Dimensions:
Queen Size Bed: W71.5" x D88.5" x H47.8"
King Size Bed: W89" x D88.5" x H47.8"
Night Stand (Small): W20.4" x D19" x H18"
Night Stand (Large): W26.4" x D19" x H18"
6 Drawer Dresser: W66.4" x D19" x H30"
5 Drawer Chest: W36" x D19" x H50"
Wall Mirror: W42" x D1.5" x H35"
Floor Mirror: W43" x D1.8" x H79.8"

Sponsored
Columbus, OH

Trish Takacs Design
Award Winning & Highly Skilled Kitchen & Bath Designer in Columbus

 River Valley Landscapes
After many years of having no outdoor living space and dealing with overgrown plants and trees the owner’s decided it was time to revitalize their backyard. They knew they wanted a large sitting area with a wood burning fireplace, room for outdoor dining and a place for the grill. A connecting walk would be needed to get guests from the driveway to the outdoor space. Last but not least, the owners wanted the ability to and a reason for stepping out of their unusable patio doors.
The designers decided from the start the fireplace would be the prominent feature and focal point for the entire project. A large fireplace accented with sitting walls and arbors was positioned to anchor the corner of the patio. Stone was chosen to set the fireplace apart as its own element. Brick was used for the sitting walls and brick accents were added to the fireplace to tie into the house. An inlaid herringbone brick detail was incorporated above the stone mantle to simulate artwork which is typically found above indoor fireplaces. Flagstone was used for the wall caps and hearth to match the patio and thicker flagstone tread stock was used for the mantle and top. The arbors were added to visually balance the pergolas at the opposite side of the patio.
For the patio the designers created a series of offset spaces to help subtly divide the space into two areas, sitting and dining. Two large existing trees also help dictate the shape of the patio. Cut flagstone was chosen for the surface bordered by a double soldier edge of brick. The brick edging also surrounds a decorative gravel area topped with an urn fountain which provides a secondary focal point and the sound of water. Large flagstone treads were used for the steps leading to the previously unused patio doors. Opposite the fireplace a short walk leads to a square transition area with a statue chosen by the owner. The statue provides a strong focal point when entering from the driveway. A longer walk leads from this space along the house to the driveway.
The pergolas and arbors were designed by the landscape designer as part of this project but were ultimately contracted separately by the owner. The larger square pergola was intended as an area for a bench or two separate from the main patio. The longer pergola was added later in the design phase to help provide shade to the interior of the house. The arbors at the fireplace were added to balance out the wood elements at the opposite side while adding additional architectural interest to the fireplace.
While this project was predominantly hardscaping, planting and lighting were also incorporated into the design. Several large existing trees were retained and serious of smaller understory trees were added to help enclose the space. The designer’s took advantage of the large trees to place down lights on the branches to achieve a moonlight effect at night. Additional lighting was used on the pergola, to accent focal points, to up light the smaller trees and around the patio. Massed planting of Japanese forest grass provides bold foliage color for the shady garden. A mulch path leads off behind the fireplace to another garden and a secluded area ideal for a bench or small table and chairs. Additional plantings were added along the rear property line to screen and unsightly fence.
This project has obviously completely changed the way the owners use their backyard. They now have a seamless transition from indoors to outdoors with the use of the patio doors. The large patio allows for entertaining small gatherings outdoors for the first time. The fireplace has definitely become the primary gathering place for family and friends.
 Advance Design Studio, Ltd.
Karen and Chad of Tower Lakes, IL were tired of their unfinished basement functioning as nothing more than a storage area and depressing gym. They wanted to increase the livable square footage of their home with a cohesive finished basement design, while incorporating space for the kids and adults to hang out.
“We wanted to make sure that upon renovating the basement, that we can have a place where we can spend time and watch movies, but also entertain and showcase the wine collection that we have,” Karen said.
After a long search comparing many different remodeling companies, Karen and Chad found Advance Design Studio. They were drawn towards the unique “Common Sense Remodeling” process that simplifies the renovation experience into predictable steps focused on customer satisfaction.
“There are so many other design/build companies, who may not have transparency, or a focused process in mind and I think that is what separated Advance Design Studio from the rest,” Karen said.
Karen loved how designer Claudia Pop was able to take very high-level concepts, “non-negotiable items” and implement them in the initial 3D drawings. Claudia and Project Manager DJ Yurik kept the couple in constant communication through the project. “Claudia was very receptive to the ideas we had, but she was also very good at infusing her own points and thoughts, she was very responsive, and we had an open line of communication,” Karen said.
A very important part of the basement renovation for the couple was the home gym and sauna. The “high-end hotel” look and feel of the openly blended work out area is both highly functional and beautiful to look at. The home sauna gives them a place to relax after a long day of work or a tough workout. “The gym was a very important feature for us,” Karen said. “And I think (Advance Design) did a very great job in not only making the gym a functional area, but also an aesthetic point in our basement”.
An extremely unique wow-factor in this basement is the walk in glass wine cellar that elegantly displays Karen and Chad’s extensive wine collection. Immediate access to the stunning wet bar accompanies the wine cellar to make this basement a popular spot for friends and family.
The custom-built wine bar brings together two natural elements; Calacatta Vicenza Quartz and thick distressed Black Walnut. Sophisticated yet warm Graphite Dura Supreme cabinetry provides contrast to the soft beige walls and the Calacatta Gold backsplash. An undermount sink across from the bar in a matching Calacatta Vicenza Quartz countertop adds functionality and convenience to the bar, while identical distressed walnut floating shelves add an interesting design element and increased storage. Rich true brown Rustic Oak hardwood floors soften and warm the space drawing all the areas together.
Across from the bar is a comfortable living area perfect for the family to sit down at a watch a movie. A full bath completes this finished basement with a spacious walk-in shower, Cocoa Brown Dura Supreme vanity with Calacatta Vicenza Quartz countertop, a crisp white sink and a stainless-steel Voss faucet.
Advance Design’s Common Sense process gives clients the opportunity to walk through the basement renovation process one step at a time, in a completely predictable and controlled environment. “Everything was designed and built exactly how we envisioned it, and we are really enjoying it to it’s full potential,” Karen said.
Constantly striving for customer satisfaction, Advance Design’s success is heavily reliant upon happy clients referring their friends and family. “We definitely will and have recommended Advance Design Studio to friends who are looking to embark on a remodeling project small or large,” Karen exclaimed at the completion of her project.
 Avex Kitchen Design & Installation
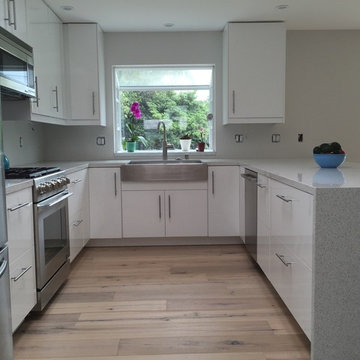
IKEA Ringhult High Gloss White kitchen with Quartz countertop that waterfalls to the floor.
Example of a mid-sized minimalist u-shaped light wood floor eat-in kitchen design in Minneapolis with flat-panel cabinets, a peninsula, a farmhouse sink, white cabinets, quartzite countertops and stainless steel appliances
Example of a mid-sized minimalist u-shaped light wood floor eat-in kitchen design in Minneapolis with flat-panel cabinets, a peninsula, a farmhouse sink, white cabinets, quartzite countertops and stainless steel appliances
38