
Search results for "Deleted" in Home Design Ideas
 Delete Me



Kitchen cabinet remodel. Removed drywall pantry and replaced it with cabinet pantry. Installed granite countertops with full backsplash.
Inspiration for a large u-shaped eat-in kitchen remodel with an undermount sink, raised-panel cabinets, medium tone wood cabinets, granite countertops, granite backsplash, stainless steel appliances and a peninsula
Inspiration for a large u-shaped eat-in kitchen remodel with an undermount sink, raised-panel cabinets, medium tone wood cabinets, granite countertops, granite backsplash, stainless steel appliances and a peninsula
 Delete Me


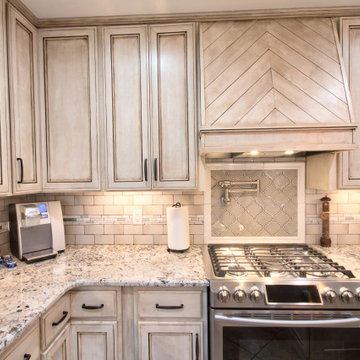
This client went with Galaxy granite countertops to keep the space feeling light and neutral with his existing cabinets and floors.
Kitchen - large l-shaped cement tile floor and beige floor kitchen idea with an undermount sink, flat-panel cabinets, granite countertops, cement tile backsplash, stainless steel appliances, an island and white countertops
Kitchen - large l-shaped cement tile floor and beige floor kitchen idea with an undermount sink, flat-panel cabinets, granite countertops, cement tile backsplash, stainless steel appliances, an island and white countertops
 Delete Me

This client went with Galaxy granite countertops to keep the space feeling light and neutral with his existing cabinets and floors.
Inspiration for a large l-shaped cement tile floor and beige floor kitchen remodel with an undermount sink, flat-panel cabinets, granite countertops, cement tile backsplash, stainless steel appliances, an island and white countertops
Inspiration for a large l-shaped cement tile floor and beige floor kitchen remodel with an undermount sink, flat-panel cabinets, granite countertops, cement tile backsplash, stainless steel appliances, an island and white countertops
Find the right local pro for your project
 Delete Me

This client went with Galaxy granite countertops to keep the space feeling light and neutral with his existing cabinets and floors.
Inspiration for a large l-shaped cement tile floor and beige floor kitchen remodel with an undermount sink, flat-panel cabinets, granite countertops, cement tile backsplash, stainless steel appliances, an island and white countertops
Inspiration for a large l-shaped cement tile floor and beige floor kitchen remodel with an undermount sink, flat-panel cabinets, granite countertops, cement tile backsplash, stainless steel appliances, an island and white countertops
 Delete Me
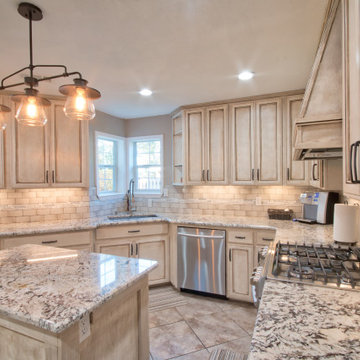
This client went with Galaxy granite countertops to keep the space feeling light and neutral with his existing cabinets and floors.
Example of a large l-shaped cement tile floor and beige floor kitchen design with an undermount sink, flat-panel cabinets, granite countertops, cement tile backsplash, stainless steel appliances, an island and white countertops
Example of a large l-shaped cement tile floor and beige floor kitchen design with an undermount sink, flat-panel cabinets, granite countertops, cement tile backsplash, stainless steel appliances, an island and white countertops
 Delete Me

Removed and replaced the kitchen countertops in this one, leaving the old cabinets in place.
Example of a mid-sized galley cement tile floor and orange floor eat-in kitchen design with an undermount sink, flat-panel cabinets, medium tone wood cabinets, granite countertops, black appliances, an island and beige countertops
Example of a mid-sized galley cement tile floor and orange floor eat-in kitchen design with an undermount sink, flat-panel cabinets, medium tone wood cabinets, granite countertops, black appliances, an island and beige countertops
 Delete Me

Removed and replaced the kitchen countertops in this one, leaving the old cabinets in place.
Mid-sized galley cement tile floor and orange floor eat-in kitchen photo with an undermount sink, flat-panel cabinets, medium tone wood cabinets, granite countertops, black appliances, an island and beige countertops
Mid-sized galley cement tile floor and orange floor eat-in kitchen photo with an undermount sink, flat-panel cabinets, medium tone wood cabinets, granite countertops, black appliances, an island and beige countertops
 Delete Me
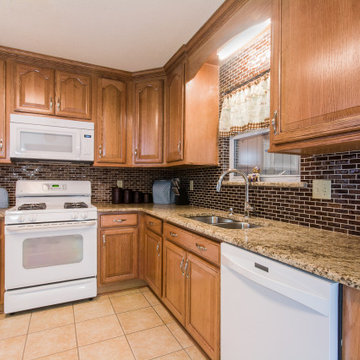
Simple kitchen update with Wellborn oak cabinets and granite countertops.
Inspiration for a mid-sized craftsman l-shaped eat-in kitchen remodel with an undermount sink, raised-panel cabinets, brown cabinets, granite countertops, glass tile backsplash, white appliances, no island and brown countertops
Inspiration for a mid-sized craftsman l-shaped eat-in kitchen remodel with an undermount sink, raised-panel cabinets, brown cabinets, granite countertops, glass tile backsplash, white appliances, no island and brown countertops
 Delete Me

Raised panel kitchen cabinets with granite countertops
Open concept kitchen - large traditional u-shaped cement tile floor open concept kitchen idea with an undermount sink, raised-panel cabinets, brown cabinets, granite countertops, brown backsplash, glass tile backsplash, stainless steel appliances, an island and pink countertops
Open concept kitchen - large traditional u-shaped cement tile floor open concept kitchen idea with an undermount sink, raised-panel cabinets, brown cabinets, granite countertops, brown backsplash, glass tile backsplash, stainless steel appliances, an island and pink countertops
 Delete Me
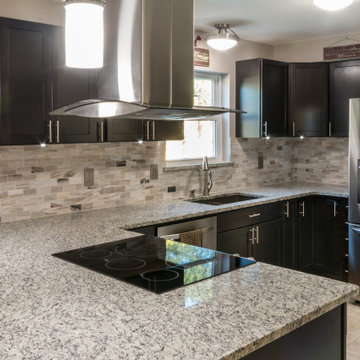
Shaker black kitchen cabinets with granite countertops.
Inspiration for a mid-sized u-shaped ceramic tile and beige floor eat-in kitchen remodel with an undermount sink, shaker cabinets, black cabinets, granite countertops, glass tile backsplash, stainless steel appliances, an island and white countertops
Inspiration for a mid-sized u-shaped ceramic tile and beige floor eat-in kitchen remodel with an undermount sink, shaker cabinets, black cabinets, granite countertops, glass tile backsplash, stainless steel appliances, an island and white countertops
 Delete Me

Raised panel kitchen cabinets with granite countertops
Example of a large classic u-shaped cement tile floor open concept kitchen design with an undermount sink, raised-panel cabinets, brown cabinets, granite countertops, brown backsplash, glass tile backsplash, stainless steel appliances, an island and pink countertops
Example of a large classic u-shaped cement tile floor open concept kitchen design with an undermount sink, raised-panel cabinets, brown cabinets, granite countertops, brown backsplash, glass tile backsplash, stainless steel appliances, an island and pink countertops
 Delete Me
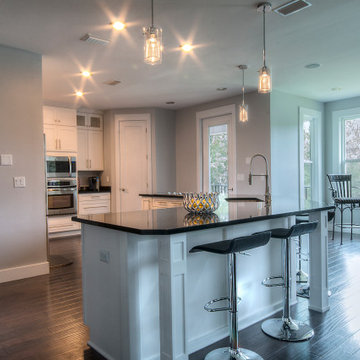
Shaker white kitchen cabinets with Absolute Black granite countertops.
Inspiration for a large l-shaped eat-in kitchen remodel with an undermount sink, shaker cabinets, white cabinets, granite countertops, an island and black countertops
Inspiration for a large l-shaped eat-in kitchen remodel with an undermount sink, shaker cabinets, white cabinets, granite countertops, an island and black countertops
 Delete Me
Kitchen cabinet remodel. Removed drywall pantry and replaced it with cabinet pantry. Installed granite countertops with full backsplash.
Eat-in kitchen - large u-shaped eat-in kitchen idea with an undermount sink, raised-panel cabinets, medium tone wood cabinets, granite countertops, granite backsplash, stainless steel appliances and a peninsula
Eat-in kitchen - large u-shaped eat-in kitchen idea with an undermount sink, raised-panel cabinets, medium tone wood cabinets, granite countertops, granite backsplash, stainless steel appliances and a peninsula

 MMI Design
Large transitional travertine floor and beige floor open concept kitchen photo in Houston with a farmhouse sink, shaker cabinets, black cabinets, solid surface countertops, white backsplash, subway tile backsplash, paneled appliances, two islands and white countertops
 Delete Me
This client went with Galaxy granite countertops to keep the space feeling light and neutral with his existing cabinets and floors.
Large l-shaped cement tile floor and beige floor kitchen photo with an undermount sink, flat-panel cabinets, granite countertops, cement tile backsplash, stainless steel appliances, an island and white countertops
Large l-shaped cement tile floor and beige floor kitchen photo with an undermount sink, flat-panel cabinets, granite countertops, cement tile backsplash, stainless steel appliances, an island and white countertops
 Delete Me
This client went with Galaxy granite countertops to keep the space feeling light and neutral with his existing cabinets and floors.
Kitchen - large l-shaped cement tile floor and beige floor kitchen idea with an undermount sink, flat-panel cabinets, granite countertops, cement tile backsplash, stainless steel appliances, an island and white countertops
Kitchen - large l-shaped cement tile floor and beige floor kitchen idea with an undermount sink, flat-panel cabinets, granite countertops, cement tile backsplash, stainless steel appliances, an island and white countertops
 Delete Me
Kitchen cabinet remodel. Removed drywall pantry and replaced it with cabinet pantry. Installed granite countertops with full backsplash.
Example of a large u-shaped eat-in kitchen design with an undermount sink, raised-panel cabinets, medium tone wood cabinets, granite countertops, granite backsplash, stainless steel appliances and a peninsula
Example of a large u-shaped eat-in kitchen design with an undermount sink, raised-panel cabinets, medium tone wood cabinets, granite countertops, granite backsplash, stainless steel appliances and a peninsula
 Floor to Ceiling Carpet One Floor & Home
Robb Siverson Photography

Inspiration for a mid-sized transitional gray tile and subway tile light wood floor and white floor alcove bathtub remodel with an undermount sink, flat-panel cabinets, gray cabinets, quartz countertops, a two-piece toilet and beige walls
Inspiration for a mid-sized transitional gray tile and subway tile light wood floor and white floor alcove bathtub remodel with an undermount sink, flat-panel cabinets, gray cabinets, quartz countertops, a two-piece toilet and beige walls
 PROYECTO

Living room - large contemporary formal and open concept light wood floor and beige floor living room idea in San Francisco with white walls, a standard fireplace and no tv

11