
Search results for "Deleted" in Home Design Ideas
 Delete Me

Two tone kitchen with shaker white cabinets.
Inspiration for a mid-sized l-shaped eat-in kitchen remodel with an undermount sink, shaker cabinets, yellow cabinets, granite countertops, glass tile backsplash, stainless steel appliances, an island and white countertops
Inspiration for a mid-sized l-shaped eat-in kitchen remodel with an undermount sink, shaker cabinets, yellow cabinets, granite countertops, glass tile backsplash, stainless steel appliances, an island and white countertops
 Delete Me

Two tone kitchen with shaker white cabinets.
Mid-sized l-shaped eat-in kitchen photo with an undermount sink, shaker cabinets, yellow cabinets, granite countertops, glass tile backsplash, stainless steel appliances, an island and white countertops
Mid-sized l-shaped eat-in kitchen photo with an undermount sink, shaker cabinets, yellow cabinets, granite countertops, glass tile backsplash, stainless steel appliances, an island and white countertops
 Delete Me

Shaker white kitchen cabinets with Kashmir White granite countertops
Inspiration for a small transitional cement tile floor and brown floor eat-in kitchen remodel with an undermount sink, shaker cabinets, white cabinets, granite countertops, white backsplash, cement tile backsplash, stainless steel appliances, a peninsula and white countertops
Inspiration for a small transitional cement tile floor and brown floor eat-in kitchen remodel with an undermount sink, shaker cabinets, white cabinets, granite countertops, white backsplash, cement tile backsplash, stainless steel appliances, a peninsula and white countertops
Find the right local pro for your project
 Delete Me

Shaker white kitchen cabinets with Kashmir White granite countertops
Eat-in kitchen - small transitional cement tile floor and brown floor eat-in kitchen idea with an undermount sink, shaker cabinets, white cabinets, granite countertops, white backsplash, cement tile backsplash, stainless steel appliances, a peninsula and white countertops
Eat-in kitchen - small transitional cement tile floor and brown floor eat-in kitchen idea with an undermount sink, shaker cabinets, white cabinets, granite countertops, white backsplash, cement tile backsplash, stainless steel appliances, a peninsula and white countertops
 Delete Me

Oak cabinets with an arch, raised-panel style on the uppers and square panel on the lowers. Wellborn Cabinets.
Example of a mid-sized arts and crafts l-shaped cement tile floor and white floor eat-in kitchen design with an undermount sink, brown cabinets, granite countertops, white appliances, no island and black countertops
Example of a mid-sized arts and crafts l-shaped cement tile floor and white floor eat-in kitchen design with an undermount sink, brown cabinets, granite countertops, white appliances, no island and black countertops
 Delete Me
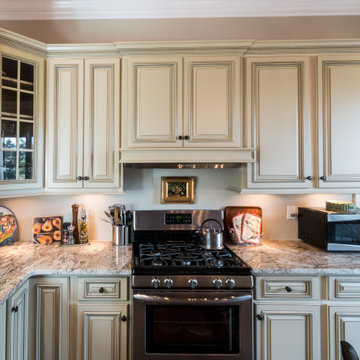
Removed and replaced kitchen cabinets. The cabinets are raised panel, antique white.
Eat-in kitchen - large l-shaped eat-in kitchen idea with an undermount sink, raised-panel cabinets, white cabinets, granite countertops, stainless steel appliances, an island and white countertops
Eat-in kitchen - large l-shaped eat-in kitchen idea with an undermount sink, raised-panel cabinets, white cabinets, granite countertops, stainless steel appliances, an island and white countertops

 Quilter Construction & Remodeling
Jared Medly
Example of a farmhouse detached four-car garage design in Salt Lake City
Example of a farmhouse detached four-car garage design in Salt Lake City
 Delete Me

Flat panel, grey cabinets with granite countertops
Small mountain style u-shaped cement tile floor and beige floor eat-in kitchen photo with an undermount sink, flat-panel cabinets, medium tone wood cabinets, granite countertops, gray backsplash, ceramic backsplash, stainless steel appliances, a peninsula and gray countertops
Small mountain style u-shaped cement tile floor and beige floor eat-in kitchen photo with an undermount sink, flat-panel cabinets, medium tone wood cabinets, granite countertops, gray backsplash, ceramic backsplash, stainless steel appliances, a peninsula and gray countertops
 Delete Me

Cherry glazed cabinets with a raised panel and Ubatuba granite countertops.
Mid-sized l-shaped eat-in kitchen photo with an undermount sink, raised-panel cabinets, medium tone wood cabinets, granite countertops, glass tile backsplash, stainless steel appliances, a peninsula and black countertops
Mid-sized l-shaped eat-in kitchen photo with an undermount sink, raised-panel cabinets, medium tone wood cabinets, granite countertops, glass tile backsplash, stainless steel appliances, a peninsula and black countertops
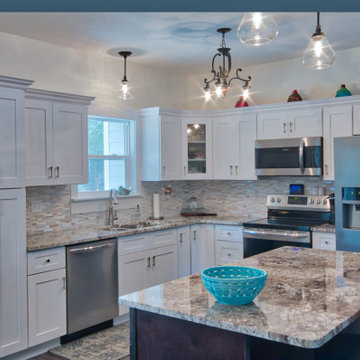 Delete Me
Two tone kitchen with shaker white cabinets.
Example of a mid-sized l-shaped eat-in kitchen design with an undermount sink, shaker cabinets, yellow cabinets, granite countertops, glass tile backsplash, stainless steel appliances, an island and white countertops
Example of a mid-sized l-shaped eat-in kitchen design with an undermount sink, shaker cabinets, yellow cabinets, granite countertops, glass tile backsplash, stainless steel appliances, an island and white countertops

 Torrey Pines Landscape Co., Inc
Huge tuscan backyard stone patio photo in San Diego with no cover and a fireplace
 Delete Me
Kitchen remodel with cherry finish cabinets, travertine backsplash, and granite countertops. We only did the granite countertops in this one, but we offer a very similar cabinet to the ones installed in this project.

 Zimmer Design LLC
Example of a mid-sized 1950s u-shaped medium tone wood floor eat-in kitchen design in Minneapolis with a double-bowl sink, flat-panel cabinets, gray cabinets, quartz countertops, gray backsplash, stainless steel appliances, an island and white countertops

 designstiles
Master Bathroom Addition
white wall subway tile. white pebble shower floor tile. Walnut rounded vanity mirrors. Brizo Fixtures. Photography: Amy Bartlam
 Crisp Architects

Master bedroom.
Photographer: Rob Karosis
Large farmhouse master dark wood floor and brown floor bedroom photo in New York with white walls
Large farmhouse master dark wood floor and brown floor bedroom photo in New York with white walls
 Delete Me

Shaker white kitchen cabinets with Kashmir White granite countertops
Eat-in kitchen - small transitional cement tile floor and brown floor eat-in kitchen idea with an undermount sink, shaker cabinets, white cabinets, granite countertops, white backsplash, cement tile backsplash, stainless steel appliances, a peninsula and white countertops
Eat-in kitchen - small transitional cement tile floor and brown floor eat-in kitchen idea with an undermount sink, shaker cabinets, white cabinets, granite countertops, white backsplash, cement tile backsplash, stainless steel appliances, a peninsula and white countertops
 Delete Me

Oak cabinets with an arch, raised-panel style on the uppers and square panel on the lowers. Wellborn Cabinets.
Mid-sized arts and crafts l-shaped cement tile floor and white floor eat-in kitchen photo with an undermount sink, brown cabinets, granite countertops, white appliances, no island and black countertops
Mid-sized arts and crafts l-shaped cement tile floor and white floor eat-in kitchen photo with an undermount sink, brown cabinets, granite countertops, white appliances, no island and black countertops
 Delete Me

Flat panel, grey cabinets with granite countertops
Eat-in kitchen - small rustic u-shaped cement tile floor and beige floor eat-in kitchen idea with an undermount sink, flat-panel cabinets, medium tone wood cabinets, granite countertops, gray backsplash, ceramic backsplash, stainless steel appliances, a peninsula and gray countertops
Eat-in kitchen - small rustic u-shaped cement tile floor and beige floor eat-in kitchen idea with an undermount sink, flat-panel cabinets, medium tone wood cabinets, granite countertops, gray backsplash, ceramic backsplash, stainless steel appliances, a peninsula and gray countertops
 Delete Me
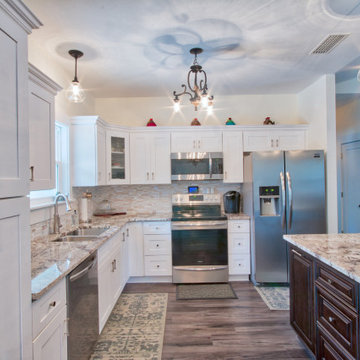
Two tone kitchen with shaker white cabinets.
Example of a mid-sized l-shaped eat-in kitchen design with an undermount sink, shaker cabinets, yellow cabinets, granite countertops, glass tile backsplash, stainless steel appliances, an island and white countertops
Example of a mid-sized l-shaped eat-in kitchen design with an undermount sink, shaker cabinets, yellow cabinets, granite countertops, glass tile backsplash, stainless steel appliances, an island and white countertops
 Delete Me
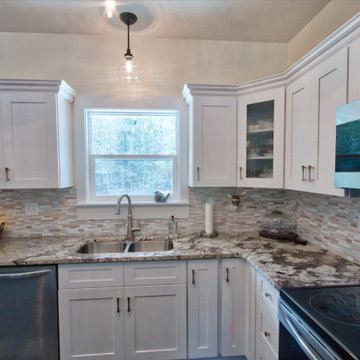
Two tone kitchen with shaker white cabinets.
Inspiration for a mid-sized l-shaped eat-in kitchen remodel with an undermount sink, shaker cabinets, yellow cabinets, granite countertops, glass tile backsplash, stainless steel appliances, an island and white countertops
Inspiration for a mid-sized l-shaped eat-in kitchen remodel with an undermount sink, shaker cabinets, yellow cabinets, granite countertops, glass tile backsplash, stainless steel appliances, an island and white countertops
15