
Search results for "Deleted" in Home Design Ideas
 Delete Me

Raised panel kitchen cabinets with granite countertops
Inspiration for a large timeless u-shaped cement tile floor open concept kitchen remodel with an undermount sink, raised-panel cabinets, brown cabinets, granite countertops, brown backsplash, glass tile backsplash, stainless steel appliances, an island and pink countertops
Inspiration for a large timeless u-shaped cement tile floor open concept kitchen remodel with an undermount sink, raised-panel cabinets, brown cabinets, granite countertops, brown backsplash, glass tile backsplash, stainless steel appliances, an island and pink countertops
 Delete Me
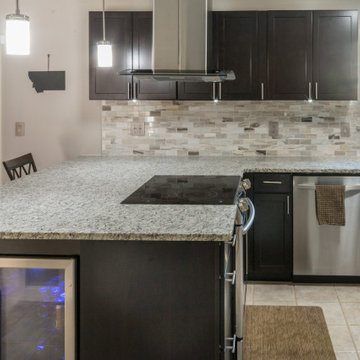
Shaker black kitchen cabinets with granite countertops.
Example of a mid-sized u-shaped ceramic tile and beige floor eat-in kitchen design with an undermount sink, shaker cabinets, black cabinets, granite countertops, glass tile backsplash, stainless steel appliances, an island and white countertops
Example of a mid-sized u-shaped ceramic tile and beige floor eat-in kitchen design with an undermount sink, shaker cabinets, black cabinets, granite countertops, glass tile backsplash, stainless steel appliances, an island and white countertops
 Delete Me
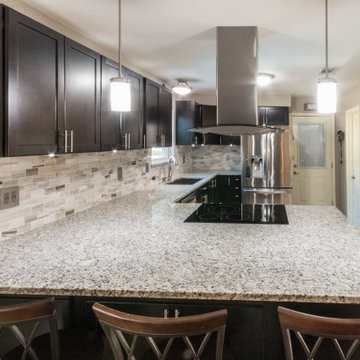
Shaker black kitchen cabinets with granite countertops.
Inspiration for a mid-sized u-shaped ceramic tile and beige floor eat-in kitchen remodel with an undermount sink, shaker cabinets, black cabinets, granite countertops, glass tile backsplash, stainless steel appliances, an island and white countertops
Inspiration for a mid-sized u-shaped ceramic tile and beige floor eat-in kitchen remodel with an undermount sink, shaker cabinets, black cabinets, granite countertops, glass tile backsplash, stainless steel appliances, an island and white countertops
Find the right local pro for your project
 Delete Me
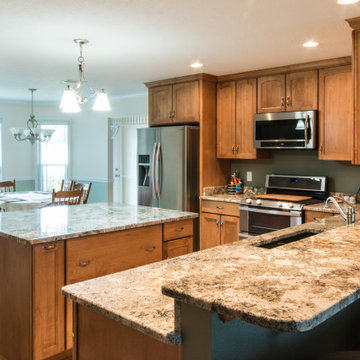
Wellborn Cabinets with a Ginger finish on a flat panel, maple door.
Eat-in kitchen - mid-sized l-shaped cement tile floor eat-in kitchen idea with an undermount sink, flat-panel cabinets, medium tone wood cabinets, granite countertops, stainless steel appliances and an island
Eat-in kitchen - mid-sized l-shaped cement tile floor eat-in kitchen idea with an undermount sink, flat-panel cabinets, medium tone wood cabinets, granite countertops, stainless steel appliances and an island
 Delete Me
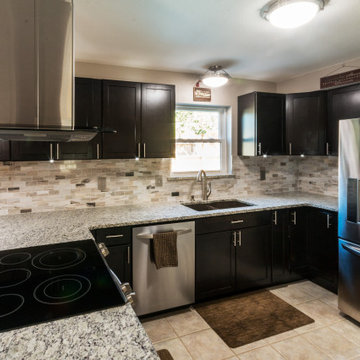
Shaker black kitchen cabinets with granite countertops.
Inspiration for a mid-sized u-shaped ceramic tile and beige floor eat-in kitchen remodel with an undermount sink, shaker cabinets, black cabinets, granite countertops, glass tile backsplash, stainless steel appliances, an island and white countertops
Inspiration for a mid-sized u-shaped ceramic tile and beige floor eat-in kitchen remodel with an undermount sink, shaker cabinets, black cabinets, granite countertops, glass tile backsplash, stainless steel appliances, an island and white countertops
 Delete Me

Raised panel kitchen cabinets with granite countertops
Open concept kitchen - large traditional u-shaped cement tile floor open concept kitchen idea with an undermount sink, raised-panel cabinets, brown cabinets, granite countertops, brown backsplash, glass tile backsplash, stainless steel appliances, an island and pink countertops
Open concept kitchen - large traditional u-shaped cement tile floor open concept kitchen idea with an undermount sink, raised-panel cabinets, brown cabinets, granite countertops, brown backsplash, glass tile backsplash, stainless steel appliances, an island and pink countertops
 Delete Me
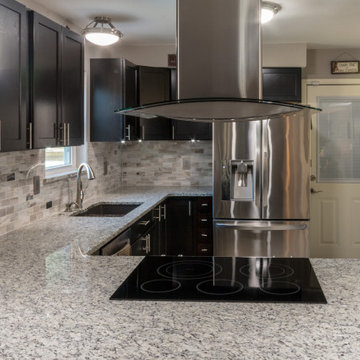
Shaker black kitchen cabinets with granite countertops.
Mid-sized u-shaped ceramic tile and beige floor eat-in kitchen photo with an undermount sink, shaker cabinets, black cabinets, granite countertops, glass tile backsplash, stainless steel appliances, an island and white countertops
Mid-sized u-shaped ceramic tile and beige floor eat-in kitchen photo with an undermount sink, shaker cabinets, black cabinets, granite countertops, glass tile backsplash, stainless steel appliances, an island and white countertops
 Delete Me

Wellborn Cabinets. Glacier White paint with a flat panel door. Kashmir white granite countertops
Inspiration for a small farmhouse l-shaped open concept kitchen remodel with an undermount sink, flat-panel cabinets, white cabinets, granite countertops, black backsplash, glass tile backsplash, black appliances, an island and white countertops
Inspiration for a small farmhouse l-shaped open concept kitchen remodel with an undermount sink, flat-panel cabinets, white cabinets, granite countertops, black backsplash, glass tile backsplash, black appliances, an island and white countertops

 Denise McGaha Interiors
Suggested products do not represent the products used in this image. Design featured is proprietary and contains custom work.
(Dan Piassick, Photographer)
 Delete Me
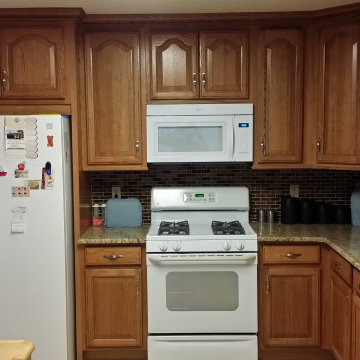
Simple kitchen update with Wellborn oak cabinets and granite countertops.
Example of a mid-sized arts and crafts l-shaped eat-in kitchen design with an undermount sink, raised-panel cabinets, brown cabinets, granite countertops, glass tile backsplash, white appliances, no island and brown countertops
Example of a mid-sized arts and crafts l-shaped eat-in kitchen design with an undermount sink, raised-panel cabinets, brown cabinets, granite countertops, glass tile backsplash, white appliances, no island and brown countertops
 Delete Me

Simple kitchen update with Wellborn oak cabinets and granite countertops.
Inspiration for a mid-sized craftsman l-shaped eat-in kitchen remodel with an undermount sink, raised-panel cabinets, brown cabinets, granite countertops, glass tile backsplash, white appliances, no island and brown countertops
Inspiration for a mid-sized craftsman l-shaped eat-in kitchen remodel with an undermount sink, raised-panel cabinets, brown cabinets, granite countertops, glass tile backsplash, white appliances, no island and brown countertops
 Delete Me
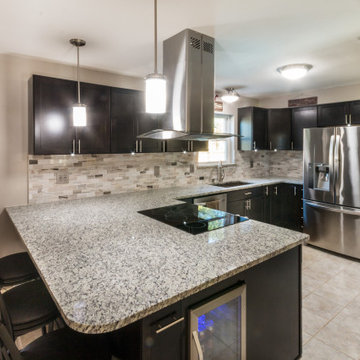
Shaker black kitchen cabinets with granite countertops.
Eat-in kitchen - mid-sized u-shaped ceramic tile and beige floor eat-in kitchen idea with an undermount sink, shaker cabinets, black cabinets, granite countertops, glass tile backsplash, stainless steel appliances, an island and white countertops
Eat-in kitchen - mid-sized u-shaped ceramic tile and beige floor eat-in kitchen idea with an undermount sink, shaker cabinets, black cabinets, granite countertops, glass tile backsplash, stainless steel appliances, an island and white countertops
 Delete Me

Raised panel kitchen cabinets with granite countertops
Inspiration for a large timeless u-shaped cement tile floor open concept kitchen remodel with an undermount sink, raised-panel cabinets, brown cabinets, granite countertops, brown backsplash, glass tile backsplash, stainless steel appliances, an island and pink countertops
Inspiration for a large timeless u-shaped cement tile floor open concept kitchen remodel with an undermount sink, raised-panel cabinets, brown cabinets, granite countertops, brown backsplash, glass tile backsplash, stainless steel appliances, an island and pink countertops
 Delete Me

Raised panel kitchen cabinets with granite countertops
Inspiration for a large timeless u-shaped cement tile floor open concept kitchen remodel with an undermount sink, raised-panel cabinets, brown cabinets, granite countertops, brown backsplash, glass tile backsplash, stainless steel appliances, an island and pink countertops
Inspiration for a large timeless u-shaped cement tile floor open concept kitchen remodel with an undermount sink, raised-panel cabinets, brown cabinets, granite countertops, brown backsplash, glass tile backsplash, stainless steel appliances, an island and pink countertops
 Delete Me

Raised panel kitchen cabinets with granite countertops
Example of a large classic u-shaped cement tile floor open concept kitchen design with an undermount sink, raised-panel cabinets, brown cabinets, granite countertops, brown backsplash, glass tile backsplash, stainless steel appliances, an island and pink countertops
Example of a large classic u-shaped cement tile floor open concept kitchen design with an undermount sink, raised-panel cabinets, brown cabinets, granite countertops, brown backsplash, glass tile backsplash, stainless steel appliances, an island and pink countertops
 Delete Me

Antique white kitchen cabinets with granite countertops. Interior view - close
Mid-sized cottage u-shaped open concept kitchen photo with raised-panel cabinets, white cabinets, granite countertops, glass tile backsplash and a peninsula
Mid-sized cottage u-shaped open concept kitchen photo with raised-panel cabinets, white cabinets, granite countertops, glass tile backsplash and a peninsula

 Kimberlee Marie Interiors
Our clients wanted to modernize their 1980's home, focusing on reimagining the main floor. We used warm palettes, natural elements, and clean lines while maximizing natural light and preserving key architectural features to create a welcoming, functional space.
We completely reimagined the kitchen to enhance flow and gain additional cabinet space. Features include a center island with bar stools that also doubles as a casual dining area, a functional layout, and ample storage.
 Delete Me
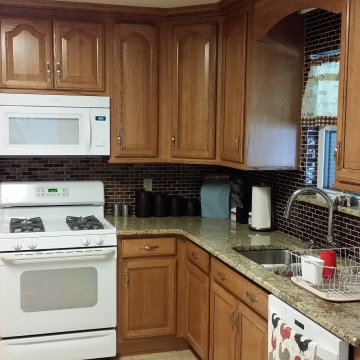
Simple kitchen update with Wellborn oak cabinets and granite countertops.
Eat-in kitchen - mid-sized craftsman l-shaped eat-in kitchen idea with an undermount sink, raised-panel cabinets, brown cabinets, granite countertops, glass tile backsplash, white appliances, no island and brown countertops
Eat-in kitchen - mid-sized craftsman l-shaped eat-in kitchen idea with an undermount sink, raised-panel cabinets, brown cabinets, granite countertops, glass tile backsplash, white appliances, no island and brown countertops

 NEST Design Group
Transitional women's dark wood floor and brown floor walk-in closet photo in Houston with shaker cabinets and green cabinets
 Delete Me
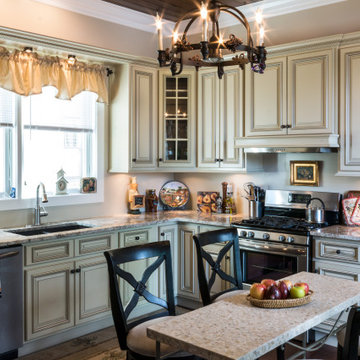
Removed and replaced kitchen cabinets. The cabinets are raised panel, antique white.
Eat-in kitchen - large l-shaped eat-in kitchen idea with an undermount sink, raised-panel cabinets, white cabinets, granite countertops, stainless steel appliances, an island and white countertops
Eat-in kitchen - large l-shaped eat-in kitchen idea with an undermount sink, raised-panel cabinets, white cabinets, granite countertops, stainless steel appliances, an island and white countertops
13