
Search results for "Deleted" in Home Design Ideas

 RMT Architects
Architect: RMT Architects
General Contractor :Ronnie D. Waller Construction, Inc.
Photography: Eric Morley Photography
Deck - rustic deck idea in Charleston
Deck - rustic deck idea in Charleston
 Delete Me

This client went with Galaxy granite countertops to keep the space feeling light and neutral with his existing cabinets and floors.
Kitchen - large l-shaped cement tile floor and beige floor kitchen idea with an undermount sink, flat-panel cabinets, granite countertops, cement tile backsplash, stainless steel appliances, an island and white countertops
Kitchen - large l-shaped cement tile floor and beige floor kitchen idea with an undermount sink, flat-panel cabinets, granite countertops, cement tile backsplash, stainless steel appliances, an island and white countertops
 Delete Me

This client went with Galaxy granite countertops to keep the space feeling light and neutral with his existing cabinets and floors.
Kitchen - large l-shaped cement tile floor and beige floor kitchen idea with an undermount sink, flat-panel cabinets, granite countertops, cement tile backsplash, stainless steel appliances, an island and white countertops
Kitchen - large l-shaped cement tile floor and beige floor kitchen idea with an undermount sink, flat-panel cabinets, granite countertops, cement tile backsplash, stainless steel appliances, an island and white countertops
Find the right local pro for your project
 Delete Me

Kitchen cabinets with a raised panel and dark, granite countertops.
Example of a mid-sized u-shaped cement tile floor and beige floor eat-in kitchen design with an undermount sink, raised-panel cabinets, medium tone wood cabinets, granite countertops, stainless steel appliances, no island and brown countertops
Example of a mid-sized u-shaped cement tile floor and beige floor eat-in kitchen design with an undermount sink, raised-panel cabinets, medium tone wood cabinets, granite countertops, stainless steel appliances, no island and brown countertops
 Delete Me


Removed and replaced the kitchen countertops in this one, leaving the old cabinets in place.
Mid-sized galley cement tile floor and orange floor eat-in kitchen photo with an undermount sink, flat-panel cabinets, medium tone wood cabinets, granite countertops, black appliances, an island and beige countertops
Mid-sized galley cement tile floor and orange floor eat-in kitchen photo with an undermount sink, flat-panel cabinets, medium tone wood cabinets, granite countertops, black appliances, an island and beige countertops
 Delete Me
Removed and replaced the kitchen countertops in this one, leaving the old cabinets in place.
Inspiration for a mid-sized galley cement tile floor and orange floor eat-in kitchen remodel with an undermount sink, flat-panel cabinets, medium tone wood cabinets, granite countertops, black appliances, an island and beige countertops
Inspiration for a mid-sized galley cement tile floor and orange floor eat-in kitchen remodel with an undermount sink, flat-panel cabinets, medium tone wood cabinets, granite countertops, black appliances, an island and beige countertops

 Cameo Homes Inc.
Park City Showcase of Homes 2013 by Utah Home Builder, Cameo Homes Inc., in Tuhaye, Park City, Utah. www.cameohomesinc.com
Inspiration for a rustic living room remodel in Salt Lake City with beige walls, a standard fireplace and a stone fireplace
Inspiration for a rustic living room remodel in Salt Lake City with beige walls, a standard fireplace and a stone fireplace
 Delete Me

Kitchen cabinet remodel. Removed drywall pantry and replaced it with cabinet pantry. Installed granite countertops with full backsplash.
Inspiration for a large u-shaped eat-in kitchen remodel with an undermount sink, raised-panel cabinets, medium tone wood cabinets, granite countertops, granite backsplash, stainless steel appliances and a peninsula
Inspiration for a large u-shaped eat-in kitchen remodel with an undermount sink, raised-panel cabinets, medium tone wood cabinets, granite countertops, granite backsplash, stainless steel appliances and a peninsula


 New Eco Landscapes
Photo of a mid-sized rustic partial sun backyard brick formal garden in New York for summer.

 User
UserPhoto: Ten Ten Creative
Wet bar - transitional single-wall dark wood floor and brown floor wet bar idea in Dallas with shaker cabinets, black cabinets, black backsplash, subway tile backsplash and gray countertops
Wet bar - transitional single-wall dark wood floor and brown floor wet bar idea in Dallas with shaker cabinets, black cabinets, black backsplash, subway tile backsplash and gray countertops
 Delete Me
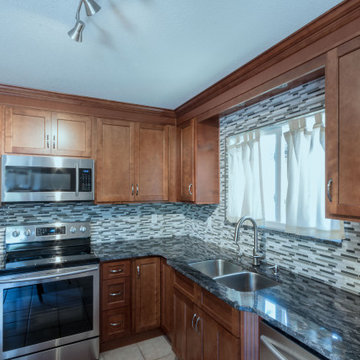
Shaker cherry kitchen cabinets with glass tile backsplash and granite countertops
Inspiration for a mid-sized l-shaped eat-in kitchen remodel with an undermount sink, shaker cabinets, medium tone wood cabinets, granite countertops, glass tile backsplash, stainless steel appliances, no island and black countertops
Inspiration for a mid-sized l-shaped eat-in kitchen remodel with an undermount sink, shaker cabinets, medium tone wood cabinets, granite countertops, glass tile backsplash, stainless steel appliances, no island and black countertops
 David James Custom Builder
Connie Anderson Photography
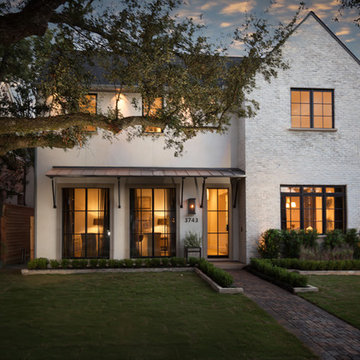
Example of a large transitional white two-story exterior home design in Houston
Example of a large transitional white two-story exterior home design in Houston
 Delete Me
This client went with Galaxy granite countertops to keep the space feeling light and neutral with his existing cabinets and floors.
Kitchen - large l-shaped cement tile floor and beige floor kitchen idea with an undermount sink, flat-panel cabinets, granite countertops, cement tile backsplash, stainless steel appliances, an island and white countertops
Kitchen - large l-shaped cement tile floor and beige floor kitchen idea with an undermount sink, flat-panel cabinets, granite countertops, cement tile backsplash, stainless steel appliances, an island and white countertops
 Delete Me
Simple kitchen update with Wellborn oak cabinets and granite countertops.
Example of a mid-sized arts and crafts l-shaped eat-in kitchen design with an undermount sink, raised-panel cabinets, brown cabinets, granite countertops, glass tile backsplash, white appliances, no island and brown countertops
Example of a mid-sized arts and crafts l-shaped eat-in kitchen design with an undermount sink, raised-panel cabinets, brown cabinets, granite countertops, glass tile backsplash, white appliances, no island and brown countertops
 Delete Me
Removed and replaced the kitchen countertops in this one, leaving the old cabinets in place.
Eat-in kitchen - mid-sized galley cement tile floor and orange floor eat-in kitchen idea with an undermount sink, flat-panel cabinets, medium tone wood cabinets, granite countertops, black appliances, an island and beige countertops
Eat-in kitchen - mid-sized galley cement tile floor and orange floor eat-in kitchen idea with an undermount sink, flat-panel cabinets, medium tone wood cabinets, granite countertops, black appliances, an island and beige countertops
 Delete Me
Kitchen cabinets with a raised panel and dark, granite countertops.
Inspiration for a mid-sized u-shaped cement tile floor and beige floor eat-in kitchen remodel with an undermount sink, raised-panel cabinets, medium tone wood cabinets, granite countertops, stainless steel appliances, no island and brown countertops
Inspiration for a mid-sized u-shaped cement tile floor and beige floor eat-in kitchen remodel with an undermount sink, raised-panel cabinets, medium tone wood cabinets, granite countertops, stainless steel appliances, no island and brown countertops
 Delete Me

This client went with Galaxy granite countertops to keep the space feeling light and neutral with his existing cabinets and floors.
Large l-shaped cement tile floor and beige floor kitchen photo with an undermount sink, flat-panel cabinets, granite countertops, cement tile backsplash, stainless steel appliances, an island and white countertops
Large l-shaped cement tile floor and beige floor kitchen photo with an undermount sink, flat-panel cabinets, granite countertops, cement tile backsplash, stainless steel appliances, an island and white countertops
 Delete Me

Kitchen cabinet remodel. Removed drywall pantry and replaced it with cabinet pantry. Installed granite countertops with full backsplash.
Large u-shaped eat-in kitchen photo with an undermount sink, raised-panel cabinets, medium tone wood cabinets, granite countertops, granite backsplash, stainless steel appliances and a peninsula
Large u-shaped eat-in kitchen photo with an undermount sink, raised-panel cabinets, medium tone wood cabinets, granite countertops, granite backsplash, stainless steel appliances and a peninsula
 Delete Me

Kitchen cabinet remodel. Removed drywall pantry and replaced it with cabinet pantry. Installed granite countertops with full backsplash.
Eat-in kitchen - large u-shaped eat-in kitchen idea with an undermount sink, raised-panel cabinets, medium tone wood cabinets, granite countertops, granite backsplash, stainless steel appliances and a peninsula
Eat-in kitchen - large u-shaped eat-in kitchen idea with an undermount sink, raised-panel cabinets, medium tone wood cabinets, granite countertops, granite backsplash, stainless steel appliances and a peninsula
10