
Search results for "Deleted" in Home Design Ideas
 Delete Me
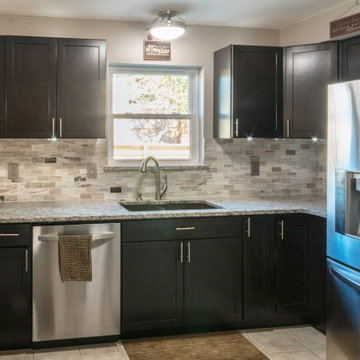
Shaker black kitchen cabinets with granite countertops.
Eat-in kitchen - mid-sized u-shaped ceramic tile and beige floor eat-in kitchen idea with an undermount sink, shaker cabinets, black cabinets, granite countertops, glass tile backsplash, stainless steel appliances, an island and white countertops
Eat-in kitchen - mid-sized u-shaped ceramic tile and beige floor eat-in kitchen idea with an undermount sink, shaker cabinets, black cabinets, granite countertops, glass tile backsplash, stainless steel appliances, an island and white countertops
 NEST Design Group

Transitional women's dark wood floor and brown floor walk-in closet photo in Houston with shaker cabinets and green cabinets
 Delete Me

A flip home in Crestview. Stained, raised-panel cabinets with a medium stain. Granite countertops.
Mid-sized l-shaped eat-in kitchen photo with an undermount sink, raised-panel cabinets, medium tone wood cabinets, granite countertops, ceramic backsplash, stainless steel appliances, a peninsula and brown countertops
Mid-sized l-shaped eat-in kitchen photo with an undermount sink, raised-panel cabinets, medium tone wood cabinets, granite countertops, ceramic backsplash, stainless steel appliances, a peninsula and brown countertops
Find the right local pro for your project
 Delete Me

Wellborn cabinets flat panel with glacier white paint and Kashmir White granite countertops
Example of a small farmhouse master black tile and glass tile single-sink bathroom design with flat-panel cabinets, white cabinets, an undermount sink, granite countertops, white countertops and a built-in vanity
Example of a small farmhouse master black tile and glass tile single-sink bathroom design with flat-panel cabinets, white cabinets, an undermount sink, granite countertops, white countertops and a built-in vanity

 Helman Sechrist Stoelting Architecture
Example of a cottage utility room design in Chicago with dark wood cabinets and a side-by-side washer/dryer

 Delete Me
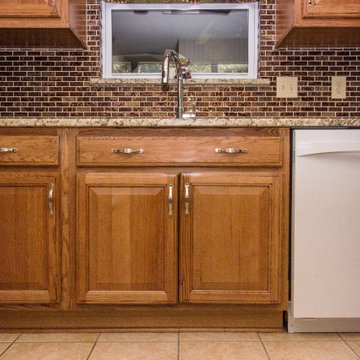
Simple kitchen update with Wellborn oak cabinets and granite countertops.
Mid-sized arts and crafts l-shaped eat-in kitchen photo with an undermount sink, raised-panel cabinets, brown cabinets, granite countertops, glass tile backsplash, white appliances, no island and brown countertops
Mid-sized arts and crafts l-shaped eat-in kitchen photo with an undermount sink, raised-panel cabinets, brown cabinets, granite countertops, glass tile backsplash, white appliances, no island and brown countertops
 Delete Me

Oak cabinets with an arch, raised-panel style on the uppers and square panel on the lowers. Wellborn Cabinets.
Mid-sized arts and crafts l-shaped cement tile floor and white floor eat-in kitchen photo with an undermount sink, raised-panel cabinets, brown cabinets, granite countertops, white appliances, no island and black countertops
Mid-sized arts and crafts l-shaped cement tile floor and white floor eat-in kitchen photo with an undermount sink, raised-panel cabinets, brown cabinets, granite countertops, white appliances, no island and black countertops

 User
UserWhen in need of a private place to unplug, this luxurious master bath offers the ultimate refuge to refresh and recharge. Soak up grand views while relaxing in the classic soaking tub or enjoying the roomy, floor-to-ceiling, Carrara marble shower.
Photography: Dan Zeeff
 Delete Me

Flat panel, grey cabinets with granite countertops
Example of a small mountain style u-shaped cement tile floor and beige floor eat-in kitchen design with an undermount sink, flat-panel cabinets, medium tone wood cabinets, granite countertops, gray backsplash, ceramic backsplash, stainless steel appliances, a peninsula and gray countertops
Example of a small mountain style u-shaped cement tile floor and beige floor eat-in kitchen design with an undermount sink, flat-panel cabinets, medium tone wood cabinets, granite countertops, gray backsplash, ceramic backsplash, stainless steel appliances, a peninsula and gray countertops

 Delete Me


Shaker white kitchen cabinets with Kashmir White granite countertops
Eat-in kitchen - small transitional cement tile floor and brown floor eat-in kitchen idea with an undermount sink, shaker cabinets, white cabinets, granite countertops, white backsplash, cement tile backsplash, stainless steel appliances, a peninsula and white countertops
Eat-in kitchen - small transitional cement tile floor and brown floor eat-in kitchen idea with an undermount sink, shaker cabinets, white cabinets, granite countertops, white backsplash, cement tile backsplash, stainless steel appliances, a peninsula and white countertops
 Kitchen Technology

Classic white subway tile and black hexagon accents on the floor creates a clean modernized bathroom in this traditional mainline home. Polished chrome hardware and carrera marble completes the look!

 All in the Details
Northpeak Design
Inspiration for a rustic u-shaped brown floor eat-in kitchen remodel in Manchester with raised-panel cabinets, medium tone wood cabinets, stainless steel appliances and an island
Inspiration for a rustic u-shaped brown floor eat-in kitchen remodel in Manchester with raised-panel cabinets, medium tone wood cabinets, stainless steel appliances and an island
 Delete Me
Shaker white kitchen cabinets with Kashmir White granite countertops
Eat-in kitchen - small transitional cement tile floor and brown floor eat-in kitchen idea with an undermount sink, shaker cabinets, white cabinets, granite countertops, white backsplash, cement tile backsplash, stainless steel appliances, a peninsula and white countertops
Eat-in kitchen - small transitional cement tile floor and brown floor eat-in kitchen idea with an undermount sink, shaker cabinets, white cabinets, granite countertops, white backsplash, cement tile backsplash, stainless steel appliances, a peninsula and white countertops

 Hyde Park Renovations
Photos by Project Focus Photography
Inspiration for a mid-sized transitional l-shaped medium tone wood floor and brown floor eat-in kitchen remodel in Tampa with an undermount sink, shaker cabinets, white cabinets, tile countertops, gray backsplash, subway tile backsplash, black appliances, an island and white countertops
Inspiration for a mid-sized transitional l-shaped medium tone wood floor and brown floor eat-in kitchen remodel in Tampa with an undermount sink, shaker cabinets, white cabinets, tile countertops, gray backsplash, subway tile backsplash, black appliances, an island and white countertops
 Delete Me
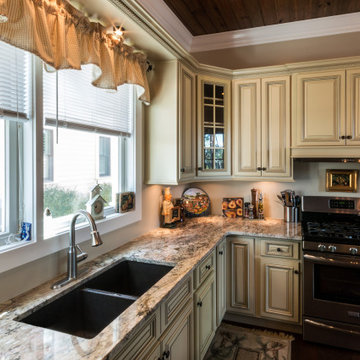
Removed and replaced kitchen cabinets. The cabinets are raised panel, antique white.
Large l-shaped eat-in kitchen photo with an undermount sink, raised-panel cabinets, white cabinets, granite countertops, stainless steel appliances, an island and white countertops
Large l-shaped eat-in kitchen photo with an undermount sink, raised-panel cabinets, white cabinets, granite countertops, stainless steel appliances, an island and white countertops
 Delete Me

Oak cabinets with an arch, raised-panel style on the uppers and square panel on the lowers. Wellborn Cabinets.
Eat-in kitchen - mid-sized craftsman l-shaped cement tile floor and white floor eat-in kitchen idea with an undermount sink, brown cabinets, granite countertops, white appliances, no island and black countertops
Eat-in kitchen - mid-sized craftsman l-shaped cement tile floor and white floor eat-in kitchen idea with an undermount sink, brown cabinets, granite countertops, white appliances, no island and black countertops
 Delete Me
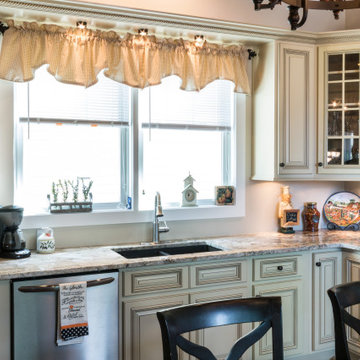
Removed and replaced kitchen cabinets. The cabinets are raised panel, antique white.
Example of a large l-shaped eat-in kitchen design with an undermount sink, raised-panel cabinets, white cabinets, granite countertops, stainless steel appliances, an island and white countertops
Example of a large l-shaped eat-in kitchen design with an undermount sink, raised-panel cabinets, white cabinets, granite countertops, stainless steel appliances, an island and white countertops
 Delete Me

Two tone kitchen with shaker white cabinets.
Inspiration for a mid-sized l-shaped eat-in kitchen remodel with an undermount sink, shaker cabinets, yellow cabinets, granite countertops, glass tile backsplash, stainless steel appliances, an island and white countertops
Inspiration for a mid-sized l-shaped eat-in kitchen remodel with an undermount sink, shaker cabinets, yellow cabinets, granite countertops, glass tile backsplash, stainless steel appliances, an island and white countertops
14