
Search results for "Deliberate" in Home Design Ideas
 First Impression Designs Inc.
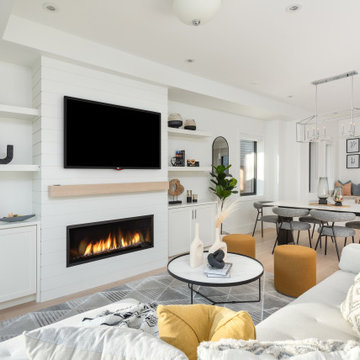
Modernist Enclave is designed as a sophisticated, minimalist sanctuary that melds clean architectural lines with warm, contemporary finishes—anchoring its aesthetic in modern form while elevating everyday living into a refined experience. Set in Vancouver and shaped by developer KFA Homes, the space invites light to sculpt volume and materials to speak the language of leisure and elegance. As a residence that both grounds and lifts, it seamlessly integrates functional living, thoughtful proportions, and a curated material palette—delivering a home that feels inherently timeless, deliberately bold, and uniquely tailored to the modern occupant.
 Build Trust Remodeling
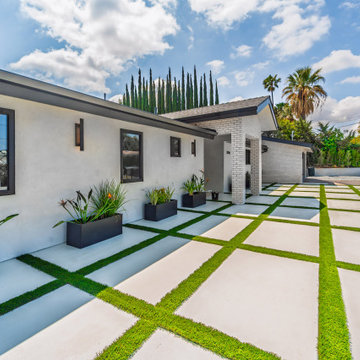
Looking back toward the house the paver grid reads as a deliberate pattern rather than a parking pad - wide enough for two cars but planted enough to register as landscape. White stucco meets white-painted brick at the entry, trimmed throughout in black.

Find the right local pro for your project
 Build Trust Remodeling
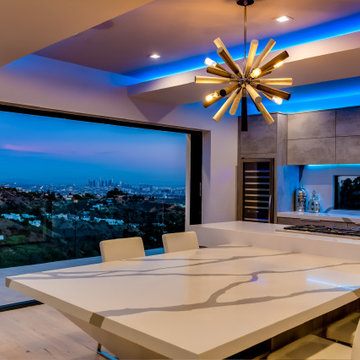
The brass sputnik is the one deliberately decorative move in an otherwise restrained room. At blue hour the cove lighting and the city grid balance each other through the open glass wall, and the marble veining reads clearly under the fixture.
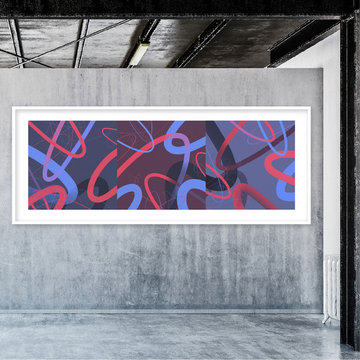
 Landkamer Art / Mark Landkamer
Landkamer Art / Avenida Triptych 032 • Looked further at more calculated and deliberate moves with these new panels to preserve the feeling of energetic spontaneity while incorporating bolder strokes. Introduce new energy into your environment. • View more new art on Instagram: @landkamerart • Custom size prints available. Send an Email inquiry to: Mark@LandkamerArt.com • © 2019 Mark Landkamer. All rights reserved.
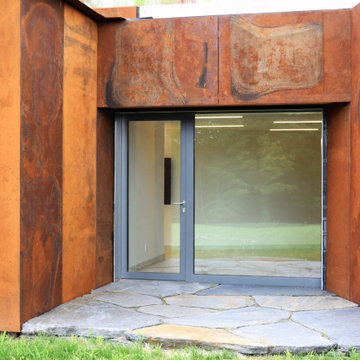
 Chablais European Windows & Doors
Steel-framed glazed entry door integrated into the Corten facade. The aluminum-grey door frame disappears against the rusted steel, while the flagstone landing provides a deliberate transition from the meadow.
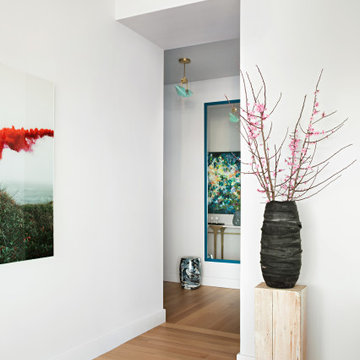
 Tina Ramchandani Creative
The entryway serves as a vibrant introduction to the home’s narrative, immediately establishing the project’s theme of expressive individuality. An elegant marble-topped console with a sculptural brass base provides a refined anchor, but the true focal point is the kaleidoscopic abstract artwork, which introduces a deliberate burst of energy and depth.
The arrangement of organic florals in a soft lavender vase—an intentional echo of the palette found in the adjoining living spaces—creates a sense of quiet continuity. It is a transitional moment that feels curated and celebratory, offering an artful welcome that reflects the owners' personal journey and their nuanced approach to modern city living.
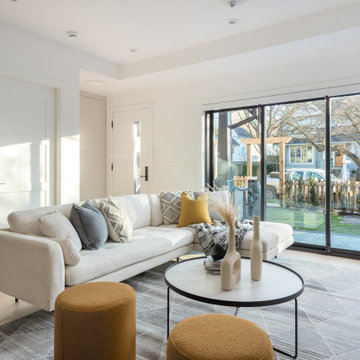 First Impression Designs Inc.
Modernist Enclave is designed as a sophisticated, minimalist sanctuary that melds clean architectural lines with warm, contemporary finishes—anchoring its aesthetic in modern form while elevating everyday living into a refined experience. Set in Vancouver and shaped by developer KFA Homes, the space invites light to sculpt volume and materials to speak the language of leisure and elegance. As a residence that both grounds and lifts, it seamlessly integrates functional living, thoughtful proportions, and a curated material palette—delivering a home that feels inherently timeless, deliberately bold, and uniquely tailored to the modern occupant.
 Bilal Rehman Studio | Interior Design
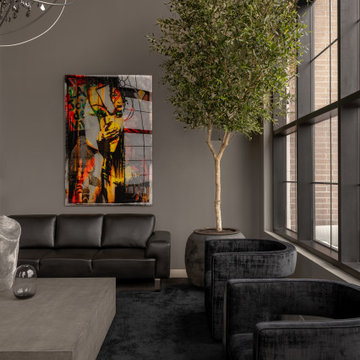
A HALLMARK OF OUR DESIGN PHILOSOPHY IS THE DELIBERATE CURATION OF TEXTURES THAT FLOW SEAMLESSLY THROUGH THE SPACE. FROM THE LUXURIOUS UPHOLSTERY TO THE REFINED WOODEN GRAINS, EACH TEXTURE IS SELECTED WITH INTENT. THIS THOUGHTFUL INTERPLAY OF TACTILE SENSATIONS CREATES A RICH, LAYERED ENVIRONMENT THAT TRANSFORMS AS ONE NAVIGATES THROUGH IT, OFFERING A CAPTIVATING MULTI-SENSORY EXPERIENCE.
ANCHORING THE SPACE IS A 12 FT OLIVE TREE IN A VINTAGE CEMENT POT. THE INTRODUCTION OF THE TREE WAS DONE WITH THE INTENTION OF BRINING THE OUTDOORS IN TO SOFTEN THE INDUSTRIAL AURA OF THE PENTHOUSE.
 True Design Build, Ltd.
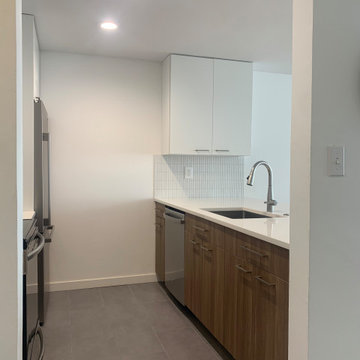
A deliberate balance of geometric shapes, solid color surfaces and natural surfaces are the hallmark of this up-beat, playful condo. Textured laminate was selected for base cabinets to simultaneously stand out against the Bedrosians Metro 2.0 Cloudsky tile floor and take the abuse expected in a short term ski rental. Kids, ski boots, luggage carts - this condo is ready!
 Arcturus, LLC
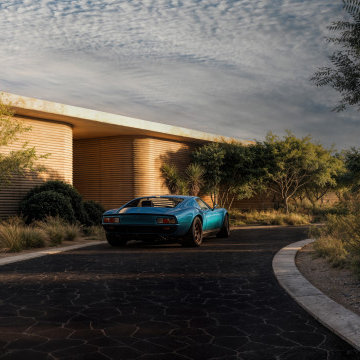
The approach unfolds as a slow, deliberate sequence, with the drive curving gently through native planting before revealing the home’s sculpted form. Architecture and landscape work in concert, allowing arrival to feel unforced and measured, where movement, shadow, and material set the tone long before entry.
 Mobilificio Marchese
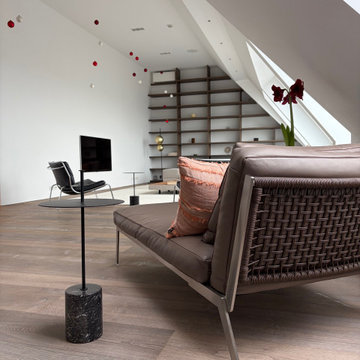
Along the path that runs through the penthouse, in a deliberately more secluded zone, the Happy chaise longue by Flexform, designed by Antonio Citterio, finds its place. Positioned near the sloping walls, on a wide stretch of exposed wooden floor intentionally kept free, it becomes a genuine private niche for reading or resting, while still maintaining visual contact with the rest of the living space.
The slim frame and crafted detailing of the piece reinforce the guiding principle of the project: a strong architectural shell softened by furnishings that combine formal rigour and comfort, shaping in Vienna a domestic landscape that is elegant, measured, and profoundly contemporary.
 First Impression Designs Inc.
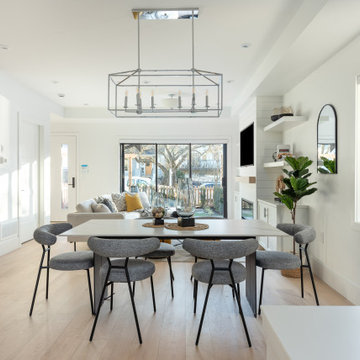
Modernist Enclave is designed as a sophisticated, minimalist sanctuary that melds clean architectural lines with warm, contemporary finishes—anchoring its aesthetic in modern form while elevating everyday living into a refined experience. Set in Vancouver and shaped by developer KFA Homes, the space invites light to sculpt volume and materials to speak the language of leisure and elegance. As a residence that both grounds and lifts, it seamlessly integrates functional living, thoughtful proportions, and a curated material palette—delivering a home that feels inherently timeless, deliberately bold, and uniquely tailored to the modern occupant.
 First Impression Designs Inc.
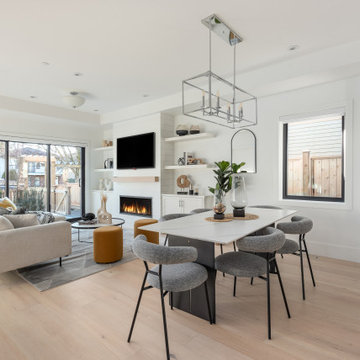
Modernist Enclave is designed as a sophisticated, minimalist sanctuary that melds clean architectural lines with warm, contemporary finishes—anchoring its aesthetic in modern form while elevating everyday living into a refined experience. Set in Vancouver and shaped by developer KFA Homes, the space invites light to sculpt volume and materials to speak the language of leisure and elegance. As a residence that both grounds and lifts, it seamlessly integrates functional living, thoughtful proportions, and a curated material palette—delivering a home that feels inherently timeless, deliberately bold, and uniquely tailored to the modern occupant.
 bsq Landscape Architects
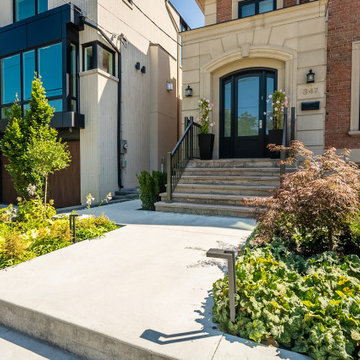

Creating a contemporary garden with an existing landscape can sometimes be a challenge especially if the existing architecture and landscape features may not be as modern feeling as one might want. Introducing carefully chosen elements with clean linear features and strong lines can all help to update a landscape to a much more modern standard.
Deliberate materials and paving elements combined with stainless steel, glass and composite decking along with colourful planters to add that “pop” have all done much to transform this existing landscape while working with the existing pool and house architecture.

 Big Rock Landscaping
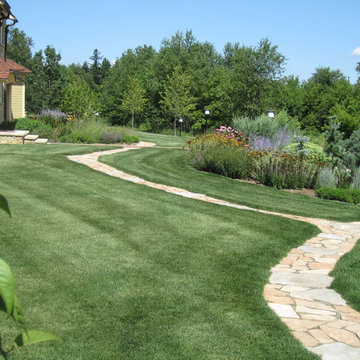
The neutral foundation of this landscape design makes it easy for color to pop- like the vibrant green from the planters and the blue of the pool. This deliberate choice by our design team makes this backyard pool one of the most stunning spaces we've created.
 User
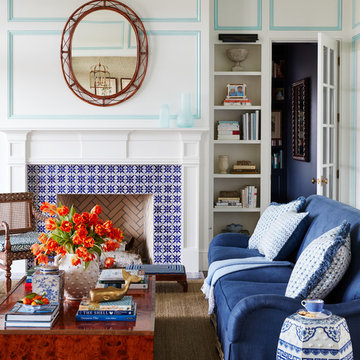
UserLarge beach style enclosed dark wood floor and brown floor living room photo in Jacksonville with multicolored walls, a standard fireplace and a wood fireplace surround
 Spaces Renewed
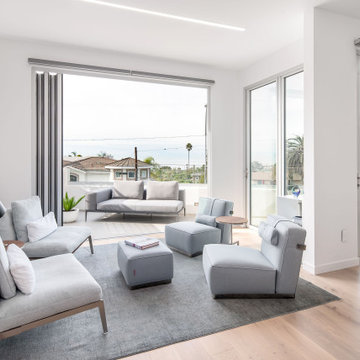
The open concept we used at the main level combined the kitchen, dining room, and 2 separate seating areas, all in one great space with sweeping ocean views. Even though each space is connected, the areas are well defined and are full of purpose. We deliberate on space planning and floor plan creation to ensure that ‘open concept’ is still refined and dignified.
Nana Wall Door systems were used in the kitchen, family, dining areas and master bedroom in order to bring in the view and create the ideal indoor/outdoor living experiences. At the coast, we needed to use a product that could withstand the weathering, as well as offer superior clear openings, access to the numerous patios, and the cleanest site lines possible. This door system was the perfect compliment to this amazing home.
 Marie Burgos Design
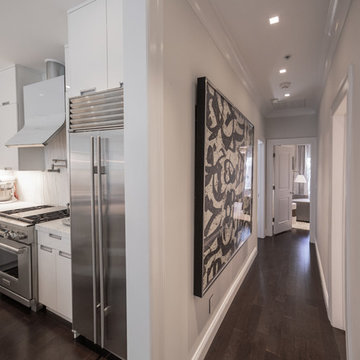
On entering, the house unfolds onto a tranquil corridor washed in muted tones, instantly stimulating calmventing the threshold from the mere functional into the expressive. The entryway sets the tone for what is to come, offering the first hint of the artistic identity of the owners and the deliberately spare interiors. The entryway itself becomes a gallery of sorts, where the thoughtfully placed artworks beckon one to pause and muse.
Photography by Francis Augustine
21