
Search results for "Deliberate" in Home Design Ideas

 Studio TOOP
design: Carrie Preston (Studio TOOP) and Jasper Helmantel (Cruydt Hoeck), 2011
location: Appeltern, NL
status: built in 2012 by Appeltern Model Garden Complex
photos: Jolanthe Lalkens, June 2013
Designed as assignment from both the Dutch gardening magazine Groei & Bloei and the television and radio nature program Vara's Vroege Vogels, this garden serves as a model of how homeowners can incorporate lots of plant life and wildlife into the design but without sacrificing practicality or aesthetics. The garden is deliberately contemporary in its style to emphasize that nature-rich gardens need not look a certain way - insects and birds don't care if the lines are straight or curved.
At the same time the garden makes use of affordable, simple, no-nonsense materials. The 40x60 cm paving stones are one of the most common and affordable paving options in the Netherlands, available en masse for free on the Internet. Conceptually we imagined a garden completely paved with the tiles (as to many gardens are) and what would happen if took out some of these stones, used them to build benches and structure and added plants where the tiles had been. In the construction of the benches we include other materials such as bamboo sticks and insulation bricks that create habitat for insects such as solitary bees.
The plant palette is based on a selection of native and host plants in combination with the 26 plants plan set up by Groei & Boei -- a list of plants aimed at making the use of more plants in gardens accessible and less intimidating. The choice for the number 26 corresponds with the number of letters in the alphabet in line with the famous Dutch garden designer Mien Ruy's comment that if we only need 26 letters to create a whole language, we should be able to combine and mix 26 plants to express far more than we think.
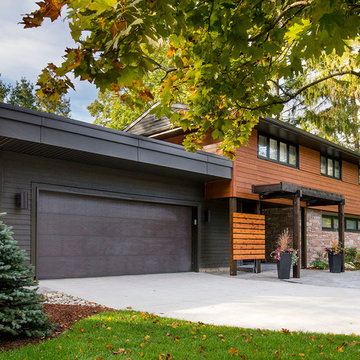
 Whitefish Architecture
This garage addition and rehabilitation of a mid century modern home expands and enhances the original while respecting the scale and low, linear feel.
All exterior finishes are updated with the exception of the stone. A new entrance creates layers of screening to invite inquiry as well as create privacy and a sense of place. The garage is downplayed with dark materials to allow it to recede relative to the main house, which is deliberately brighter, warmer, and varied to remain the visual focus.
Lead Designer - Alex Jenkins
Designer - Valerie Wright
Photography - Steve Edgar
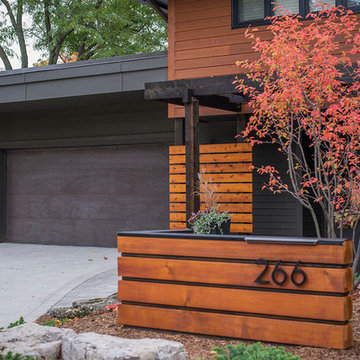 Whitefish Architecture
This garage addition and rehabilitation of a mid century modern home expands and enhances the original while respecting the scale and low, linear feel.
All exterior finishes are updated with the exception of the stone. A new entrance creates layers of screening to invite inquiry as well as create privacy and a sense of place. The garage is downplayed with dark materials to allow it to recede relative to the main house, which is deliberately brighter, warmer, and varied to remain the visual focus.
Lead Designer - Alex Jenkins
Designer - Valerie Wright
Photography - Steve Edgar
Find the right local pro for your project
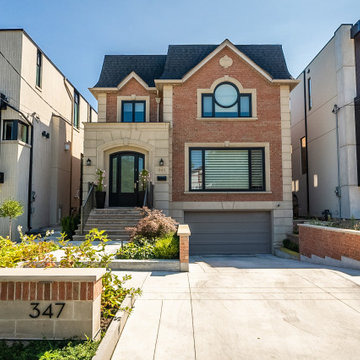
 bsq Landscape Architects
Creating a contemporary garden with an existing landscape can sometimes be a challenge especially if the existing architecture and landscape features may not be as modern feeling as one might want. Introducing carefully chosen elements with clean linear features and strong lines can all help to update a landscape to a much more modern standard.
Deliberate materials and paving elements combined with stainless steel, glass and composite decking along with colourful planters to add that “pop” have all done much to transform this existing landscape while working with the existing pool and house architecture.
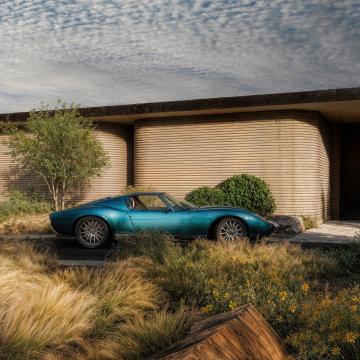
 Arcturus, LLC
Set low and horizontal against the landscape, the residence reveals itself gradually along the approach. Curved walls and planted edges soften the architecture’s presence, while the restrained palette and continuous roofline emphasize calm, proportion, and a deliberate relationship to the ground. Arrival becomes a moment of quiet transition rather than declaration.
 Refresh Renovations Auckland West
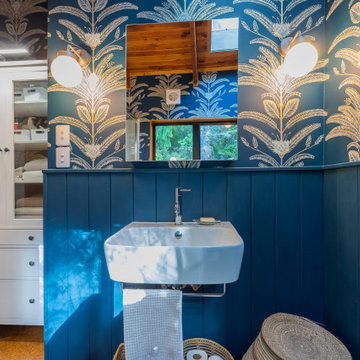
It takes a special kind of client to embrace the eclectic design style. Eclecticism is an approach to design that combines elements from various periods, styles, and sources. It involves the deliberate mixing and matching of different aesthetics to create a unique and visually interesting space. Eclectic design celebrates the diversity of influences and allows for the expression of personal taste and creativity.
The bold colour choice and pattern of the wallpaper in this en-suite create an immersive and invigorating atmosphere. Blue is a great choice for a bathroom. This colour is often associated with feelings of calmness, tranquility, and serenity. It can evoke a sense of peace, stability, and relaxation.
 Tract Workshop
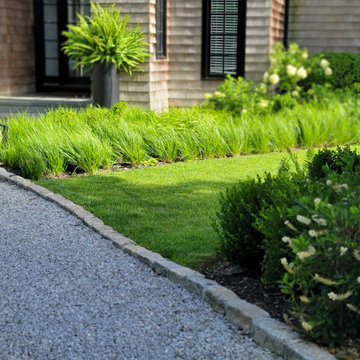
The driveway is edged in granite cobble and lined with a layered composition of native grasses, tightly clipped boxwood spheres, and allium — structured enough to feel deliberate, loose enough to feel alive.
 Kon-strux Developments
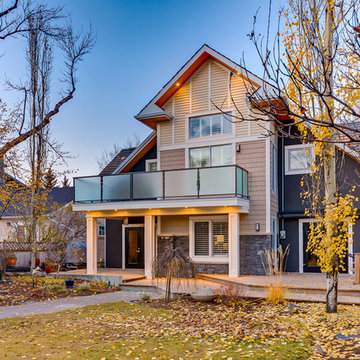
A twin to the daytime shot, this dusk view demonstrates the depth that comes with deliberate exterior lighting design: look at the lovely glow brought to the upper deck below the railing by the undersoffit lighting therein. Architect, Gerald L. Forseth.
(Calgary Photos)
 First Impression Designs Inc.
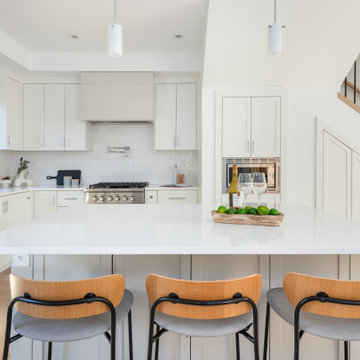
Modernist Enclave is designed as a sophisticated, minimalist sanctuary that melds clean architectural lines with warm, contemporary finishes—anchoring its aesthetic in modern form while elevating everyday living into a refined experience. Set in Vancouver and shaped by developer KFA Homes, the space invites light to sculpt volume and materials to speak the language of leisure and elegance. As a residence that both grounds and lifts, it seamlessly integrates functional living, thoughtful proportions, and a curated material palette—delivering a home that feels inherently timeless, deliberately bold, and uniquely tailored to the modern occupant.
 CB Architecture + Design
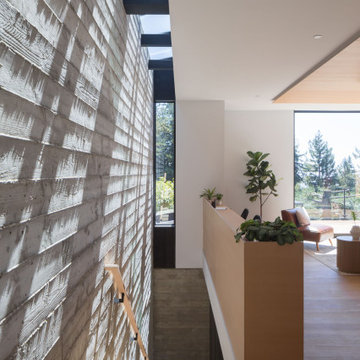
Upper stair landing of an AIA East Bay Award-winning new construction home in the Berkeley Hills, CA. The existing hillside retaining wall is expressed as a full-height interior feature wall of board-formed concrete. The juxtaposition of raw board-formed concrete against the refined white plaster ceiling and warm hardwood floors is a deliberate material conversation between the site's geological reality and the precision of the new construction above it.
 Mudan Interior Design
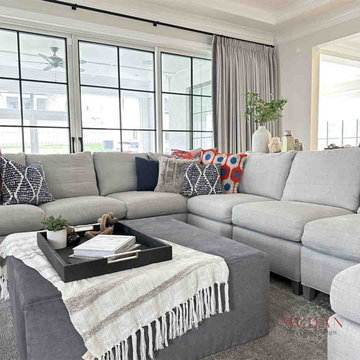
The first floor open space consists of the family room, the dining room and the kitchen. The expansive sectional seating arrangement in the family room was a deliberate choice, providing an ideal setting for family gatherings and leisurely moments, enhanced by the inclusion of a custom upholstered ottoman designed to accommodate their young children’s active play.
 GMF+ASSOCIATES architects

...worth noting in this kitchen design is that recess lights provide general lighting while island pendants add decor. Under cabinet lights provide task lighting. The photo is deliberating dim to demonstrate the lighting combination in this kitchen design.
 123 Remodeling Inc.
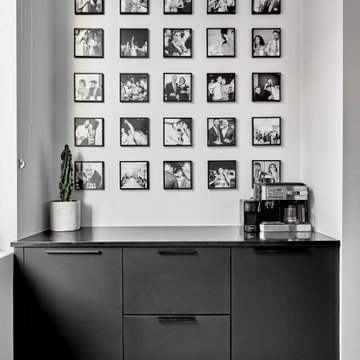
123 Remodeling’s goal was to update the entire house and the client had a very specific style in mind: to maintain a minimal style with varied contrast throughout finishes and color. In the kitchen, we also aimed to increase functionality and circulation by replacing the peninsula with an island, allowing for a better flow to the space. We added a bar as an extension of the kitchen space and were deliberate in carrying the kitchen finishes to make the entire room cohesive.
https://123remodeling.com/
 R-Squared Design
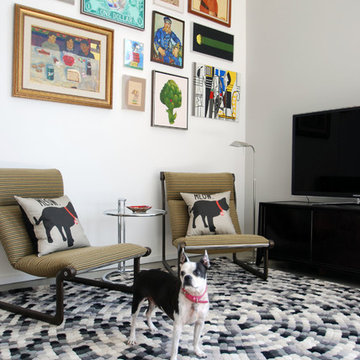
While a spotted rug in shades of grey and black makes for an excellent bit of camouflage for Barkley the Boston Terrier, it wasn't deliberate. Two Hannah and Morrison high-backed sling chairs powder-coated bronze and covered in a durable outdoor fabric make for the best spots in the house when it comes time for some serious Playstation!
photo: Rick Rifle
 Just the Thing

For this client's move to a fabulous 2-storey mid-town apartment, we chose to work mainly with the client's own furnishings. In this combined living/dining area, we added several new pieces to complement the old. The sleek tufted sofas are a quiet backdrop for a collection of colourful accent pillows. A fuchsia and black rug repeats the colours of the kitchen, as does the pair of modern swivel chairs at the window. Low profile pieces were deliberately chosen to contrast with the 2-storey ceiling height.
Ingrid Punwani Photography
 Catchlight Painting
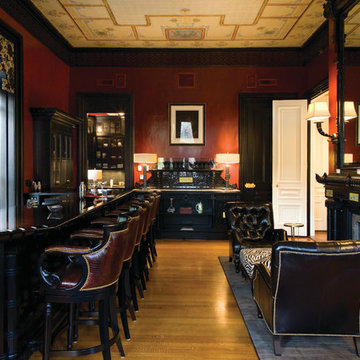
This perspective reveals the room’s club-like atmosphere - quiet, mature, deliberate. Notice the markedly unusual ceiling - the painted geometric patterning includes swastikas - Eurasion cultures used this symbol to refer divinity and spirituality; it was also adopted to show auspiciousness and good luck. The symbol, having been perverted by the Nazis in the 1930s, led to the swastika adorned ceiling being wallpapered with grass cloth.
 123 Remodeling Inc.
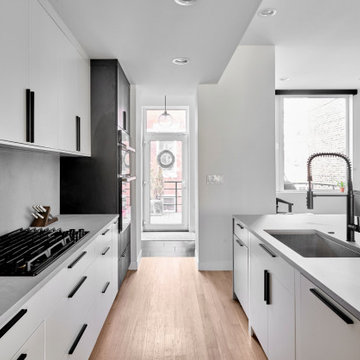
123 Remodeling’s goal was to update the entire house and the client had a very specific style in mind: to maintain a minimal style with varied contrast throughout finishes and color. In the kitchen, we also aimed to increase functionality and circulation by replacing the peninsula with an island, allowing for a better flow to the space. We added a bar as an extension of the kitchen space and were deliberate in carrying the kitchen finishes to make the entire room cohesive.
https://123remodeling.com/
 Spaces Renewed
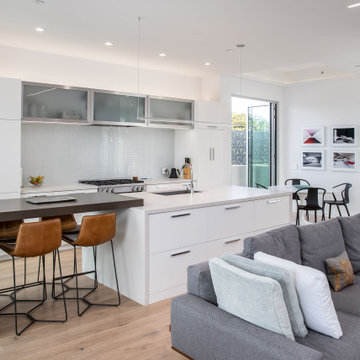
The open concept we used at the main level combined the kitchen, dining room, and 2 separate seating areas, all in one great space with sweeping ocean views. Even though each space is connected, the areas are well defined and are full of purpose. We deliberate on space planning and floor plan creation to ensure that ‘open concept’ is still refined and dignified.
Nana Wall Door systems were used in the kitchen, family, dining areas and master bedroom in order to bring in the view and create the ideal indoor/outdoor living experiences. At the coast, we needed to use a product that could withstand the weathering, as well as offer superior clear openings, access to the numerous patios, and the cleanest site lines possible. This door system was the perfect compliment to this amazing home.
 J. Vint Studio
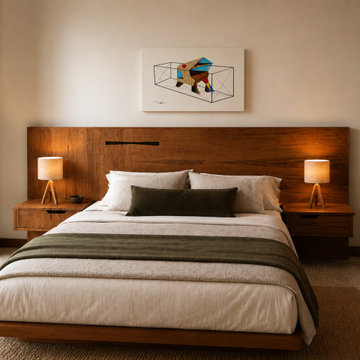
This Gio Ponti inspired headboard was designed and built A-Z for a lovely client. She wanted teak but the options were limited so we found black limba and that turned out to be an even better and more cost effective choice. Built in nightstands with undermount drawers. All veneers were carefully selected, hand cut and arranged in a deliberate manner. A wenge Japanese butterfly joint bridges the transition between vertical to horizontal grain.
 STUDIO KONDE | Konrad Idaszewski Architect
Visit the full project: https://conde.pl/portfolio/projekt-loftowych-wnetrz-domu-w-rokietnicy/
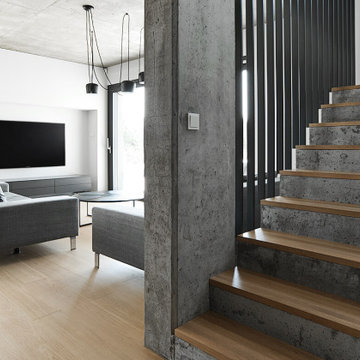
Concrete gives the staircase a strong structural presence, while warm oak treads soften its raw appearance.
Slim black steel rails run vertically along the stairs, creating a delicate graphic layer against the concrete.
A broad concrete column marks the transition between circulation and living space.
From this angle, the staircase reads as part of the architecture of the living room rather than a separate functional element.
Oak, concrete and black steel come together in a deliberately restrained material composition.
19