
Search results for "Deliberate" in Home Design Ideas
 J. Vint Studio
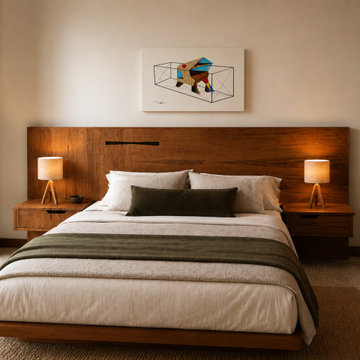
This Gio Ponti inspired headboard was designed and built A-Z for a lovely client. She wanted teak but the options were limited so we found black limba and that turned out to be an even better and more cost effective choice. Built in nightstands with undermount drawers. All veneers were carefully selected, hand cut and arranged in a deliberate manner. A wenge Japanese butterfly joint bridges the transition between vertical to horizontal grain.
 Room Envy
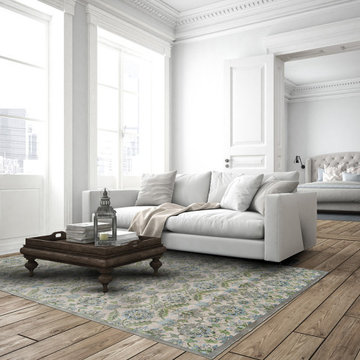
The Alessandria in Birch/Taupe features a deliberately faded look that soothes the viewer lending a space that lived-in feeling. Its traditional pattern and power-loomed construction make it a worthy addition to your decor.
 Mudan Interior Design
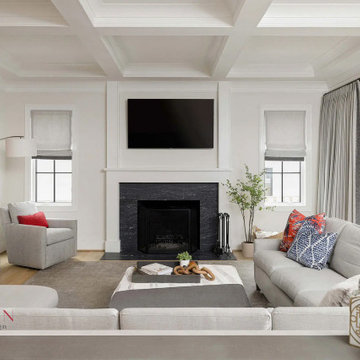
The first floor open space consists of the family room, the dining room and the kitchen. The expansive sectional seating arrangement in the family room was a deliberate choice, providing an ideal setting for family gatherings and leisurely moments, enhanced by the inclusion of a custom upholstered ottoman designed to accommodate their young children’s active play.
Find the right local pro for your project
 123 Remodeling Inc.
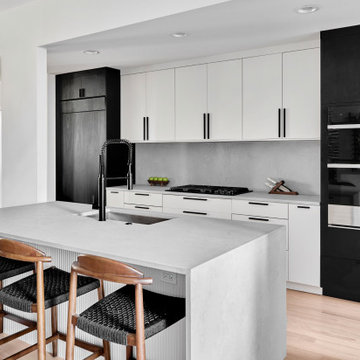
123 Remodeling’s goal was to update the entire house and the client had a very specific style in mind: to maintain a minimal style with varied contrast throughout finishes and color. In the kitchen, we also aimed to increase functionality and circulation by replacing the peninsula with an island, allowing for a better flow to the space. We added a bar as an extension of the kitchen space and were deliberate in carrying the kitchen finishes to make the entire room cohesive.
https://123remodeling.com/
 STUDIO KONDE | Konrad Idaszewski Architect
Visit the full project: https://conde.pl/portfolio/projekt-loftowych-wnetrz-domu-w-rokietnicy/
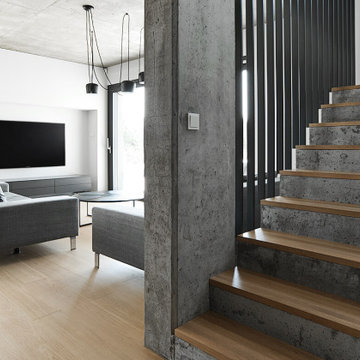
Concrete gives the staircase a strong structural presence, while warm oak treads soften its raw appearance.
Slim black steel rails run vertically along the stairs, creating a delicate graphic layer against the concrete.
A broad concrete column marks the transition between circulation and living space.
From this angle, the staircase reads as part of the architecture of the living room rather than a separate functional element.
Oak, concrete and black steel come together in a deliberately restrained material composition.
 Colorworks Landscaping, L.L.C.
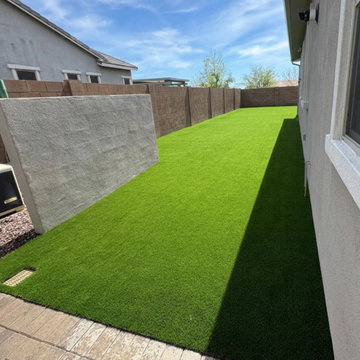
Details are the whole job. A hundred linear feet of silver travertine border now frames the turf in a crisp, deliberate line, with paver borders doing the same out front against fresh Apache Brown granite. New platinum-grade synthetic turf went in with a ten-year warranty behind it. And in the outdoor kitchen, a larger sink with proper hot and cold water lines — because a prep space you actually want to cook in changes everything.
 Mudan Interior Design
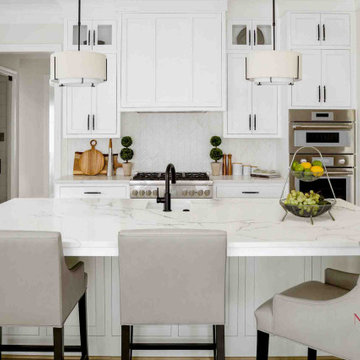
The first floor open space consists of the family room, the dining room and the kitchen. The expansive sectional seating arrangement in the family room was a deliberate choice, providing an ideal setting for family gatherings and leisurely moments, enhanced by the inclusion of a custom upholstered ottoman designed to accommodate their young children’s active play.
 123 Remodeling Inc.
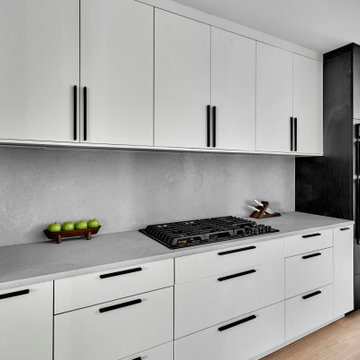
123 Remodeling’s goal was to update the entire house and the client had a very specific style in mind: to maintain a minimal style with varied contrast throughout finishes and color. In the kitchen, we also aimed to increase functionality and circulation by replacing the peninsula with an island, allowing for a better flow to the space. We added a bar as an extension of the kitchen space and were deliberate in carrying the kitchen finishes to make the entire room cohesive.
https://123remodeling.com/
 Colorworks Landscaping, L.L.C.
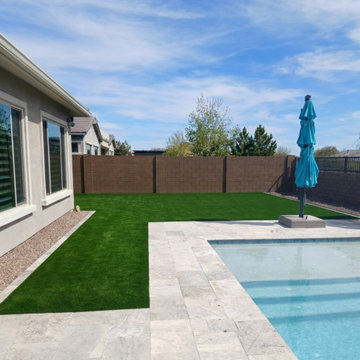
Details are the whole job. A hundred linear feet of silver travertine border now frames the turf in a crisp, deliberate line, with paver borders doing the same out front against fresh Apache Brown granite. New platinum-grade synthetic turf went in with a ten-year warranty behind it. And in the outdoor kitchen, a larger sink with proper hot and cold water lines — because a prep space you actually want to cook in changes everything.
 PS212 HOME/ LEICHT PALM SPRINGS
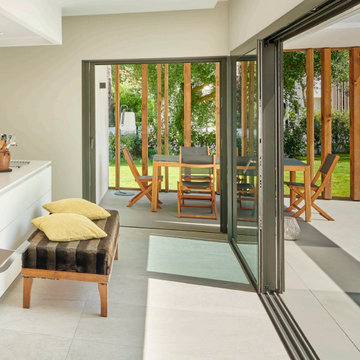
The clear lines, handle-less fronts and soft color scheme in
the kitchen are very appealing. Everything revolves around
the central island unit, which connects the functional area
with sink and hob to an adjoining wooden table. As the very
heart of the design, the cooking and dining island is deliberately reduced to essentials. Continuing the colour concept
and playing with the natural warmth of Highland oak and a
light, softly matt frosty white, the large yet minimalist unit run
with integrated sideboard is a perfect fit.
 Alterra Landscape Design
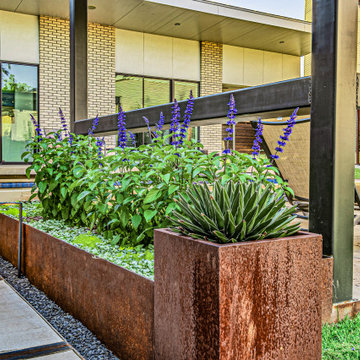
A close-up on the specialized masonry and metalwork that defines this project’s landscape architecture. Custom-fabricated corten steel planters provide a warm, rusted patina that contrasts beautifully with the vibrant purple salvia and structural agave. This deliberate approach to outdoor living emphasizes drought-tolerant, architectural plantings set within a clean river rock and concrete paver layout, delivering high-impact style with low-maintenance functionality.
 Daniel Ebner Architects, Inc.
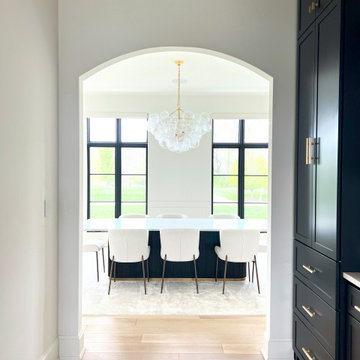
A soft radiused archway creates a sculptural "portal" between the butlers pantry and the formal dining room, echoing the series of full-height arched windows used in the family room. This framed vista reinforces the residence’s transitional language—modern European proportions, simplified classical gestures, and a deliberate emphasis on light, sight-lines, and flow.
 Rivington Marx Interiors
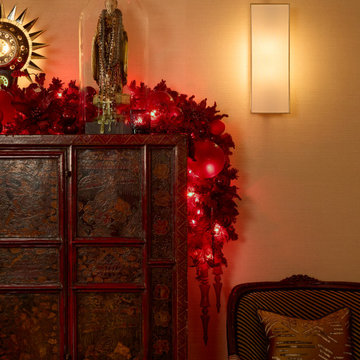
More of our red-washed holiday mood, woven into a scene that has plenty of drama to begin with. The cabinet, rich with history and patina, is wrapped in deep crimson garlands, glowing bulbs, berries, and just the right amount of ornamented swagger. The Georges Pelletier lamp is a piece of art in its own right. Its sculptural form and soft light lifts the whole scene, making the smallest details feel deliberate. Even the relic under glass is getting its moment. Festive, layered, textural, and unmistakably us. This is how we do holiday: saturated, unexpected, and perfectly at home.
 Solid Ground Construction
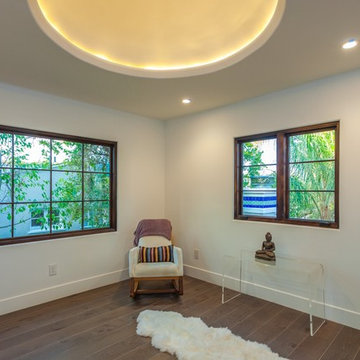
Flexible room on Camden Drive, Los Angeles, kept deliberately unfurnished so it can serve as exercise, yoga or sitting space. A round tray ceiling with concealed cove lighting is the one architectural gesture, with windows on two sides. Built by Solid Ground Construction, a licensed general contractor serving Los Angeles, Beverly Hills and the Westside. Photography by Jahanshah Ardalan.
 Build Trust Remodeling
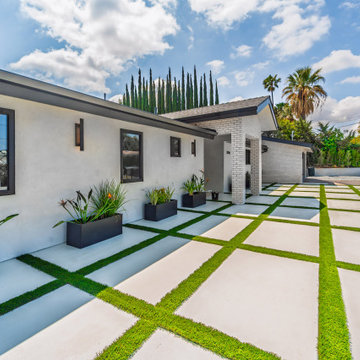
Looking back toward the house the paver grid reads as a deliberate pattern rather than a parking pad - wide enough for two cars but planted enough to register as landscape. White stucco meets white-painted brick at the entry, trimmed throughout in black.
 bsq Landscape Architects
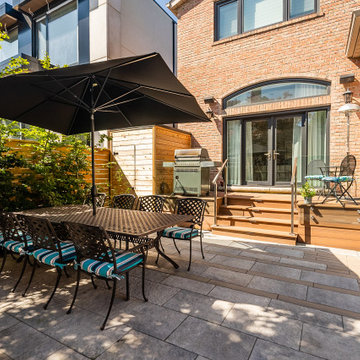
Creating a contemporary garden with an existing landscape can sometimes be a challenge especially if the existing architecture and landscape features may not be as modern feeling as one might want. Introducing carefully chosen elements with clean linear features and strong lines can all help to update a landscape to a much more modern standard.
Deliberate materials and paving elements combined with stainless steel, glass and composite decking along with colourful planters to add that “pop” have all done much to transform this existing landscape while working with the existing pool and house architecture.
 First Impression Designs Inc.
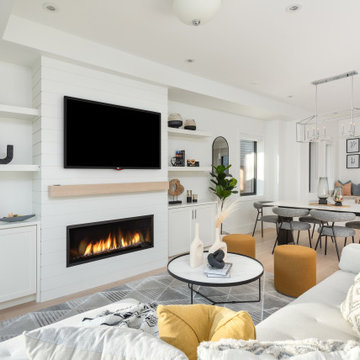
Modernist Enclave is designed as a sophisticated, minimalist sanctuary that melds clean architectural lines with warm, contemporary finishes—anchoring its aesthetic in modern form while elevating everyday living into a refined experience. Set in Vancouver and shaped by developer KFA Homes, the space invites light to sculpt volume and materials to speak the language of leisure and elegance. As a residence that both grounds and lifts, it seamlessly integrates functional living, thoughtful proportions, and a curated material palette—delivering a home that feels inherently timeless, deliberately bold, and uniquely tailored to the modern occupant.
 Refresh Renovations Auckland West

It takes a special kind of client to embrace the eclectic design style. Eclecticism is an approach to design that combines elements from various periods, styles, and sources. It involves the deliberate mixing and matching of different aesthetics to create a unique and visually interesting space. Eclectic design celebrates the diversity of influences and allows for the expression of personal taste and creativity.
The bold colour choice and pattern of the wallpaper in this en-suite create an immersive and invigorating atmosphere. Blue is a great choice for a bathroom. This colour is often associated with feelings of calmness, tranquility, and serenity. It can evoke a sense of peace, stability, and relaxation.
 Mudan Interior Design
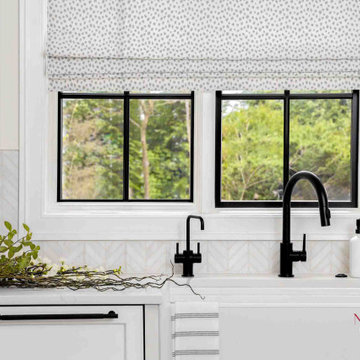
The first floor open space consists of the family room, the dining room and the kitchen. The expansive sectional seating arrangement in the family room was a deliberate choice, providing an ideal setting for family gatherings and leisurely moments, enhanced by the inclusion of a custom upholstered ottoman designed to accommodate their young children’s active play.
 Colorworks Landscaping, L.L.C.
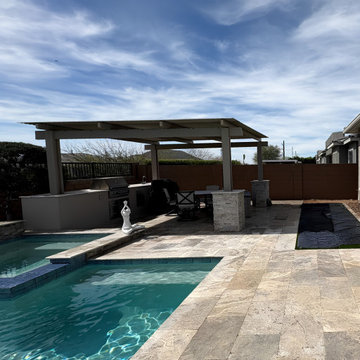
Details are the whole job. A hundred linear feet of silver travertine border now frames the turf in a crisp, deliberate line, with paver borders doing the same out front against fresh Apache Brown granite. New platinum-grade synthetic turf went in with a ten-year warranty behind it. And in the outdoor kitchen, a larger sink with proper hot and cold water lines — because a prep space you actually want to cook in changes everything.
20