
Search results for "Delicate" in Home Design Ideas
 Olympia Tile
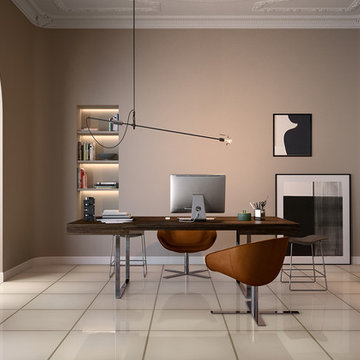
Our Vetri series is a collection of glass imitation in porcelain stoneware with a strong identity: the delicate colour variations that mark the edges, create a surface with an unprecedented depth. The glossy finish reflects and emphasizes light, lending it's surroundings a brightness with evergreen charm.
 RD Design Team & Architectural Consultants
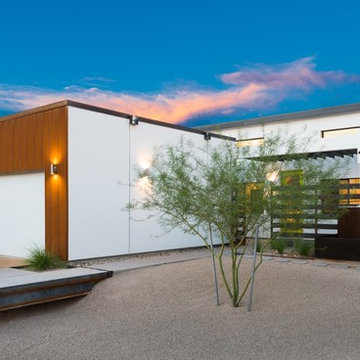
NEW. MODERN. AFFORDABLE! High-efficiency and eco-features meet modern design in this beautiful architect designed home with NO HOA! “Palo Verde” at twenty-nine by RD Design Team, Inc. is a completely new home with a most modern design. With a delicate “butterfly” roof and clean, steel, wood and stucco detailing, this home evokes the optimism of mid-century design with all of today’s energy efficiency and construction!
From finished concrete floors to the euro-style cabinets with quartz composite counters, no detail has been spared in making this home timeless! Stainless steel appliances, architectural faucets, lighting and custom details complete the clean and modern project.
“Palo Verde” has Three bedrooms, den/office, two bathrooms and two car garage, natural gas cooktop and service, all in a super arcadia-feel location, close to the mid-town corridor; just an easy drive to Airport, Arcadia, Scottsdale, Biltmore Mall and Downtown! Sale requires assumption of the 3 year Envision Security System service.
 RAJ Kitchen and Bath, LLC
This is a perfect example of how we work, and why our clients choose to work with us once they meet us. Kitchen remodel is not only about buying Cabinets. It’s much, much more than that. It’s finding the right people who can think on the fly/outside the box. Who can design/re-design and execute the details even when they have to make delicate and complicated decisions in the field to help keep the project on time.
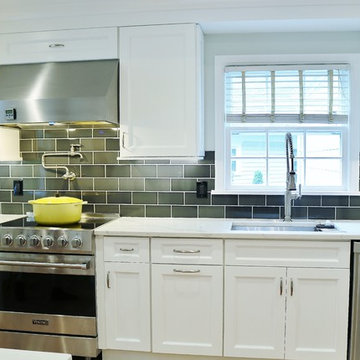
White solid Wood Cabinets, double crown moldings, Drawer microwave, pot filler, and large 30” undermount stainless steel sink with a tall faucet to anchor it. Bold backsplash tiles, elegant 36” professional hood, light rail moldings, pull out Drawers and organizers inside of the cabinets, LED lighting on dimmer switches all combined with new matching wood flooring made this kitchen stand out in this space.
Cabinets, Countertop and design were provided by RAJ team, along with other collaborative team work between our recommended General Contractor and our client. The entire team was awesome and the project was beautifully executed!
Find the right local pro for your project
 Shakuff
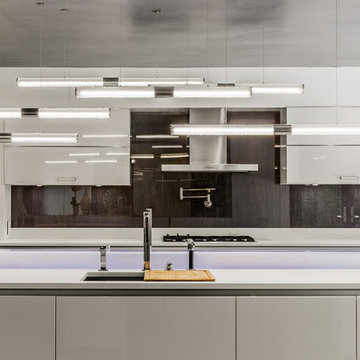
Our adjustable Tamar Wand pendants shown in this modern kosher kitchen. Can be hung horizontally or adjusted on a diagonal.
Mod Custom Blown Glass Pendant Light. Delicately perforated orbs play peek-a-boo with light. Multiple sizes and colors are available.
Modern Custom Glass Lighting perfect for your entryway / foyer, stairwell, living room, dining room, kitchen, and any room in your home. Dramatic lighting that is fully customizable and tailored to fit your space perfectly. No two pieces are the same.
Visit our website: www.shakuff.com for more details.
Tel. 212.675.0383
info@shakuff.com
 Wine Cellar International
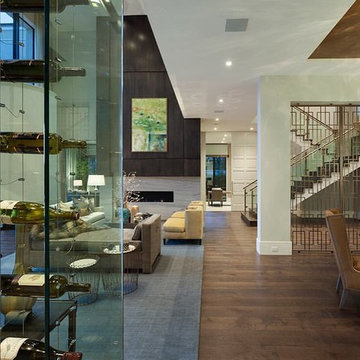
In this beautiful luxury home in Boca Raton, Florida, Wine Cellar International utilized a high tension cable wire system to create the light delicate feel of the bottles appearing to float, leading to a magnificent end result.
 Medallion Cabinetry
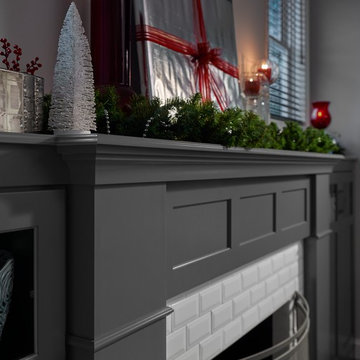
Immerse yourself in exquisite design that displays a delicate balance between modern and cozy. Bold gray and white, a new take on classic black and white, creates rich contrast for utterly stunning beauty. Distressed flooring and rustic finishes lend a comfortable feel. And chic, updated elements like a dark metal mirrored hood, chrome lighting, and vintage stools tie the look together for that sought-after updated-farmhouse feel.
Find a Medallion Showroom near you today: http://www.medallioncabinetry.com/DealerLocator
 DesignARC
SANTA BARBARA / SINGLE FAMILY RESIDENTIAL
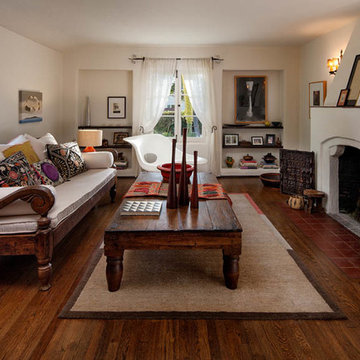
Situated on Santa Barbara’s upper east side, this Mediterranean Casita is neighbor to the lovely Santa Barbara Mission Rose Garden.
Originally constructed in 1925, and designed by noted Santa Barbara architect Mary Osborne Craig, this beautiful historic residence was delicately remodeled in 2009. The new additions match the quiet asymmetrical massing of the original layout, and all new details carefully replicate the unique craftsmanship of the 1920’s.
The final result is a modernized home that blends beautifully into the heart of Santa Barbara’s historic district.
 HERRERO Steel Doors and Windows
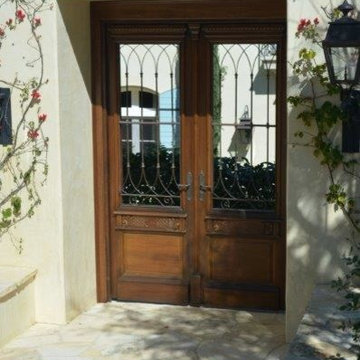
Completely one of a kind, these gorgeous property entry doors are a piece of history as well as art. Their delicate wrought iron design coupled with their intricate woodwork make these doors truly unique.

 The Anderson Studio of Architecture & Design
Housed atop a sand dune overlooking a crescent shaped beach, this updated innovative shingle style home replaced an existing vacation home our clients purchased a number of years ago. Significantly upgrading what was previously there, the single characteristic they wanted to maintain was a curved glass element that made the home distinctly identifiable from the beach. The height of the dune is unique for the area and well above flood plane which permits living space on all three levels of the home. Choreographed to fit within the natural landscape, guests entering the home from the front porch are immediately greeted with stunning views of the ocean. Delicate wood paneling and textural details are illuminated by abundant natural light flooding the home. East and West facing stairs are greeted with a wash of sunlight in the morning and evening, illuminating paths to breakfast and returning to rest. Photo by Brennan Wesley
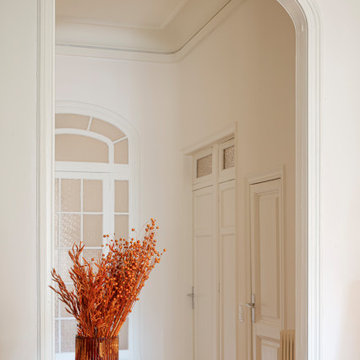
 Jeanne Schultz Design Studio
Words by Wilson Hack
The best architecture allows what has come before it to be seen and cared for while at the same time injecting something new, if not idealistic. Spartan at first glance, the interior of this stately apartment building, located on the iconic Passeig de Gràcia in Barcelona, quickly begins to unfold as a calculated series of textures, visual artifacts and perfected aesthetic continuities.
The client, a globe-trotting entrepreneur, selected Jeanne Schultz Design Studio for the remodel and requested that the space be reconditioned into a purposeful and peaceful landing pad. It was to be furnished simply using natural and sustainable materials. Schultz began by gently peeling back before adding only the essentials, resulting in a harmoniously restorative living space where darkness and light coexist and comfort reigns.
The design was initially guided by the fireplace—from there a subtle injection of matching color extends up into the thick tiered molding and ceiling trim. “The most reckless patterns live here,” remarks Schultz, referring to the checkered green and white tiles, pink-Pollack-y stone and cast iron detailing. The millwork and warm wood wall panels devour the remainder of the living room, eliminating the need for unnecessary artwork.
A curved living room chair by Kave Home punctuates playfully; its shape reveals its pleasant conformity to the human body and sits back, inviting rest and respite. “It’s good for all body types and sizes,” explains Schultz. The single sofa by Dareels is purposefully oversized, casual and inviting. A beige cover was added to soften the otherwise rectilinear edges. Additionally sourced from Dareels, a small yet centrally located side table anchors the space with its dark black wood texture, its visual weight on par with the larger pieces. The black bulbous free standing lamp converses directly with the antique chandelier above. Composed of individual black leather strips, it is seemingly harsh—yet its soft form is reminiscent of a spring tulip.
The continuation of the color palette slips softly into the dining room where velvety green chairs sit delicately on a cascade array of pointed legs. The doors that lead out to the patio were sanded down and treated so that the original shape and form could be retained. Although the same green paint was used throughout, this set of doors speaks in darker tones alongside the acute and penetrating daylight. A few different shades of white paint were used throughout the space to add additional depth and embellish this shadowy texture.
Specialty lights were added into the space to complement the existing overhead lighting. A wall sconce was added in the living room and extra lighting was placed in the kitchen. However, because of the existing barrel vaulted tile ceiling, sconces were placed on the walls rather than above to avoid penetrating the existing architecture.

 Mc Construction Design Build
The clients wanted a refresh on their master suite while keeping the majority of the plumbing in the same space. Keeping the shower were it was we simply
removed some minimal walls at their master shower area which created a larger, more dramatic, and very functional master wellness retreat.
The new space features a expansive showering area, as well as two furniture sink vanity, and seated makeup area. A serene color palette and a variety of textures gives this bathroom a spa-like vibe and the dusty blue highlights repeated in glass accent tiles, delicate wallpaper and customized blue tub.
Design and Cabinetry by Bonnie Bagley Catlin
Kitchen Installation by Tomas at Mc Construction
Photos by Gail Owens
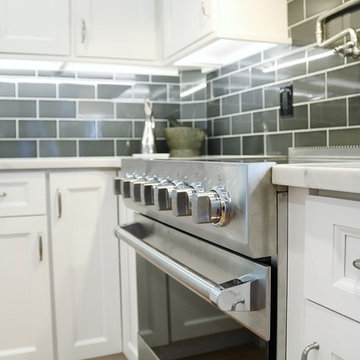 RAJ Kitchen and Bath, LLC
This is a perfect example of how we work, and why our clients choose to work with us once they meet us. Kitchen remodel is not only about buying Cabinets. It’s much, much more than that. It’s finding the right people who can think on the fly/outside the box. Who can design/re-design and execute the details even when they have to make delicate and complicated decisions in the field to help keep the project on time.
White solid Wood Cabinets, double crown moldings, Drawer microwave, pot filler, and large 30” undermount stainless steel sink with a tall faucet to anchor it. Bold backsplash tiles, elegant 36” professional hood, light rail moldings, pull out Drawers and organizers inside of the cabinets, LED lighting on dimmer switches all combined with new matching wood flooring made this kitchen stand out in this space.
Cabinets, Countertop and design were provided by RAJ team, along with other collaborative team work between our recommended General Contractor and our client. The entire team was awesome and the project was beautifully executed!

 DeVinci Cast Stone
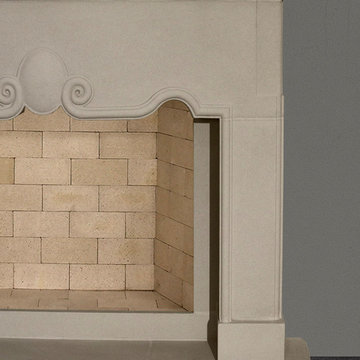
Isabella Fireplace Mantel
This finely proportioned 17th Century mantel, with an ornately carved over mantel, features distinctive, supple curving lines and a delicate shell carving at its center. It truly captures the essence of the Isabella.
 Karndean Designflooring
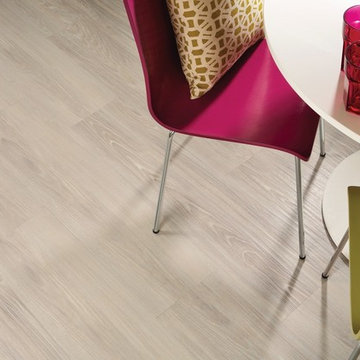
Create a contemporary, elegant space with the soft white of Ashland from our LooseLay collection. Delicate oak grains coupled with the cool chalky washed finish give you a striking and versatile backdrop to suit your room style.
 Century Stair Company
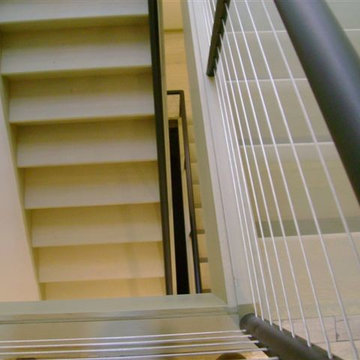
Wooden handrail system and newels combined with delicate and strong metal cables and freestanding stringers, make this staircase a showpiece int this beautiful and modern home. CSC 1976-2020 © Century Stair Company ® All rights reserved
 MAKHNO studio
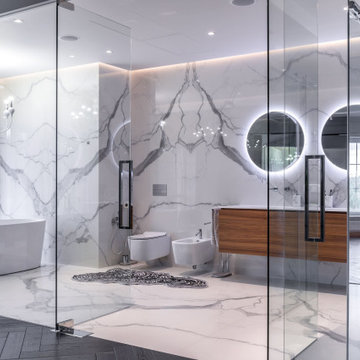
The interior showcases a luxurious bathroom with herringbone-patterned dark wood flooring that contrasts sharply with the expansive marble walls. An elegant freestanding bathtub and a modern glass shower cubicle coexist harmoniously, complemented by circular backlit mirrors over a sleek wooden vanity. Delicate chandelier lighting and soft drapery add a classic touch to the otherwise modern space.
 Mc Construction Design Build

The clients wanted a refresh on their master suite while keeping the majority of the plumbing in the same space. Keeping the shower were it was we simply
removed some minimal walls at their master shower area which created a larger, more dramatic, and very functional master wellness retreat.
The new space features a expansive showering area, as well as two furniture sink vanity, and seated makeup area. A serene color palette and a variety of textures gives this bathroom a spa-like vibe and the dusty blue highlights repeated in glass accent tiles, delicate wallpaper and customized blue tub.
Design and Cabinetry by Bonnie Bagley Catlin
Kitchen Installation by Tomas at Mc Construction
Photos by Gail Owens
 Ark Woodworking
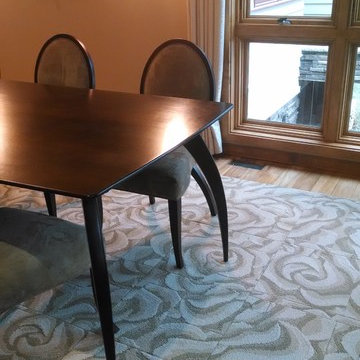
This is a custom dining room table. 10' long and 42" wide. The top is only 3/4" thick. This was challenging to engineer, as the wood would sag over this span and thickness. The requirements, per client and designer, it was to be wheelchair accessible. We solved the engineering issue by hiding a square steel frame behind the shallow table apron. Only 1 1/2"!
Also, the design presents delicate modern table top, with a cut back bottom edge. The legs are truly elegant.
 Jenna Bayer Garden Design, Inc.
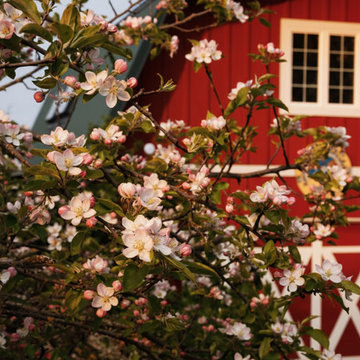
Delicate apple blossoms frame the historic red barn at Rosemound Farm in Oregon. The pink-and-white flowers contrast with the rustic red siding, capturing the charm of this working farm in spring. Mature orchards and manicured hedges add structure to the pastoral setting.
110