
Search results for "Delicate" in Home Design Ideas
 Tectonic Design Build
DESIGN
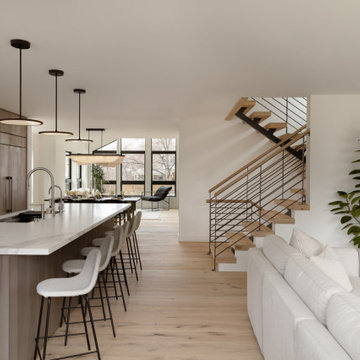
We created a contemporary family home, blending minimalist aesthetics with organic elements for a cozy ambiance. The color palette features whites, blacks, greys, and contrasting light to dark wood tones, with accents delicately highlighted in black and brushed nickel.
BUILD
North Boulder renovation, with updated windows, doors, exterior siding, and stucco. Maximized the spatial layout, creating additional rooms on the main level. Furthermore, we enlarged windows to maximize the breathtaking views and flood the interior with abundant natural light.
 Robert Miller FAIA Architects

The owners desired a modest home that would enable them to experience the dual natures of the outdoors: intimate forest and sweeping views. The use of economical, pre-fabricated materials was seen as an opportunity to develop an expressive architecture.
The house is organized on a four-foot module, establishing a delicate rigor for the building and maximizing the use of pre-manufactured materials. A series of open web trusses are combined with dimensional wood framing to form broad overhangs. Plywood sheets spanning between the trusses are left exposed at the eaves. An insulated aluminum window system is attached to exposed laminated wood columns, creating an expansive yet economical wall of glass in the living spaces with mountain views. On the opposite side, support spaces and a children’s desk are located along the hallway.
A bridge clad in green fiber cement panels marks the entry. Visible through the front door is an angled yellow wall that opens to a protected outdoor space between the garage and living spaces, offering the first views of the mountain peaks. Living and sleeping spaces are arranged in a line, with a circulation corridor to the east.
The exterior is clad in pre-finished fiber cement panels that match the horizontal spacing of the window mullions, accentuating the linear nature of the structure. Two boxes clad in corrugated metal punctuate the east elevation. At the north end of the house, a deck extends into the landscape, providing a quiet place to enjoy the view.
Images by Nic LeHoux Photography
 Universal Appliance and Kitchen Center
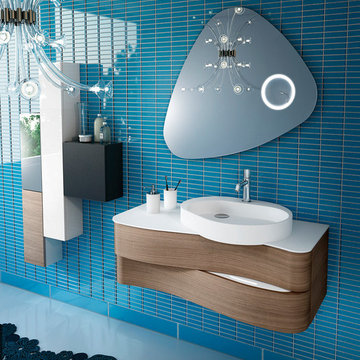
The continuous curvilinear manufacture without any joinings is a precious feature which gives lightness to the furniture with delicate natural lines.
ONDA Collection - Vanity by GB (Italy).
Colors: wood, lacquered gloss or matt
Counter top: acrylic or glass
Sink: acrylic or glass
Find the right local pro for your project
 User
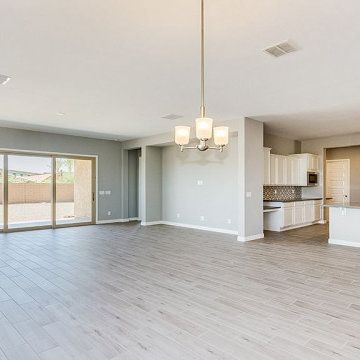
UserIf you are looking for a general home remodeling contractors company in Monterey Park who can handle a delicate project of yours, please contact Prez Builders without any worry or hesitation. We have a wide range of home remodeling, kitchen makeover and bathroom renovating services in Monterey Park which are not only of the best in quality, but are also very affordable.
Home and ADU Remodeling in Monterey Park, CA - https://www.prezbuildershome.com/
 Glenview Haus – Custom Doors & Wine Cellars
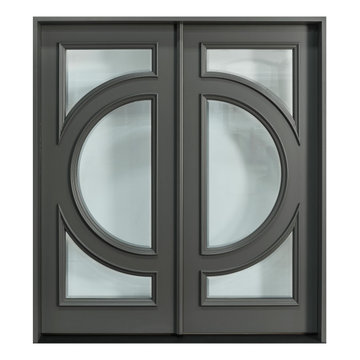
The Glenview Haus Transitional Collection of front doors delicately balances form and fashion to create contemporary, minimalist front entry ways. These designs encompass oversized door systems, flush doors, and floating paneled structures, which suit many of today’s eclectic homes. Crisp, narrow lines, large, uninterrupted glazed openings, and precise horizontal and vertical alignments complement many architectural styles.
 TVL Creative Ltd.
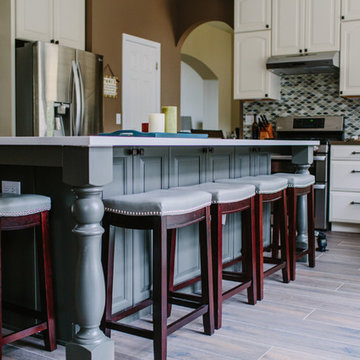
This kitchen took a tired, 90's builder kitchen and revamped it into a personalized gathering space for our wonderful Centennial family. The existing space was in good condition, but carried a visual weight and functionality that was overall displeasing for our clients. Our clients desired a central gathering island where their family of 5 can sit and dine together or events can be hosted outside of the formal dining room. The old oak cabinets weren't maximizing storage and were dated and orange. We removed a half wall that used to be a desk area inside of the kitchen to create a sprawling island easily capable of hosting 6 guests. We used Waypoint Living Spaces cabinets in Silk around the perimeter of the kitchen: stacking cabinets to create a tall, dramatic look around the space. On the south wall, we created a hutch-like stack that features seeded glass panels in the upper and lower cabinet doors. These allow china and colorful dishes to be displayed for a pop of fun color in an otherwise quietly neutral space. The island cabinets are a dramatic contrast in Ultracraft's Truffle paint with oversized island legs for a more furniture-like feel. The island countertop is Caesarstone Quartz in Frosty Carrina, and the perimeter is MSI Quartz in Lagos Azul. The handsome, structured cabinet hardware is from our friends at Amerock in a gorgeous oil rubbed bronze. The island chandelier is a gorgeous 7 light open frame bronze fixture from Hinkley Lighting. One of the most striking features in the space is the countertop-to-ceiling glass mosaic tile. This mosaic is a delicate hand-blown stained glass look. It captures a wide range of light and color tones, and looks different from every angle in the room. Our clients commented that, at night when the other lights are off, the backsplash feels like a distant city glittering beyond. We love the way this space turned out and are so happy that our clients now have such a warm and welcoming gathering space as the heart of their home!
 ArchiCGI 3D Rendering
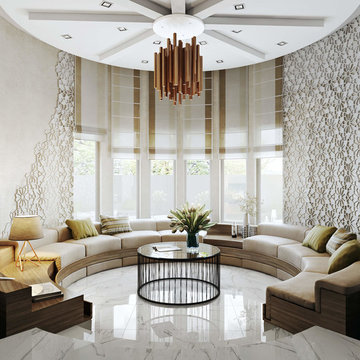
A breathtakingly impactful and realistic Architectural Rendering created by ArchiCGI team. The interior design looks very light and elegant. The wall finishes are similar to delicate lace decorations which contributes to the atmosphere of refinement. 3D artist masterfully filled the living room just with the right proportion of light that highlights the strengths of the interior design. The sunlit room looks luminous and snow-white, yet the half-closed window shields make for a somewhat warmer and more intimate atmosphere. As for the materials - the shining marble floor, soft textiles and cozy wood - they look simply exquisite.
 Holistic Home Designs

Hello there loves. The Prickly Pear AirBnB in Scottsdale, Arizona is a transformation of an outdated residential space into a vibrant, welcoming and quirky short term rental. As an Interior Designer, I envision how a house can be exponentially improved into a beautiful home and relish in the opportunity to support my clients take the steps to make those changes. It is a delicate balance of a family’s diverse style preferences, my personal artistic expression, the needs of the family who yearn to enjoy their home, and a symbiotic partnership built on mutual respect and trust. This is what I am truly passionate about and absolutely love doing. If the potential of working with me to create a healing & harmonious home is appealing to your family, reach out to me and I'd love to offer you a complimentary discovery call to determine whether we are an ideal fit. I'd also love to collaborate with professionals as a resource for your clientele. ?
 Brett Berry
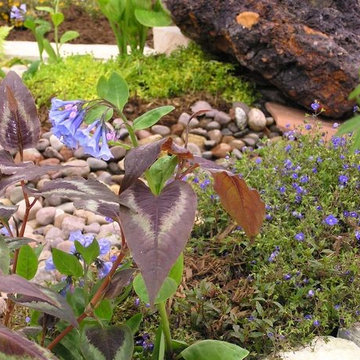
What I love about this is everything! The texture, color and placement of the boulder in the background. The smoother, round stones in the dry creek. The lush, creeping lime groundcover around the boulder; the stalks of hostas shooting up like rockets; the feathery fern to the left; the delicate burgundy texture plant in the foreground and the dainty veronica spindling over the stone. All of these things are contrasts and are built in a very small, intimate area. Serious gardeners appreciate these things.
Landscape Contractor Values:
Any given Landscape Contractor may have a different approach, but Landscape Contractor, Brett Berry of Berry Outdoor Living creates living areas that feel connected to the home. As a Landscape Designer and Landscape Contractor working with a Landscape Architect, we try to create the space so it feels relaxed. It should feel like it's been in place with the home for years and not an "add-on".
As a Landscape Contractor that merges old and new construction into the landscape design, the goal is to build a space people want to spend time, whether at the bar of the outdoor kitchen, fire pit, patio, or covered porch. When a space becomes a large part of the homeowners' daily life, as a Landscape Contractor, that's when I know a project has been completed with excellence. I work closely with a Landscape Architect through the design process to ensure the space has the correct "feel".
A Landscape Contractor must build the space to flow from the inside of the home out. The patio and outdoor living space feels like an extension of the home, or another "room" of the home and feels wrapped with fresh, low-maintenance landscaping.
In Kansas City patio, and landscaping design, there is a clear trend toward a cleaner, more defined look influenced by a more modern era viewpoint that values a non-cluttered look and feel. So, as a Landscape Contractor, in our circle of clients, we've seen a definite shift toward cleaner, artisan-crafted backyards and fewer "boxy", shrub-heavy yards. A Landscape Contractor with a keen sense designs this effect.
 Holzheimer Interiors, Inc.
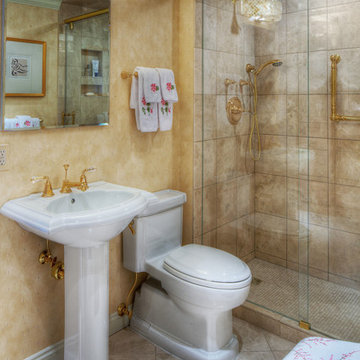
This small bathroom is magnified by keeping things light, airy, and open. The pedestal sink and sliding glass shower doors allow for a more gracious feel. The hidden medicine cabinet provides plenty of storage as well as the built in cabinetry just around the corner. The marble flooring and handmade wallpaper give a luxurious and delicate look and feel to the room.
 iFloors Kitchen & Bath
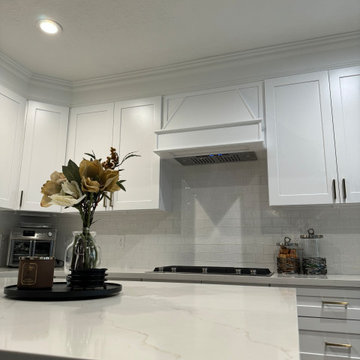
This kitchen remodel embraces a timeless and elegant aesthetic with its classic high-contrast black and white two-tone cabinetry. The striking Calacatta Gold quartz countertops add a luxurious touch with their delicate veining, beautifully complementing the simple white subway tile backsplash, which enhances the clean and sophisticated design.
The built-in hood serves as a statement piece, seamlessly blending into the cabinetry for a custom, high-end look. Brushed brass accents on the handles, cooktop, and faucet introduce warmth and refinement, balancing the bold contrast of the cabinetry. The space is further elevated by 10-inch crown molding and decorative panels, adding an element of grandeur and craftsmanship that enhances the overall timeless appeal.
 Leib Designs
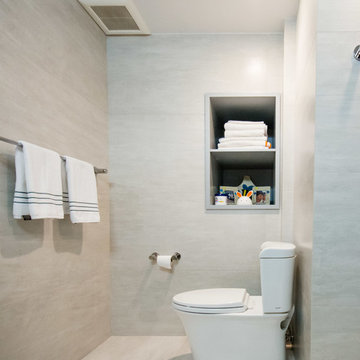
 The materials we chose draw inspiration from (and balances) contemporary aesthetics and the jubilant energy we experience during our younger years. We created a long step and a long bench to provide seating for the parents while bathing the child. Vanity and concealed storage niche are spaces for towels and toiletry. The glass tiles hue harmonizes very well with grey toned floors and remaining walls resulting in a one of a kind delicate space.
 Coast to Coast Imports, LLC
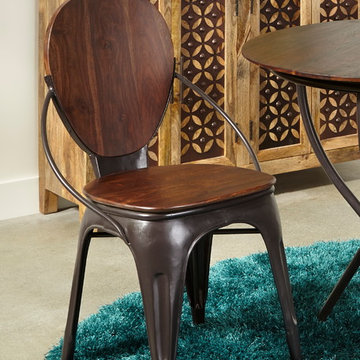
Form and function flow through the winding curves of this solid wood and iron accent chair. The grains of the Sheesham wood gleam in a lustrous Adler Honey Brown finish - perfectly set off by the worn finish of the metal. Tapered legs continue the rhythm as they arch upward to the base into the deceptively delicate arc of the side supports.
 Swatch Design Group
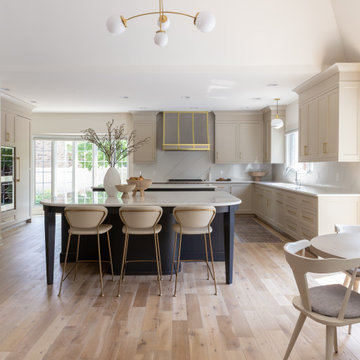
As you walk in, the main floor unfolds into a seamless living experience. Walls and columns were expertly removed to reveal a voluminous, open-concept great room. Natural light filters through generous windows, illuminating layers of sophisticated textures and warm neutral tones. The thoughtfully integrated millwork subtly divides the space without disrupting flow, while elegant sconces above the breakfast nook infuse intimacy—creating a serene yet inviting atmosphere.
At the heart of the home sits a striking, oversized kitchen arrangement featuring dual islands: one devoted to food prep, the other to gathering and conversation. The islands are finished in complementary palettes—one light, one dark—mirroring the balance of materials and colors across the open floor plan. This innovative layout fosters community and showcases design depth through thoughtful texture layering, from stone countertops to artisanal hardware.
Swatch’s signature layering approach brings dimension and warmth throughout these interconnected rooms. Subtle pops of earthy hues alongside jewel-tone accents are woven through upholstery, decorative lighting, and artwork. Organic elements like wood flooring and natural stone surfaces reinforce the Modern European aesthetic: clean lines with a lived-in elegance, where each material choice feels intentional and inviting .
Styled to feel luxurious yet approachable, the space features a discussed blend of classic European elegance and contemporary comfort. Plush fabrics—such as velvet cushions and soft linens—contrast simple, modern furniture silhouettes. Freestanding lantern-style pendants and delicate sconces enhance ambiance throughout, while curated décor from different European influences tells a rich, nuanced design story.
 Tile Club
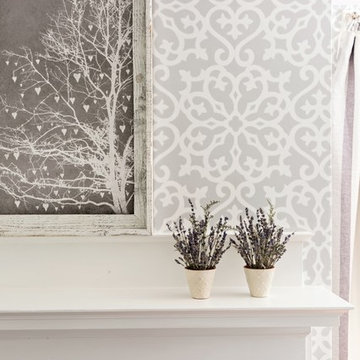
Look back to the romanticism of the Gilded Age with our 24x24 Gilded Age Ivory Natural Porcelain Tiles. Perfect for making a statement in any room—or outside living space—these dreamy square tiles feature a stunning watercolor ivory background adorned with delicate gold accents. Our Impressionist art-inspired look adds a touch of romance and nostalgia to interiors, without compromising on quality; these tiles are made from durable porcelain and are approved for a variety of uses, including interior and exterior walls, commercial and residential floors, shower walls, and surfaces exposed to heat. You'll be sure to make an impression with Gilded Age Ivory Natural 24x24 Porcelain Tiles. Remodelers, contractors, and interior designers alike will all appreciate the timeless beauty of this unique tile.

 Weaver Design Group
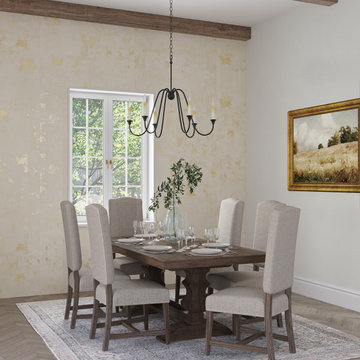
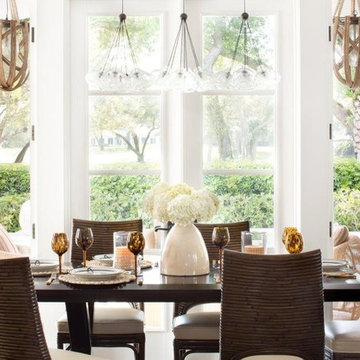
The bright dining room, flooded with sunlight through ample windows and doors, features rattan chairs by Palecek around a custom-designed dark walnut table. The delicate glass light fixture with suspended pendants lends a whimsical note.
Photography:
Jessica Klewicki Glynn
 Black + Vernooy Architects
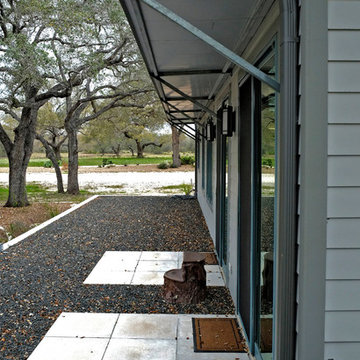
This South Texas ranch home utilizes the flexibility of separate building volumes and a vast, open site to create the ideal country retreat. The arrangement of the three simple volumes recalls and reinterprets the historic building forms of the Texas plains, while meeting the clients’ programmatic requests for highly efficient spaces, both public and private. The dogrun pavilion, which connects the Great Room and Master Suite beneath a delicate steel-truss roof, provides the perfect place to gather in the shade, entertain guests, and pick up the comfortable southeast breezes. With this sensitive approach, the result is not just a collection of structures, but an integrated dwelling awaiting a comfortable Texas lifestyle.
Photography By: David Bowers, Constructed By: Mangum Builders
 Tuck-Bernstein Design, LLC
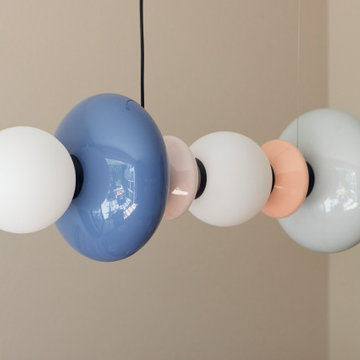
A close-up view of a custom drop pendant light featuring a playful, geometric arrangement of colorful glass spheres and disc elements. Soft hues of blue, white, and peach & pink create a delicate balance of color and form, adding a whimsical focal point to the space.
 David Lyles Decorative Painting
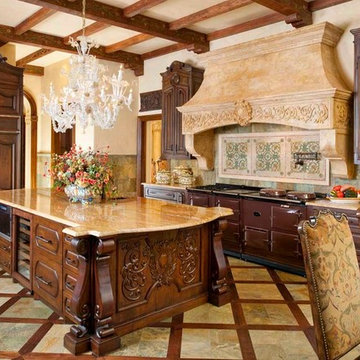
Regardless of the question, paint is the answer! Parts of the Vent-A-Hood had to be constructed of wood on site, and we painted them to match the Italian marble! We also applied the most delicate and tasteful overwashing of ochre on the walls and ceilings! Photo by the great Dan Piassick!
114