
Search results for "Delicate" in Home Design Ideas

 Robin Gannon Interiors
Timeless and classic are two words to describe this home remodel, with its neutral color palette.
Inspiration for a large timeless medium tone wood floor and brown floor great room remodel in Boston with white walls and no fireplace
Inspiration for a large timeless medium tone wood floor and brown floor great room remodel in Boston with white walls and no fireplace

 User
User http://arthurrutenberghomes.com/
Bedroom - transitional carpeted bedroom idea in Tampa with white walls
Bedroom - transitional carpeted bedroom idea in Tampa with white walls

 Brechbuhler Architects
The powder bath offers a little fun with turquoise fixtures and a large pendant light.
photo by: Karl Neumann
Small trendy powder room photo with a wall-mount sink, gray walls, flat-panel cabinets and medium tone wood cabinets
Small trendy powder room photo with a wall-mount sink, gray walls, flat-panel cabinets and medium tone wood cabinets
Find the right local pro for your project

 FRAME design co.
Open shelving and graphic tile give a modern look to a farmhouse-style kitchen. AGA appliances, cabinet hardware from Anthropologie. Backsplash tile is Pratt & Larson.
Photo by David Agnello

 David Thorne Landscape Architect
The goal of this landscape renovation was easy outdoor entertaining with a variety of programmatic elements gracefully arranged in a small space. Our design crafted spaces for a lap pool, fireside lounge, kitchen and bar, heated cabana for dining, children’s play space, and an extensive rose garden.

 H. Bero Interiors
This crisp and clean bathroom renovation boost bright white herringbone wall tile with a delicate matte black accent along the chair rail. the floors plan a leading roll with their unique pattern and the vanity adds warmth with its rich blue green color tone and is full of unique storage.


 stephane chamard
lisa pétrole
Example of a trendy open concept concrete floor living room design in Toronto with white walls and a wall-mounted tv
Example of a trendy open concept concrete floor living room design in Toronto with white walls and a wall-mounted tv

 Dakota Unlimited
Aluminum fence and gate - designed & installed by Dakota Unlimited.
Photo of a large transitional backyard metal fence landscaping in Minneapolis.
Photo of a large transitional backyard metal fence landscaping in Minneapolis.

 Tracy Herbert Interiors, LLC
Tracy Herbert Interiors, LLC
Transitional dark wood floor dining room photo in Portland with gray walls
Transitional dark wood floor dining room photo in Portland with gray walls
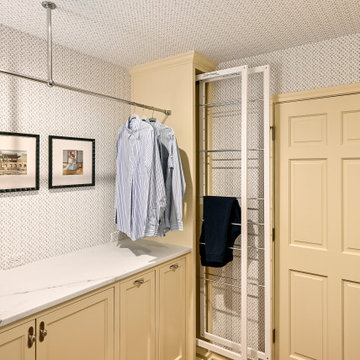
 Carrie Lucke Designs
dry away shelves and a hanging bar help dry delicate clothes
Laundry room - traditional laundry room idea in Milwaukee
Laundry room - traditional laundry room idea in Milwaukee

 R Michael Cross Design Group
Transitional formal and open concept dark wood floor living room photo in DC Metro with white walls

 sticklab
Nursery and Crib
photo by Alex Hayden
Nursery - small contemporary girl medium tone wood floor nursery idea in Seattle with multicolored walls
Nursery - small contemporary girl medium tone wood floor nursery idea in Seattle with multicolored walls

 Evolve Residential
Sean Litchfield
Inspiration for a mid-sized coastal master mosaic tile floor bathroom remodel in Boston with an undermount sink, blue cabinets, marble countertops, white walls and flat-panel cabinets
Inspiration for a mid-sized coastal master mosaic tile floor bathroom remodel in Boston with an undermount sink, blue cabinets, marble countertops, white walls and flat-panel cabinets

 Black Lacquer Design
Mary Costa
Example of a trendy master beige floor drop-in bathtub design in Los Angeles with flat-panel cabinets, white cabinets, gray walls and an undermount sink
Example of a trendy master beige floor drop-in bathtub design in Los Angeles with flat-panel cabinets, white cabinets, gray walls and an undermount sink

 Kohler
Embodying pure elegance, this bathroom’s color palette includes charming pink walls, a limestone floor and fixtures in soft grey. Bright pink hue complements of Benjamin Moore's Fruit Shake 2088-60 on the walls.
Kohler Co.

 TerraTrellis
The Ina Wall Trellis by Terra Trellis, powdercoated with a new, lustrous silvery finish color "zinc". The trellis weaves a gorgeous tapestry of trumpet vine, softening this modern garden fence.


 Indivar Sivanathan
INTERIOR DESIGN: Martin-Richards Interior Designer
PHOTO: Indivar Sivanathan Photo & Design
Example of an ornate carpeted bedroom design in San Francisco with white walls
Example of an ornate carpeted bedroom design in San Francisco with white walls
27