
Search results for "Delicate" in Home Design Ideas
 Dupuis Design

We gave our clients a fresh and modern design with a neutral and soft color palette that is enriched with warm woods, luxurious quartzite marble and delicate finishes.
Photo Credit: Celia Fousse
Stylist Credit: Crista Novak
 Environmental Designs, LLC
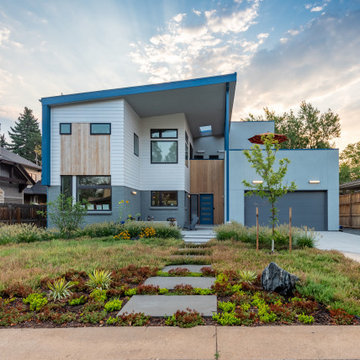
Trendy gray two-story mixed siding house exterior photo in Denver with a shed roof
 Nicole Fuller Interiors

Situated along Manhattan’s prestigious “Gold Coast,” the building at 17 East 12th Street was developed by Rigby Asset Management, a New York-based real estate investment and development firm that specializes in rehabilitating underutilized commercial properties into high-end residential buildings. For the building’s model apartment, Rigby enlisted Nicole Fuller Interiors to create a bold and luxurious environment that complemented the grand vision of project architect, Bromley Caldari. Fuller specified products from her not-so-little black book of design resources to stage the space with museum-quality artworks, precious antiques, statement light fixtures, and contemporary furnishings, rugs, and window treatments.
Find the right local pro for your project
 Shakuff
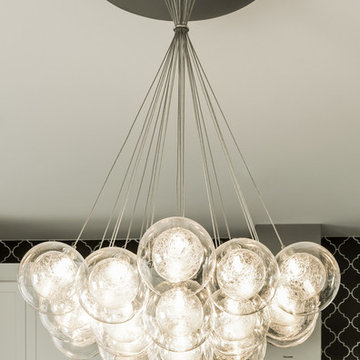
Kadur Custom Blown Glass Cluster Pendant Chandelier. A delicate, drizzled glass center orb within a pristine clear glass orb. Available as individual pendants or multi-pendant chandeliers. Multiple sizes and colors are available.
Modern Custom Glass Lighting perfect for your entryway / foyer, stairwell, living room, dining room, kitchen, and any room in your home. Dramatic lighting that is fully customizable and tailored to fit your space perfectly. No two pieces are the same.
Visit our website: www.shakuff.com for more details.
Tel. 212.675.0383
info@shakuff.com
Photo Credit: Sean Litchenfield Photography
Interior Design By: MacWright Interiors LLC
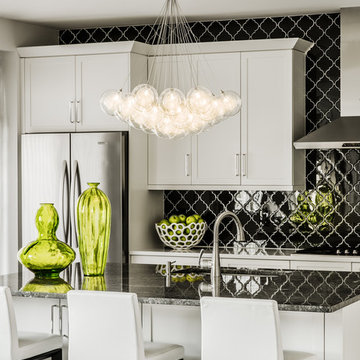 Shakuff
Kadur Custom Blown Glass Cluster Pendant Chandelier. A delicate, drizzled glass center orb within a pristine clear glass orb. Available as individual pendants or multi-pendant chandeliers. Multiple sizes and colors are available.
Modern Custom Glass Lighting perfect for your entryway / foyer, stairwell, living room, dining room, kitchen, and any room in your home. Dramatic lighting that is fully customizable and tailored to fit your space perfectly. No two pieces are the same.
Visit our website: www.shakuff.com for more details.
Tel. 212.675.0383
info@shakuff.com
Photo Credit: Sean Litchenfield Photography
Interior Design By: MacWright Interiors LLC

 place architecture:design
Photo Credit: ©Tom Holdsworth,
A screen porch was added to the side of the interior sitting room, enabling the two spaces to become one. A unique three-panel bi-fold door, separates the indoor-outdoor space; on nice days, plenty of natural ventilation flows through the house. Opening the sunroom, living room and kitchen spaces enables a free dialog between rooms. The kitchen level sits above the sunroom and living room giving it a perch as the heart of the home. Dressed in maple and white, the cabinet color palette is in sync with the subtle value and warmth of nature. The cooktop wall was designed as a piece of furniture; the maple cabinets frame the inserted white cabinet wall. The subtle mosaic backsplash with a hint of green, represents a delicate leaf.

 Kitchens of the South
Bremtown Cabinetry
White Beaded Inset perimeter
Island custom gray color
Large elegant l-shaped dark wood floor and brown floor kitchen photo in Charlotte with a farmhouse sink, beaded inset cabinets, white cabinets, quartz countertops, white backsplash, marble backsplash, stainless steel appliances, an island and black countertops
Large elegant l-shaped dark wood floor and brown floor kitchen photo in Charlotte with a farmhouse sink, beaded inset cabinets, white cabinets, quartz countertops, white backsplash, marble backsplash, stainless steel appliances, an island and black countertops

 3north
Gordon Gregory Photography
Enclosed dining room - traditional dark wood floor and brown floor enclosed dining room idea in Richmond with multicolored walls
Enclosed dining room - traditional dark wood floor and brown floor enclosed dining room idea in Richmond with multicolored walls

 Rosen+Co Design Studio
alex lukey photography

Trendy master dark wood floor bedroom photo in Toronto with white walls and no fireplace
Trendy master dark wood floor bedroom photo in Toronto with white walls and no fireplace
 RD Design Team & Architectural Consultants
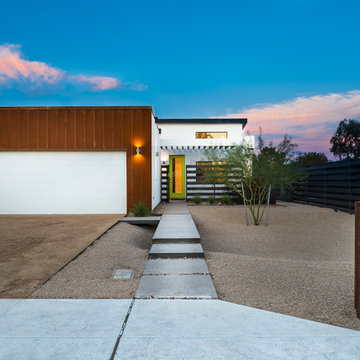
NEW. MODERN. AFFORDABLE! High-efficiency and eco-features meet modern design in this beautiful architect designed home with NO HOA! “Palo Verde” at twenty-nine by RD Design Team, Inc. is a completely new home with a most modern design. With a delicate “butterfly” roof and clean, steel, wood and stucco detailing, this home evokes the optimism of mid-century design with all of today’s energy efficiency and construction!
From finished concrete floors to the euro-style cabinets with quartz composite counters, no detail has been spared in making this home timeless! Stainless steel appliances, architectural faucets, lighting and custom details complete the clean and modern project.
“Palo Verde” has Three bedrooms, den/office, two bathrooms and two car garage, natural gas cooktop and service, all in a super arcadia-feel location, close to the mid-town corridor; just an easy drive to Airport, Arcadia, Scottsdale, Biltmore Mall and Downtown! Sale requires assumption of the 3 year Envision Security System service.
 Greenleaf Construction | Home
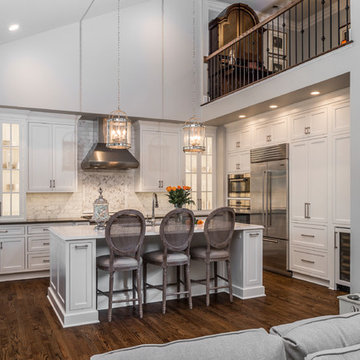
This project wasn't just the ultimate in creating an open concept home -- it was a great team building exercise as well. This massive effort couldn't have succeeded without the contributions of everyone involved, and with a project of this scale it takes the entire team to get every last detail correct from start to finish. I particularly enjoyed the structural feat of making a massive 20' tall load bearing wall completely disappear and then seeing the impact natural light can have in an open area. We love challenges like this one!
Photo: Alan Gilbert
 Demetriou Architects
Mike Seidl Photography
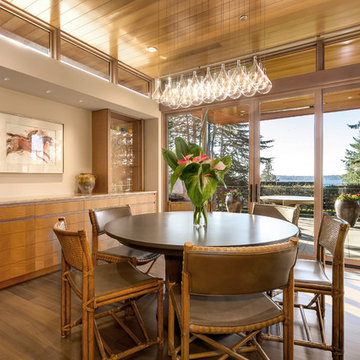
Example of a trendy medium tone wood floor and brown floor dining room design in Seattle with beige walls
Example of a trendy medium tone wood floor and brown floor dining room design in Seattle with beige walls
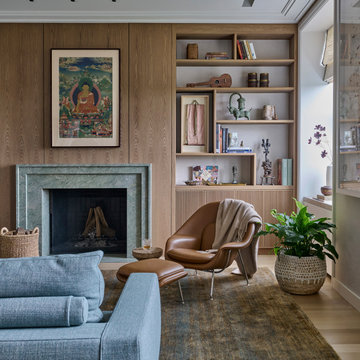
 Jaffe Architecture
This layered living room balances calm and character through natural materials and curated objects. A green soapstone fireplace anchors the space, flanked by custom white oak paneling and built-in shelving designed to showcase books, artifacts, and personal art. The mix of modern furniture, collected pieces, and quiet color harmonies reflects the family’s global perspective and love of storytelling through design.
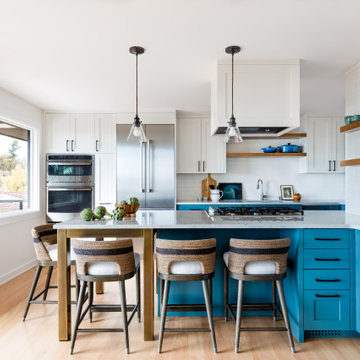
 Blue Sound Construction, Inc.
An all new kitchen freshens this water view home and better reflects the serene outdoor beauty without. Remodeled by Blue Sound Construction, Interior Design by KP Spaces, Design by Brian David Roberts, Photography by Miranda Estes.
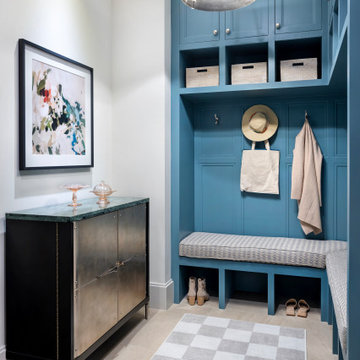

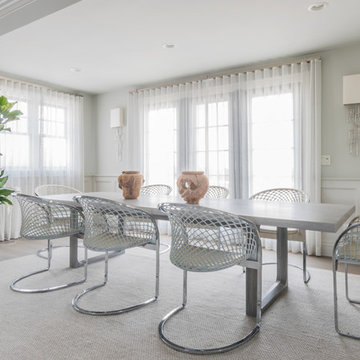
 Katherine Jackson Architectural Photography
Dining room - transitional dark wood floor and brown floor dining room idea in Boston with gray walls
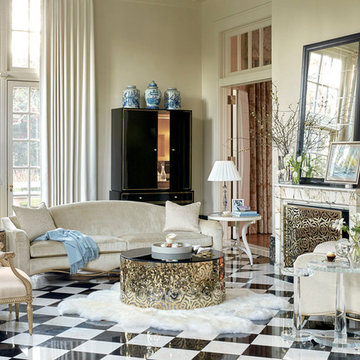
 Mark Thomas Home
Caracole The Rose Cocktail Table
PRODUCT SIG-416-406
Majestic Gold Finish, 1'' thick black glass top.
Caracole The Sophisticated Side Table
PRODUCT SIG-416-413
In the same way that Austrian cut crystal adds drama to the most beautiful chandeliers, this crystal glass end table has artfully cut edges at its top and base that bring out a rainbow of reflective light.
Caracole The Ladies Side Table
PRODUCT SIG-416-412
This pretty side table is a must-have in the collection. Its beautiful white crystal stone top is offset by a base in Creme De La Creme that is trimmed in Gold Bullion Leaf. It's delicately curved contemporary cabriole legs are joined by a stretcher that is finished in a glittering cut crystal finial. This piece is a vision of loveliness in any refined space.
Caracole The Gilded Chair
PRODUCT SGU-416-132-A
This French fauteuil's intricately carved woodwork is gloriously gilded in a warm Sterling Silver to be the perfect accent next to a glowing fire. This classically French frame has Greco Roman coin, leaf and flower details that encircle the upholstered back and extend down the upholstered arm insets and fluted tapered legs. This is a comfortable open-armed piece with an elegance all its own. Upholstered in a woven navy and gold fabric. Body Fabric: 3122-34CC
Caracole The Ribbon Sofa
PRODUCT SGU-416-013-A
Classically French with its soft camel-curved back and sweeping arms, The Ribbon Sofa is a thing of beauty, enhanced by the luxurious buff-colored velvet that surrounds the frame. The collection's signature deeply carved ribbon runs around the base of the sofa in a hand-applied Gold Bullion Leaf. The entire piece takes a welcoming position atop rounded trapeze feet.
Body Fabric: 2432-35CC; Pillow Fabric: 2-20" x 20" Pillows 3105-41CC
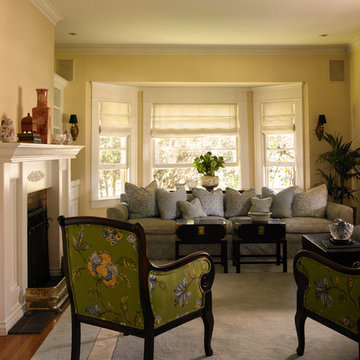
 Dunn-Edwards Paints
Dunn-Edwards Paints paint color -
Walls: Burst of Gold DE5333
Trim: Delicate Seashell DE5245
Jeremy Samuelson Photography | www.jeremysamuelson.com
Inspiration for a craftsman light wood floor living room remodel in Los Angeles with green walls, a standard fireplace and a wood fireplace surround
Inspiration for a craftsman light wood floor living room remodel in Los Angeles with green walls, a standard fireplace and a wood fireplace surround
 The Design Chic
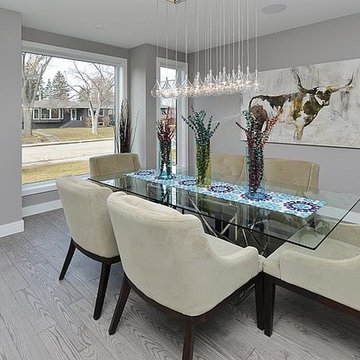
Mid-sized minimalist light wood floor great room photo in Calgary with gray walls and no fireplace
30