
Search results for "Delicate" in Home Design Ideas
 ae design

Beach style light wood floor dry bar photo in Los Angeles with blue cabinets and multicolored backsplash
 Shannon Lazic

Transitional girl dark wood floor kids' bedroom photo in Orange County with beige walls
 David Weekley Homes
Built by David Weekley Homes Salt Lake City

Example of a classic freestanding desk dark wood floor study room design in Salt Lake City with multicolored walls
Example of a classic freestanding desk dark wood floor study room design in Salt Lake City with multicolored walls
Find the right local pro for your project


 Flavin Architects
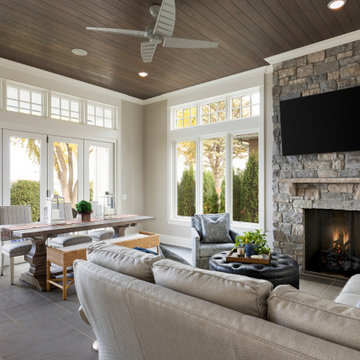
This house west of Boston was originally designed in 1958 by the great New England modernist, Henry Hoover. He built his own modern home in Lincoln in 1937, the year before the German émigré Walter Gropius built his own world famous house only a few miles away. By the time this 1958 house was built, Hoover had matured as an architect; sensitively adapting the house to the land and incorporating the clients wish to recreate the indoor-outdoor vibe of their previous home in Hawaii.
The house is beautifully nestled into its site. The slope of the roof perfectly matches the natural slope of the land. The levels of the house delicately step down the hill avoiding the granite ledge below. The entry stairs also follow the natural grade to an entry hall that is on a mid level between the upper main public rooms and bedrooms below. The living spaces feature a south- facing shed roof that brings the sun deep in to the home. Collaborating closely with the homeowner and general contractor, we freshened up the house by adding radiant heat under the new purple/green natural cleft slate floor. The original interior and exterior Douglas fir walls were stripped and refinished.
Photo by: Nat Rea Photography
 Studio Shelter

Modern master bedroom featuring marble and wallpapered fireplace and delicate chandelier
Example of a large trendy master light wood floor and beige floor bedroom design in Denver with white walls, a ribbon fireplace and a tile fireplace
Example of a large trendy master light wood floor and beige floor bedroom design in Denver with white walls, a ribbon fireplace and a tile fireplace

 Buckminster Green LLC
Large transitional l-shaped light wood floor, beige floor, exposed beam and vaulted ceiling open concept kitchen photo in Philadelphia with flat-panel cabinets, marble countertops, multicolored backsplash, marble backsplash, paneled appliances, an island, multicolored countertops, an undermount sink and brown cabinets
 Urbanism Designs

Inspiration for a scandinavian l-shaped metal railing staircase remodel in San Francisco
 Versaform

Inspiration for an eclectic multicolored floor kitchen remodel in Singapore with a farmhouse sink, shaker cabinets, white cabinets, gray backsplash and white countertops
 PURE Design Inc.
Janis Nicolay
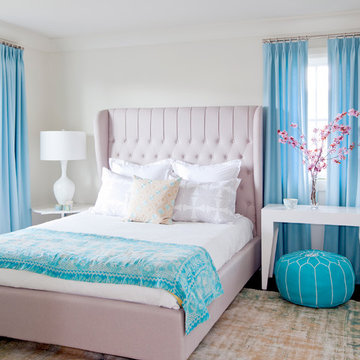
Inspiration for a transitional dark wood floor bedroom remodel in Vancouver with white walls
Inspiration for a transitional dark wood floor bedroom remodel in Vancouver with white walls
 Robin LaMonte/Rooms Revamped

Inspiration for a small country 3/4 white tile and ceramic tile cement tile floor and double-sink bathroom remodel in Atlanta with white cabinets, a two-piece toilet, white walls, a drop-in sink, a hinged shower door, black countertops, a built-in vanity and recessed-panel cabinets
 Focal Point Innovations
Trent Carmichael

Example of an ornate formal and enclosed medium tone wood floor and orange floor living room design in Other with beige walls
Example of an ornate formal and enclosed medium tone wood floor and orange floor living room design in Other with beige walls
 User
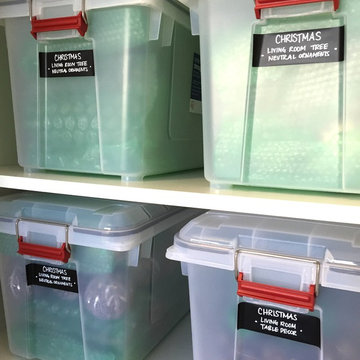
UserWonderful Christmas/Holiday decor storage solutions implemented in a garage. Used great water tight bins to hold similar items together and store decorations by category.
 CLB Architects

Attention to design detail is evident in artisanal moments at the Lone Pine residence such as a custom crafted steel and leather entry door, a delicately faceted steel fire screen, and a steel stair railing incorporating woven leather strapping.
Residential architecture by CLB, interior design by CLB and Pepe Lopez Design, Inc. Jackson, Wyoming – Bozeman, Montana.
 Kevan Lynd Architect
James Moss Photography
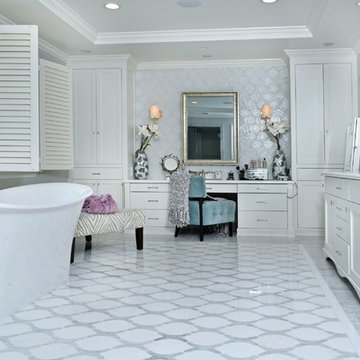
Example of a classic white tile freestanding bathtub design in Los Angeles with flat-panel cabinets, white cabinets and white walls
Example of a classic white tile freestanding bathtub design in Los Angeles with flat-panel cabinets, white cabinets and white walls
 Copper Sky Design + Remodel
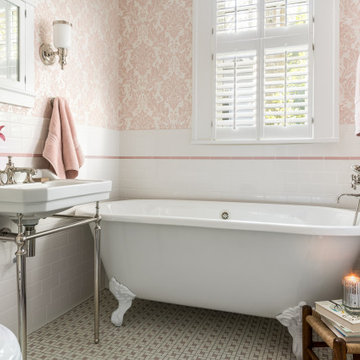
This first floor bathroom renovation in a lovely historic Tudor, built in 1921, boasts character with its soft pink hue and delicate details. Copper Sky Design + Remodel took great care to maintain the original charm of this gorgeous home. The regal cast iron clawfoot tub is reminiscent of the time period the original home was built. Personality abounds in this small bathroom as the polished nickel fixtures offer a perfect complement to the pink and white tile and wallpaper used throughout.

 Dura Supreme Cabinetry
Enjoy the view from your own breathtaking kitchen. Despite the scenic view outside the kitchen window, it’s your Dura Supreme Crestwood Cabinetry kitchen that takes your breath away. A panoramic mantel hood soars over the stainless steel range creating a stunning architectural focal point. Beveled glass cabinet doors twinkle in the early morning sunlight. A picturesque kitchen island stands amid the stream of family activities as you begin and end each day in the heart of your home – your Dura Supreme kitchen. Although Dura Supreme Cabinetry is crafted with quality materials and construction, it was the bounty of delicious design details that cemented your decision. Of course the delicate dent it made on your pocket book was a nice surprise as well.
Request a FREE Dura Supreme Brochure Packet:
http://www.durasupreme.com/request-brochure
Find a dealer near you today:
http://www.durasupreme.com/dealer-locator
 Kolbe Windows & Doors
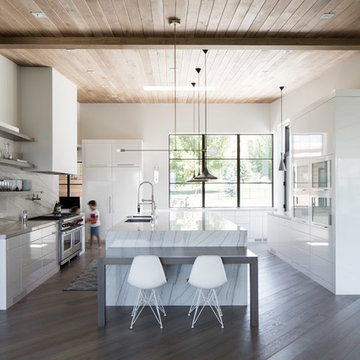
VistaLuxe® Collection direct set windows delicately
frame the outside view with minimal obstruction.
Photos © Mark Louis Weinberg
Example of a trendy u-shaped dark wood floor and brown floor kitchen design in Other with an undermount sink, flat-panel cabinets, white cabinets, white backsplash, stainless steel appliances and an island
Example of a trendy u-shaped dark wood floor and brown floor kitchen design in Other with an undermount sink, flat-panel cabinets, white cabinets, white backsplash, stainless steel appliances and an island
 Home Carpet One
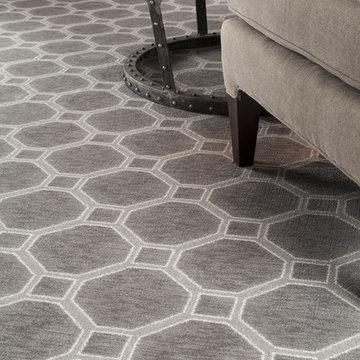
Large scale patterned carpets have made a big comeback. This piece from Milliken adds personality to the room.
Inspiration for a contemporary living room remodel in Chicago
Inspiration for a contemporary living room remodel in Chicago
 Copper Sky Design + Remodel

This guest bathroom features a sleek subway tile shower with a glass surround, a medium wood vanity with Quartz countertops, and a delicate grey and white ceramic tile floor.
28