
Search results for "Delicate" in Home Design Ideas
 Tony's Custom Cabinets
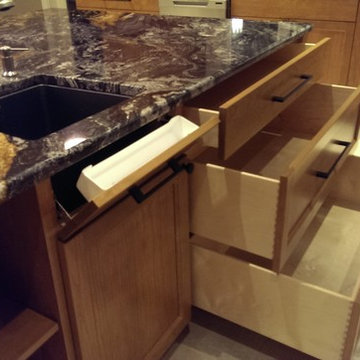
Lightly stained cherry cabinets with TCC Classic Crown. Doors are shaker style with a delicate inside detail giving the kitchen a little more distinct feel. We incorporated lots of space saving and convenience items. I will add a few more pictures later so check back.
 Peltier Interiors
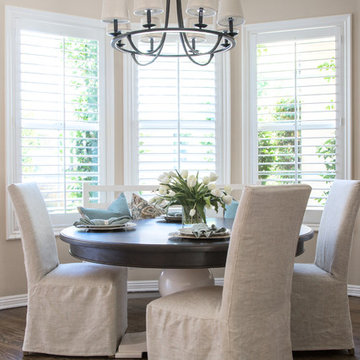
Casual elegance perfectly describes this classic family home. Delicate touches of color, loads of crisp white and a little bit of luxury are what brings this home to life.
 User
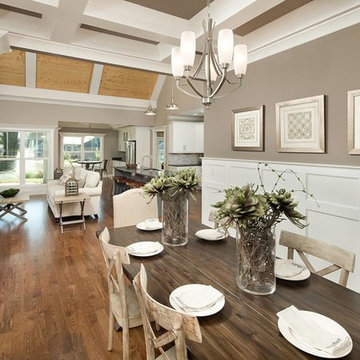
UserExample of a mid-sized classic medium tone wood floor great room design in Other with beige walls and no fireplace
Find the right local pro for your project
 Peltier Interiors
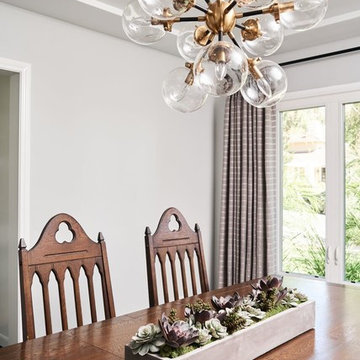
This transitional-style, modern ranch in LA is all about casual elegance.
It showcases a delicate palette with luxurious finishes and sleek metal accents.

 SHOWCASE -- Hastings, Nebraska
Side view of the Ironing Board folded out.
Inspiration for a small transitional l-shaped vinyl floor laundry room remodel in Other with a single-bowl sink, recessed-panel cabinets, gray cabinets, laminate countertops and gray walls
Inspiration for a small transitional l-shaped vinyl floor laundry room remodel in Other with a single-bowl sink, recessed-panel cabinets, gray cabinets, laminate countertops and gray walls
 Sky Marble & Granite Inc
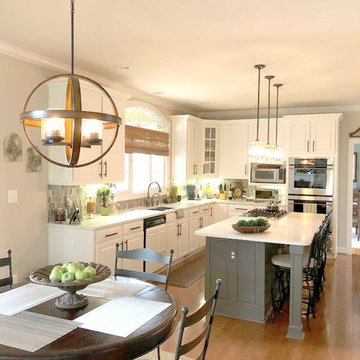
Who wouldn’t feel at home in this beautiful eat-in kitchen? The open layout, classy white cabinets, and the sunshine streaming through the window combine to form a kitchen that’s functional and welcoming—the kind where you can easily imagine the delightful odors of fresh herbs and fragrant spices mingling with the laughter and chatter of friends and family. A closer look reveals a number of design ideas that might be useful if you’re looking to create a similar ambiance in your own home.
This design takes advantage of natural sunlight by pairing a large window with a light color scheme that makes the space bright and airy. No detail has been overlooked, as evidenced by the glass hexagon backsplash that serves as an accent. The interlocking glass tiles create a lovely pattern of varying neutral tones that gives just the right amount of energy to the space. The cabinets are equally as tasteful, finished with an elegant crown molding. The gray cabinet island with white cabinets creates a stylish two-tone look and adds a splash of contrast, and the spacious island includes both an impressive cooktop and a bar—adding more seating and extra workspace.
Of course, the countertop is an essential part of any kitchen, but it’s especially important to choose the right one in a design that includes such a large work surface. The kitchen countertop has to look good—after all, it’s the element that ties the rest of the design together—but it also needs to be a functional surface that can handle the tomato sauce or red wine spill, whatever might be on the kids’ sticky fingers, and the wear and tear of everyday use. A quartz kitchen, like this one, doesn’t have to sacrifice its looks to be practical. This luxurious white quartz countertop with delicate, swirling gray veins ties the color palette together and glitters in the sun—but it’s also a durable work space. The engineered stone used here is a Calacatta Verona Quartz, one of many choices that Sky Marble offers as part of our extensive quartz selection. Calacatta Verona Quartz has all the classic beauty of marble, doesn’t require ongoing maintenance, and can stand up to many, many years of family dinners or cocktail parties. And it’s an excellent choice for this kitchen’s color scheme, maximizing the natural lighting and seamlessly uniting the gray of the island and the white of the other cabinets.
Altogether, this contemporary kitchen style strikes the perfect balance between elegance and warmth. At Sky Marble in Sterling, VA, we can help you find just the right look to make your kitchen ideas for make your new build or renovation project a similar success.
 Vetter Architects
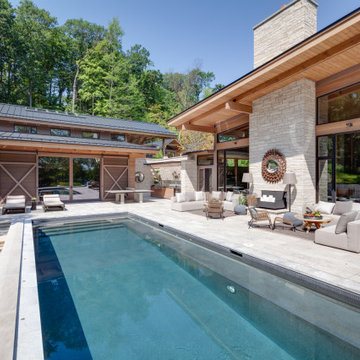
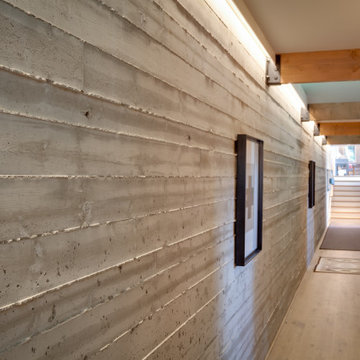
The owners requested a Private Resort that catered to their love for entertaining friends and family, a place where 2 people would feel just as comfortable as 42. Located on the western edge of a Wisconsin lake, the site provides a range of natural ecosystems from forest to prairie to water, allowing the building to have a more complex relationship with the lake - not merely creating large unencumbered views in that direction. The gently sloping site to the lake is atypical in many ways to most lakeside lots - as its main trajectory is not directly to the lake views - allowing for focus to be pushed in other directions such as a courtyard and into a nearby forest.
The biggest challenge was accommodating the large scale gathering spaces, while not overwhelming the natural setting with a single massive structure. Our solution was found in breaking down the scale of the project into digestible pieces and organizing them in a Camp-like collection of elements:
- Main Lodge: Providing the proper entry to the Camp and a Mess Hall
- Bunk House: A communal sleeping area and social space.
- Party Barn: An entertainment facility that opens directly on to a swimming pool & outdoor room.
- Guest Cottages: A series of smaller guest quarters.
- Private Quarters: The owners private space that directly links to the Main Lodge.
These elements are joined by a series green roof connectors, that merge with the landscape and allow the out buildings to retain their own identity. This Camp feel was further magnified through the materiality - specifically the use of Doug Fir, creating a modern Northwoods setting that is warm and inviting. The use of local limestone and poured concrete walls ground the buildings to the sloping site and serve as a cradle for the wood volumes that rest gently on them. The connections between these materials provided an opportunity to add a delicate reading to the spaces and re-enforce the camp aesthetic.
The oscillation between large communal spaces and private, intimate zones is explored on the interior and in the outdoor rooms. From the large courtyard to the private balcony - accommodating a variety of opportunities to engage the landscape was at the heart of the concept.
Overview
Chenequa, WI
Size
Total Finished Area: 9,543 sf
Completion Date
May 2013
Services
Architecture, Landscape Architecture, Interior Design
 VRA Interiors, LLC
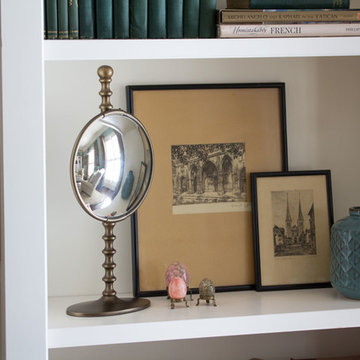
Our client was having trouble finding an aesthetic flow for this home, as she had both traditional, cultural, and contemporary pieces. We were hired to bring the whole space together, incorporating new furnishings with her existing ones - a fun but also delicate task, as the client had a bad experience with a previous designer.
Because the home itself is so beautiful, we worked on creating a cohesive design and flow through incorporating custom textiles. By reupholstering furniture and finding the perfect throw pillows, we were able to keep new pieces at a minimal (only adding a few newly bought furnishings here and there), showcase her extensive art collection, and make her current furnishings stand out for their traditional beauty while keeping them updated and current with the newer pieces.
Project designed by Atlanta interior design firm, VRA Interiors. They serve the entire Atlanta metropolitan area including Buckhead, Dunwoody, Sandy Springs, Cobb County, and North Fulton County.
Photography by Katie Lake
For more about VRA Interior Design, click here: https://www.vrainteriors.com/
To learn more about this project, click here: https://www.vrainteriors.com/portfolio/riverland-court/
 Vetter Architects
The owners requested a Private Resort that catered to their love for entertaining friends and family, a place where 2 people would feel just as comfortable as 42. Located on the western edge of a Wisconsin lake, the site provides a range of natural ecosystems from forest to prairie to water, allowing the building to have a more complex relationship with the lake - not merely creating large unencumbered views in that direction. The gently sloping site to the lake is atypical in many ways to most lakeside lots - as its main trajectory is not directly to the lake views - allowing for focus to be pushed in other directions such as a courtyard and into a nearby forest.
The biggest challenge was accommodating the large scale gathering spaces, while not overwhelming the natural setting with a single massive structure. Our solution was found in breaking down the scale of the project into digestible pieces and organizing them in a Camp-like collection of elements:
- Main Lodge: Providing the proper entry to the Camp and a Mess Hall
- Bunk House: A communal sleeping area and social space.
- Party Barn: An entertainment facility that opens directly on to a swimming pool & outdoor room.
- Guest Cottages: A series of smaller guest quarters.
- Private Quarters: The owners private space that directly links to the Main Lodge.
These elements are joined by a series green roof connectors, that merge with the landscape and allow the out buildings to retain their own identity. This Camp feel was further magnified through the materiality - specifically the use of Doug Fir, creating a modern Northwoods setting that is warm and inviting. The use of local limestone and poured concrete walls ground the buildings to the sloping site and serve as a cradle for the wood volumes that rest gently on them. The connections between these materials provided an opportunity to add a delicate reading to the spaces and re-enforce the camp aesthetic.
The oscillation between large communal spaces and private, intimate zones is explored on the interior and in the outdoor rooms. From the large courtyard to the private balcony - accommodating a variety of opportunities to engage the landscape was at the heart of the concept.
Overview
Chenequa, WI
Size
Total Finished Area: 9,543 sf
Completion Date
May 2013
Services
Architecture, Landscape Architecture, Interior Design
 Peltier Interiors
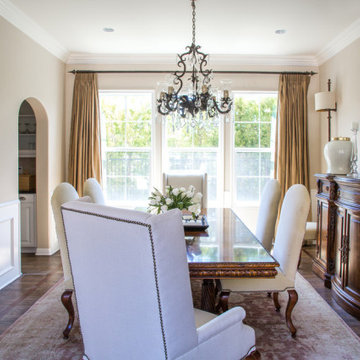
Casual elegance perfectly describes this classic family home. Delicate touches of color, loads of crisp white and a little bit of luxury are what brings this home to life.
 Valentini Kids Furniture Brooklyn NY
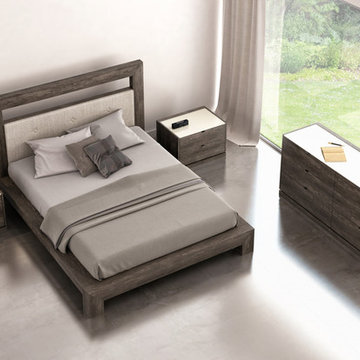
Modern Platform Bed Cloe by Huppe
Made in Canada
The Cloe Bedroom Furniture Set by Huppe is really timeless and stylish bedroom collection that perfectly fits both modern and contemporary interior. The Cloe bedroom set is made of North American birch veneer. Featuring the robust shape made of top quality birch veneer, the Cloe bed guaranties strength and durability. The headboard of the Cloe bed can be ordered either completely wooden or with a soft cushioned panel to provide better comfort. The bed Cloe can be ordered with optional matching casegoods: nightstands, dresser, chest and mirrors. The drawers of the case-goods shut gently, featuring invisible self-closing German slides. Each drawer is stained internally with the same finish and coated with a silky finish that protects even the most delicate clothes. The storage case-goods can be ordered with optional light-reflecting lacquered glass, that will add brightness and elegance to the space. The Huppe Cloé platform bed only requires a mattress that sits on Italian slats. The bed is available in Queen and Kigs sizes.
Features:
Designed by Huppe
Structure is available in 15 different birch finishes
Matching nightstands, dresser, chest and mirrors are available
The drawers of the optional casegoods feature self-clothing slow motions slides
Storage casegoods can be ordered with optional lacquered glass on top
Bed only requires a mattress that sits on a wooden platform with slats or panels
The starting price is for the Cloe Queen size bed in an Anthracite #21 Birch finish with the wooden slats platform and a non-upholstered headboard.
Dimensions:
Queen Size Bed: W71.5" x D88.5" x H47.8"
King Size Bed: W89" x D88.5" x H47.8"
Night Stand (Small): W20.4" x D19" x H18"
Night Stand (Large): W26.4" x D19" x H18"
6 Drawer Dresser: W66.4" x D19" x H30"
5 Drawer Chest: W36" x D19" x H50"
Wall Mirror: W42" x D1.5" x H35"
Floor Mirror: W43" x D1.8" x H79.8"
 EST. 11 architecture
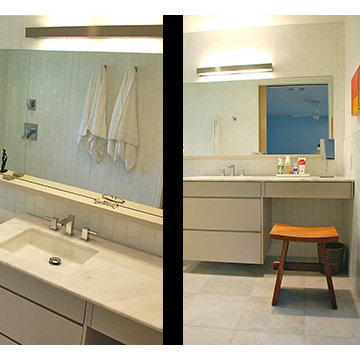
A delicate Master bath remodel using "White Thassos" marble and "Carrara" Marble throughout. Image shown here details an assortment of the quality of the space. My Favorite quote from her…"its like getting ready in the W everyday.
 Grandin Road
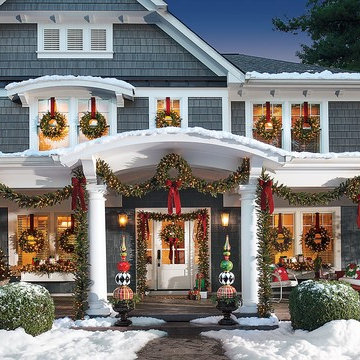
Wrapping your home up for the holidays, in the classic look of evergreen, doesn't have to unravel your Christmas budget, when you display our Madison Fraser Cordless Foliage Collection. The lush, lifelike appearance you long for, with the added gift of affordability. Scores of realistic fraser fir boughs are delicately punctuated with hints of small, ruby red berries; miniature pinecones; and juniper tips. Pre-lit with warm white, LED mini lights, and battery-operated, you can add an enlightened touch of holiday charm anywhere, indoors or out.
 IL Decor
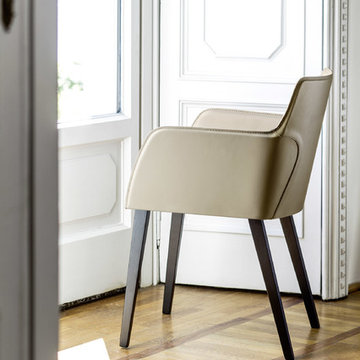
Inviting in character and intricate in design, Ned Dining Chairs prove to be the top choice for the conference room or around a dining table at home. With its ergonomic shape, Ned Dining Chairs provide support to the sitter with its curved backrest that hugs the body. The frame and legs in solid wood lend strength and durability, making those extra long meetings or dinner parties more enjoyable. Peruse the different hues of saddle leathers that are available for upholstering Ned and its plush seat cushion. Ageless in design, Ned Dining Chairs come with or without arms. A delicate seam can be found tracing the frame and enveloping the backrest, resulting in a chair with elegance.
Manufactured By Bross.
 Cheery Curtains

Patterns are embroidered on top of high-grade light-blocking faux silk fabric. They are like a delicate picture scroll, vividly showing the royal style. Adds a bit of luxury to the room. Such curtains make people feel happy, as if all their worries have disappeared, making the room more beautiful. These faux silk panels are of great quality. The combination of embroidery and faux silk are perfect for a luxurious look. A light luxury, a pure art, a life enjoyment. Original design, superb embroidery, smooth texture, healthy and environmental protection. The low-saturation colors that are not eye-catching, Light and comfortable, making your room more spacious and relaxing
 Morgante Wilson Architects
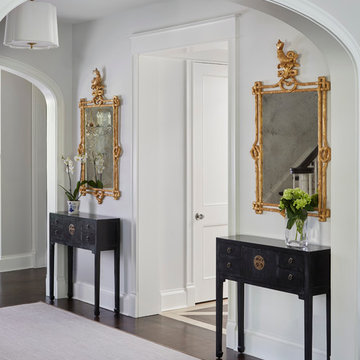
Morgante Wilson Architects designed this foyer with matching mandarin consoles from Gumps and matching seahorse mirrors from Baker. The Simple Scallop Pendant is from Visual Comfort.
 April Myn Design, LLC
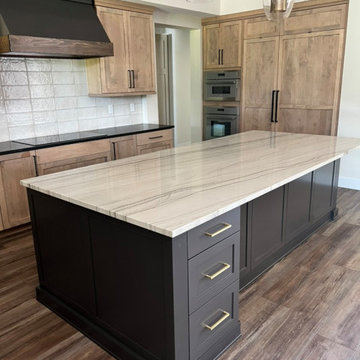
This kitchen blends rustic charm with modern sophistication, creating a warm and inviting space. The island, range hood, and coffee station are painted in Urbane Bronze, a rich, moody hue that adds depth (though the true color is hard to capture in photos). To maintain cohesion in the open-concept design, the same deep tones were carried into the TV wall and dry bar in the family room.
We used brass and black accents throughout the space. The Chantilly Quartzite island countertop is a true statement piece, featuring soft cream tones with with veining that beautifully ties into the accent cabinetry. The perimeter countertops and dry bar, in a warm black Cambria Quartz with delicate cream veining, complement the island’s light tones while adding rich contrast. A distressed cream tile backsplash serves as the perfect bridge, pulling in hues from both the island and perimeter, seamlessly blending the elements for a cohesive and thoughtfully layered design. Solid gray-washed alder wood cabinets provide ample storage while adding a natural, timeworn texture that enhances the rustic aesthetic. The result is a beautifully curated space where every detail works in harmony.
 Ollin Stone
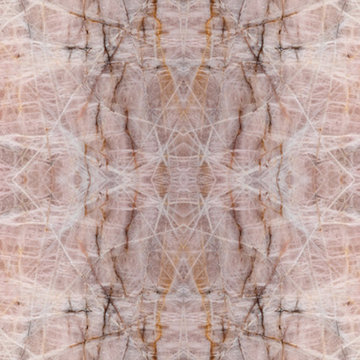
This Pink Cristallo Quartzite is certainly the belle of the ball – rare, luxurious, and full of color. The stone appears quite delicate with its rosy hue “marred” by the unique pattern left by the dark veins scrawled across the surface. Elegance still reigns, thanks to the patches of white quartz. 2CM Quartzite slabs w/ polished finish, custom finishes available upon request.
Call for Inventory
00026
 Decorpro
GLACIER ICE (Gunmetal Grey)
Fireburners – Torches
Product Dimensions (IN): DIA4” x H56”
Product Weight (LB): 10
Product Dimensions (CM): DIA10.2 x H142.2
Product Weight (KG): 4.54
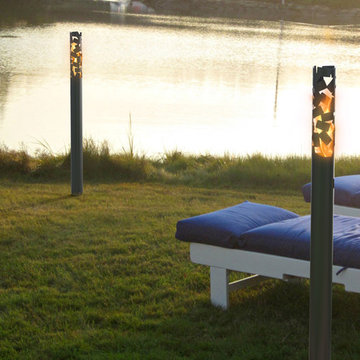
Glacier Ice is the perfect combination of fire and ice in a solid steel design. Shards of ‘ice,’ painted in a gunmetal grey epoxy powder coat, form a pattern of elegance and structure to allow the beauty of a natural flame to emanate from within the torch’s delicate frame.
A contemporary accent piece for the home and the garden, Glacier Ice can be inserted 8″ into the ground, or it can stand freely if mounted to a custom Base.
Designed to accommodate a 13oz can of Fuel to produce a brilliant flickering flame—the effect of fire and ice in one fashionable torch—the Glacier Ice is suitable for the holiday season, though its sleek appearance is perfect for use all-year-round.
By Decorpro Home + Garden.
Each sold separately.
Snuffer included.
Base sold separately.
Fuel sold separately.
Materials:
Solid steel
Gummetal grey epoxy powder paint
Made in Canada
 TEW Design Studio
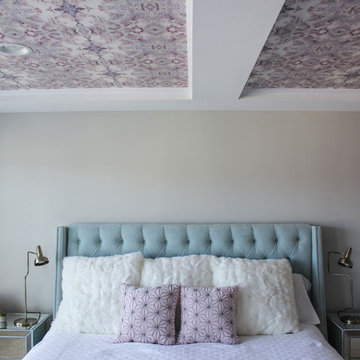
A delicate Master Bedroom redo creating a peaceful and tranquil retreat. Our favorite feature is the wallpapered ceiling.
Bedroom - mid-sized transitional master carpeted bedroom idea in Raleigh
Bedroom - mid-sized transitional master carpeted bedroom idea in Raleigh
94