
Search results for "Delicate" in Home Design Ideas
 Peltier Interiors

This transitional-style, modern ranch in LA is all about casual elegance.
It showcases a delicate palette with luxurious finishes and sleek metal accents.
 Kaestner Designs - Kitchens, Baths & Interiors

Custom Laundry space with basin for 2nd Floor of this Luxury Row Home in Philadelphia, PA. The surround for the front load washer and dryer serves as a folding station as well as a counter surface for cleaning supplies. Wall storage allows for overflow storage for the 2nd floor while providing a decorative feel to this unique space. Hanging Rail provides area to hang delicates or laundry requiring air dry. This room is approximately 5'x 11'.
 Alicia Roche Interiors

Delicate string lights and hanging plants in a macrame hanger for this outdoor space
Example of a small eclectic backyard concrete patio container garden design in Austin with an awning
Example of a small eclectic backyard concrete patio container garden design in Austin with an awning
Find the right local pro for your project
 Rove Concepts
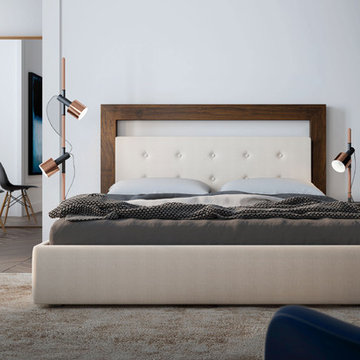
Enveloped in comfort, Chloe has an upholstered bed frame and headrest inspired by modern Italian design. Made with premium European upholstery, the detailed headrest with gentle tufting is as much a piece of art as it is functional. The simple walnut wood halo adds a two-tone accent to the delicate natural sand colored textile. For extra softness, the wood bed frame is carefully padded with high-density foam and wrapped in an extra layer of indulgence. Chloe is available in King or Queen.
 Chi Renovation & Design
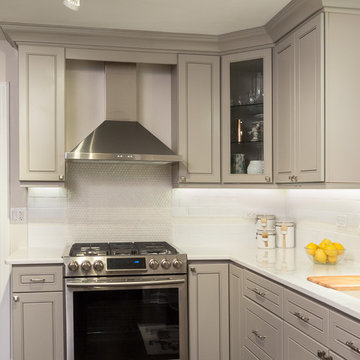
A modern kitchen with a traditional feel, this kitchen remodel was a complete gut rehab with a new window, electrical, plumbing, drywall, along with all the finishes.
The door style cabinets are a lovely gray color from J&K painting, which stands out against the crisp white quartz counters and subway tile backsplash. The backsplash contains a penny accent, in a soft white color with a small delicate circular design, adding a warm tone to the bright whites. The kitchen also includes pendant lighting and dark wood plank tile flooring, giving the space a timeless finish.
This kitchen also includes a row of directional spotlights, under cabinet LED lighting, a hidden microwave, new window above sink, and an electrical outlet in the top drawer next to the fridge for phones and other electronics.
Project designed by Skokie renovation firm, Chi Renovation & Design. They serve the Chicagoland area, and it's surrounding suburbs, with an emphasis on the North Side and North Shore. You'll find their work from the Loop through Lincoln Park, Skokie, Evanston, Wilmette, and all of the way up to Lake Forest.
For more about Chi Renovation & Design, click here: https://www.chirenovation.com/
To learn more about this project, click here: https://www.chirenovation.com/portfolio/skokie-kitchen/
 Design Builders, Inc.
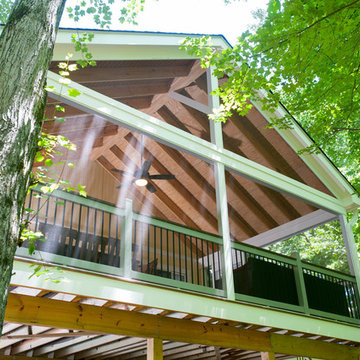
This unique screened porch located in Darnestown, Maryland provides its hard-working homeowner with an abundance of outdoor space. Situated on a vast wooded lot, the views are absolutely stunning. The elevated sun deck wraps around the complete rear facade the home and features unique cut-outs and a sizable screen room.
To successfully preserve the lot's lively green view, a delicate SCREENEZE screening system was used in the screened room in conjunction with WOLF vinyl railings and Deckorators Classic Balusters. The 3/4" round balusters, which are also found around the deck's organic perimeter, blend in seamlessly with the surrounding landscape. AZEK low-maintenance PVC decking serves as the basis of both the deck and the top cop on the handrail system.
Multiple sliding doors give access to the screened-in porch and deck, and all of the materials used in the build are low-maintenance.
 Lorraine G Vale, ASID Allied

A very nice surprise behind the doors of this powder room. A small room getting all the attention amidst all the white.Fun flamingos in silver metallic and a touch of aqua. Can we talk about that mirror? An icon at this point. White ruffles so delicately edged in silver packs a huge WoW! Notice the 2 clear pendants either side? How could we draw the attention away
 Peltier Interiors
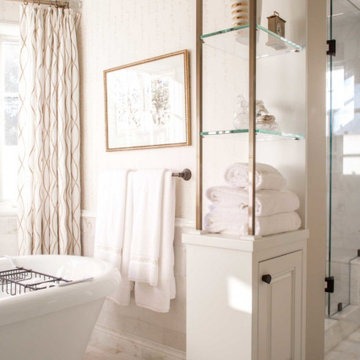
The design of this master bathroom is full of sophistication and a hint of glamour. No detail was spared from a custom tile runner and delicate glass backsplash, to the circular leaded glass pattern on the cabinet fronts.
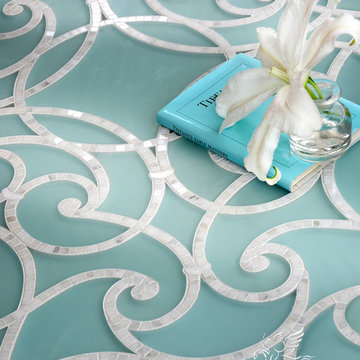
 New Ravenna
Abigail, a handmade mosaic shown in honed Aquaberyl glass and polished Calacatta, is part of the Parterre Collection by Sara Baldwin and Paul Schatz for New Ravenna.
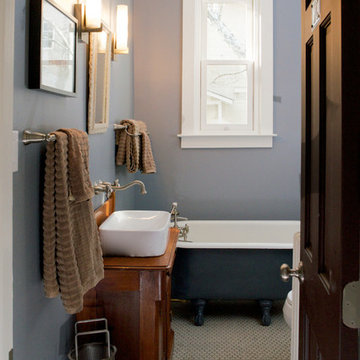
 Jonathan Kuhn Architect
Justin Ramsdell Photography
Inspiration for a timeless bathroom remodel in DC Metro
Inspiration for a timeless bathroom remodel in DC Metro
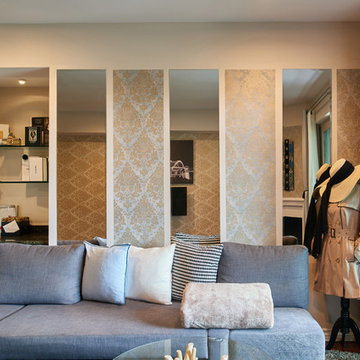
 GAVIN GREEN HOME DESIGN LLC
Maison de Luxe is an impeccably delicate French design theme, a blending of classic and contemporary styles. It is also a celebration of architecture and a way of living.
An uncomplicated simple color palette will bring balance to the space since it is easy to live with. Maison de Luxe focus on creating a comfortable, safe, and useful indoor spaces with a touch of European modern architecture.
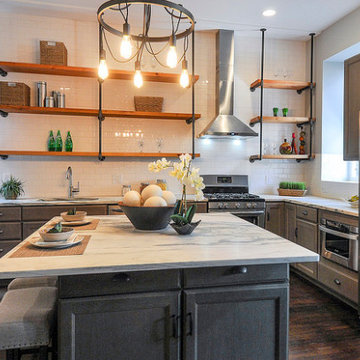
 Grand Home Solutions, Inc
The large kitchen features a large square island with lots of seating. Open pipe and wood shelving add an industrial look and stand out against the white subway tile and grout.
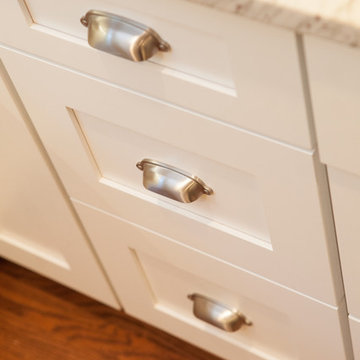
 Advance Design Studio, Ltd.
The design challenge was to enhance the square footage, flow and livability in this 1,442 sf 1930’s Tudor style brick house for a growing family of four. A two story 1,000 sf addition was the solution proposed by the design team at Advance Design Studio, Ltd. The new addition provided enough space to add a new kitchen and eating area with a butler pantry, a food pantry, a powder room and a mud room on the lower level, and a new master suite on the upper level.
The family envisioned a bright and airy white classically styled kitchen accented with espresso in keeping with the 1930’s style architecture of the home. Subway tile and timely glass accents add to the classic charm of the crisp white craftsman style cabinetry and sparkling chrome accents. Clean lines in the white farmhouse sink and the handsome bridge faucet in polished nickel make a vintage statement. River white granite on the generous new island makes for a fantastic gathering place for family and friends and gives ample casual seating. Dark stained oak floors extend to the new butler’s pantry and powder room, and throughout the first floor making a cohesive statement throughout. Classic arched doorways were added to showcase the home’s period details.
On the upper level, the newly expanded garage space nestles below an expansive new master suite complete with a spectacular bath retreat and closet space and an impressively vaulted ceiling. The soothing master getaway is bathed in soft gray tones with painted cabinets and amazing “fantasy” granite that reminds one of beach vacations. The floor mimics a wood feel underfoot with a gray textured porcelain tile and the spacious glass shower boasts delicate glass accents and a basket weave tile floor. Sparkling fixtures rest like fine jewelry completing the space.
The vaulted ceiling throughout the master suite lends to the spacious feel as does the archway leading to the expansive master closet. An elegant bank of 6 windows floats above the bed, bathing the space in light.
Photo Credits- Joe Nowak
 Tower Lighting
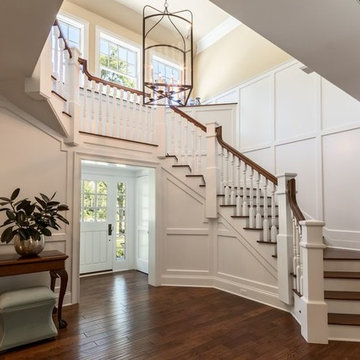
Custom sized Arc Lantern shines in the large formal foyer. The unique candle configuration omits a center stem, giving the large lantern clarity and lightness. The 48"H x 24"W Arc Lantern is classic and timeless..
 Shaw Floors
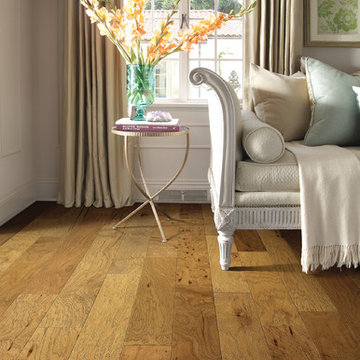
Imagine a floor that seems to meld two entirely different materials - soft, sensual fabric and strong, solid wood. This gorgeous hardwood has a delicately sueded surface that actually feels soft to the touch. Each unique plank is hand-brushed with firm wire implements, which dig into the soft portions of the wood, leaving the harder minerals intact. The result is a new emphasis on the grain and the six color variations - the grain stands out dynamically, and the colors are enriched.
 Peltier Interiors
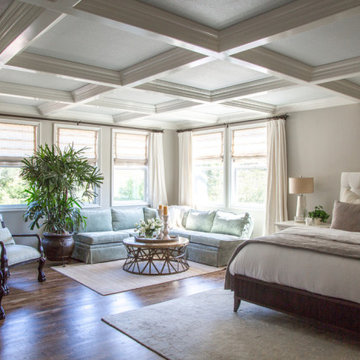
Casual elegance perfectly describes this classic family home. Delicate touches of color, loads of crisp white and a little bit of luxury are what brings this home to life.
 Parkwood Homes
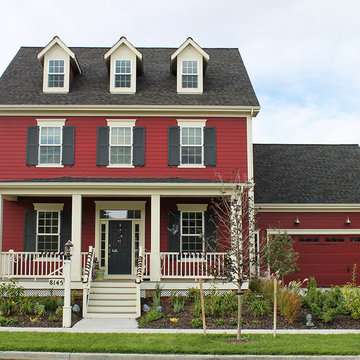
The Chesapeake 3
The Colonial Revival style, popularized by the 1893 World’s Columbian Exposition, reintroduced Americans to their colonial past. The Chesapeake 3 demonstrates the colonial era’s influence with its symmetrical facade and spare and delicate detailing. Georgian and Federal houses typically focused on the entrance, as can be seen in this house’s six panel door with sidelights and transom. The paired brackets at both house and porch cornices are typical of Classical Revival motifs.
 By Design Custom Home Concierge
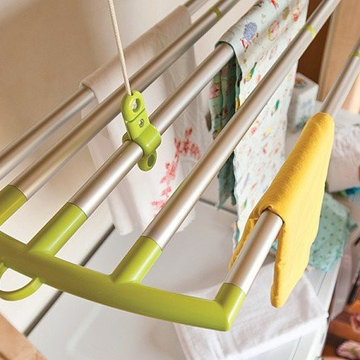
By Design I WANT THAT Wednesday feature of the week . . . love the convenience of your dryer on laundry day but hate what it does to some of your more delicate clothes? Add one of these "green" dryers to your laundry room - save money, the environment AND your clothes!
 VERMONT WOODS STUDIOS
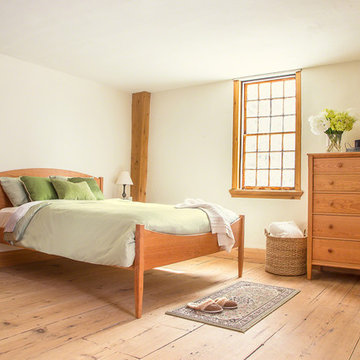
Our ultra-luxurious, natural cherry, Vermont Shaker Furniture features traditional straight lines that are clean and simple, but oh so elegant. Perfect proportions, carefully-selected extra-wide boards, tapered posts and legs, straight aprons with top and bottom cove moldings and traditional, chamfered edges, round button Shaker knobs yield a delicate appearance that belies our sturdy construction.
Our American Shaker furniture is a sister collection to this one, with the main difference being an arched apron in contrast to the straight apron of the Vermont Shaker Collection. Both collections are crafted in a small workshop north of Montpelier, VT. Choose any piece in either collection and Robin will happily customize it to either the American Shaker or Vermont Shaker style. Please note this furniture has a linseed oil finish which must be re-oiled periodically.
 Shakuff
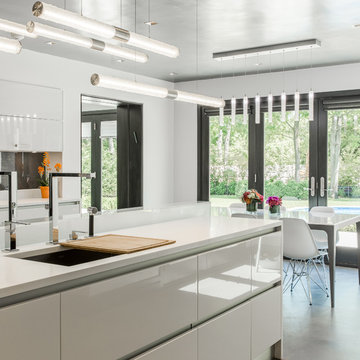
Our adjustable Tamar Wand pendants shown in this modern kosher kitchen. Can be hung horizontally or adjusted on a diagonal.
Mod Custom Blown Glass Pendant Light. Delicately perforated orbs play peek-a-boo with light. Multiple sizes and colors are available.
Modern Custom Glass Lighting perfect for your entryway / foyer, stairwell, living room, dining room, kitchen, and any room in your home. Dramatic lighting that is fully customizable and tailored to fit your space perfectly. No two pieces are the same.
Visit our website: www.shakuff.com for more details.
Tel. 212.675.0383
info@shakuff.com
91