
Search results for "Demonstrable" in Home Design Ideas
 American Classic Painters
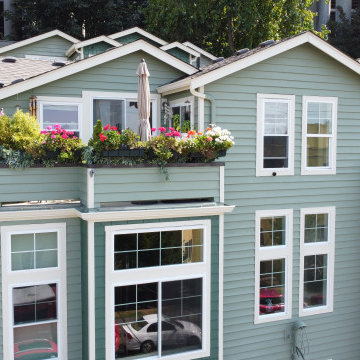
We recently transformed the town houses in Seattle with a vibrant exterior painting project. Using a blend of light and dark green shades, we created a fresh, natural look that highlights the architectural features and complements the surrounding greenery. Completed within 2 weeks, this project demonstrates our commitment to high standards and precision. The premium paint we used offers excellent durability, guarding against Seattle’s wet weather and ensuring the homes’ exterior remains beautiful and protected over time.

 Kircher Design & Build
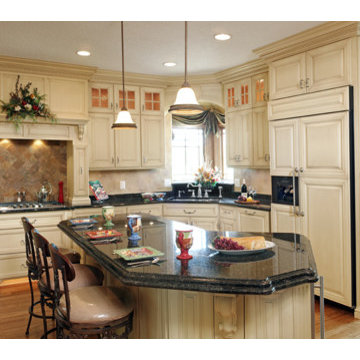
Large elegant u-shaped medium tone wood floor and brown floor kitchen photo in Cincinnati with raised-panel cabinets, white cabinets, an island, an undermount sink, granite countertops, beige backsplash, stone tile backsplash and stainless steel appliances
Find the right local pro for your project
 DIRTT Environmental Solutions
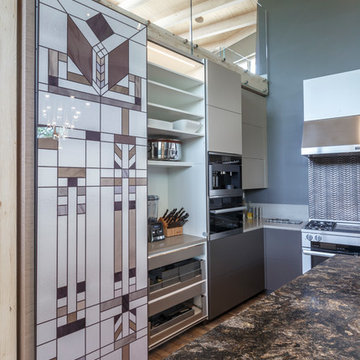
Hygge – pronounced "hoo-ga" – is coziness. A way of living that emphasizes the importance of simplicity and unwinding. It's hospitality and warmth. But at DIRTT, it also means a living lab. The home is a giant test subject for the possibilities of prefabricated construction. The home demonstrates what's possible when traditional craftsmanship and modern technology combine. Complex angles and curves become a possibility. Exquisite finishes become reality when labor costs are flipped on their head. The home has become what it was meant to be all along; a place to gather with colleagues, Clients, family and friends to break bread and get to know one another.
 Symphony Homes
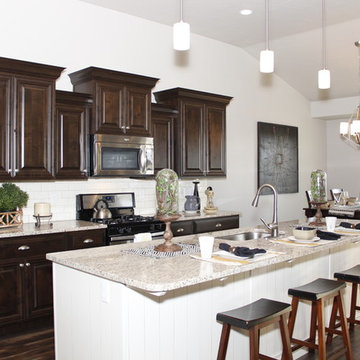
Dark stained cabinets with the classic white subway tiles.
Eat-in kitchen - mid-sized traditional single-wall dark wood floor eat-in kitchen idea in Salt Lake City with a single-bowl sink, recessed-panel cabinets, dark wood cabinets, granite countertops, white backsplash, ceramic backsplash, stainless steel appliances and an island
Eat-in kitchen - mid-sized traditional single-wall dark wood floor eat-in kitchen idea in Salt Lake City with a single-bowl sink, recessed-panel cabinets, dark wood cabinets, granite countertops, white backsplash, ceramic backsplash, stainless steel appliances and an island
 Lauzon Wood Floors
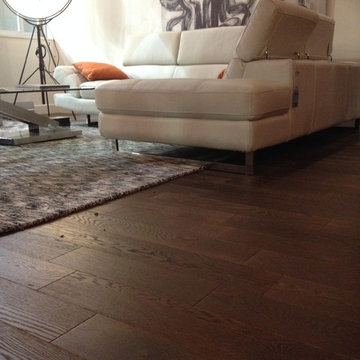
Discover our Ethika hardwood flooring from the Authentik series. This magnific brown Red Oak wire brushed floor is features in the living room of the Loft Bonneville Home.
These floors are also designed to enhance your wellbeing in a unique way with our air-purifying Pure Genius technology. This unique technology has demonstrated its ability to improve indoor air quality by up to 85%.
 Lars Remodeling & Design

Do we have your attention now? ?A kitchen with a theme is always fun to design and this colorful Escondido kitchen remodel took it to the next level in the best possible way. Our clients desired a larger kitchen with a Day of the Dead theme - this meant color EVERYWHERE! Cabinets, appliances and even custom powder-coated plumbing fixtures. Every day is a fiesta in this stunning kitchen and our clients couldn't be more pleased. Artistic, hand-painted murals, custom lighting fixtures, an antique-looking stove, and more really bring this entire kitchen together. The huge arched windows allow natural light to flood this space while capturing a gorgeous view. This is by far one of our most creative projects to date and we love that it truly demonstrates that you are only limited by your imagination. Whatever your vision is for your home, we can help bring it to life. What do you think of this colorful kitchen?
 Century Stair Company
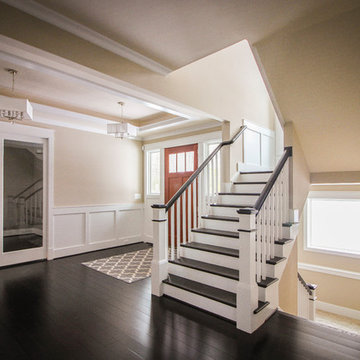
Refined simplicity defines this clean, contemporary staircase. Dark solid oak treads contrast beautifully with crisp white risers, square balusters, and newels, creating a striking visual rhythm. The design includes a thoughtful landing that doubles as a reading nook, transforming a transitional space into a destination.
White railing runs the full length of the stairwell, maintaining the home's bright, minimalist aesthetic while providing safety and structure. Every element was precisely crafted to meet the architect and builder's exacting vision, demonstrating how attention to detail and modern machining capabilities can bring refined designs to life.
1976-2026 © Century Stair Company
 Dream Coast Builders
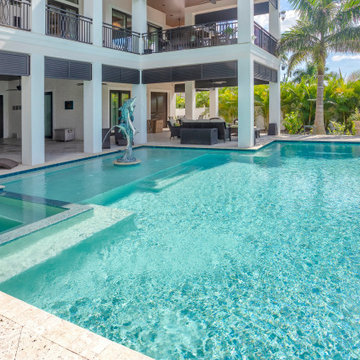
A showcase of luxury design, this custom-built waterfront home blends architectural sophistication with tropical serenity. The expansive pool deck features a sleek lap pool, integrated spa, and a striking dolphin water feature that adds motion and elegance to the space. Surrounded by tall palms and lush landscaping, the covered outdoor lounge area offers ample space for entertaining beneath soaring columns and modern balconies. Whether used as a vacation home, a private retreat, or a full-time residential paradise, this modern house exterior demonstrates the best of Florida-inspired remodeling with a seamless connection between indoor luxury and outdoor leisure.
 Woodland Construction Group LLC

The Murray small kitchen remodel demonstrated the immense potential of a small kitchen makeover. We started by stripping everything to the studs, enabling us to redesign the layout and make adjustments to the kitchen's overall flow.
In the design layout, we closed off a doorway to allow more wall space for additional full custom cabinetry and appliances, enhancing the kitchen's functionality. We extended the counters and repositioned the refrigerator to improve the workspace and flow.
The new island, highlighted with pendant lighting and set on stylish hardwood flooring, became the focal point, providing extra counter space and a gathering spot. Additional features like under-cabinet lighting, a touch-activated faucet, and a custom hood boosted the kitchen's overall appeal and practicality.
Modern elements like the integrated speed oven in the island cabinetry, and the new hardwood flooring throughout, completed the transformation. The Murray kitchen remodel project successfully combined style and function, transforming a modest kitchen into a warm, inviting, and efficient space.
 Century Stair Company
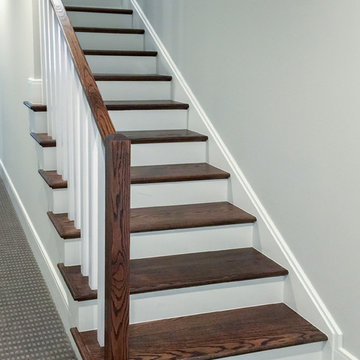
This custom staircase demonstrates how thoughtful design can elevate a home. The open balustrade system floods all four levels with natural light while meeting the structural demands of the space. Clean lines and carefully selected wood components create a seamless connection between floors, complementing the home's beautifully designed interiors with understated elegance.
1976-2025 © Century Stair Company
 NanaWall
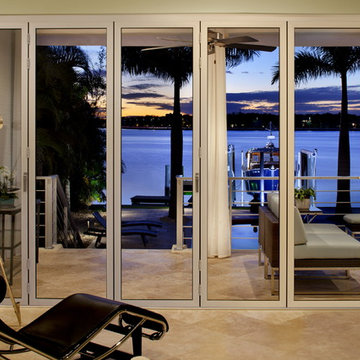
This waterfront residence in Tampa, Florida was reimagined to embrace its setting while solving a series of architectural challenges. The homeowners sought a quiet, energy-efficient indoor environment that could still open completely to the outdoors.
Using NanaWall’s aluminum-framed acoustical folding glass wall system, the design delivers seamless transitions and measurable performance. The system achieves up to STC 34 sound control and provides flexible sill options for both interior and exterior applications. Panels fold and stack parallel to the wall, maintaining open sightlines and maximizing usable space.
The result is a home that transforms effortlessly from a private, insulated retreat to an open-air living space connected to the bay — demonstrating how sound control, energy performance, and design aesthetics can coexist beautifully.
 Chameleon Interiors
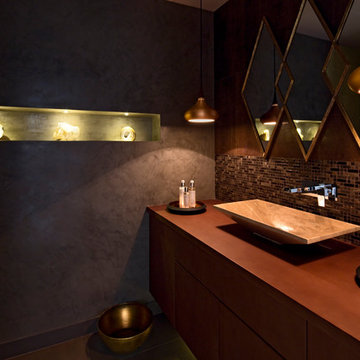
Total renovation and decoration of a 5 bed villa in Meadows 4 Dubai. Removal of exterior walls to glass sliding doors enhance the space and light in this villa.
 Sandra Hambley
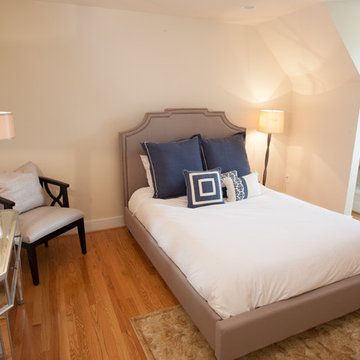
We were recently contacted by a local realtor to assist with staging a condo that had been on the market since April. The condo located on Franklin St. in Old Town Alexandria, is in a building that had recently been converted from commercial to residential and needed staging to help potential buyers visualize the space as a home. We were happy to help! level of the condo is approximately 350 square feet so we selected furnishings that would maximize space and demonstrate how homeowners could use it wisely. Decor and You DC supplied everything: furniture, lighting, artwork, rugs, accessories, and bedding. There was no yard in the front of the unit, but we were able to create a small court yard area with a cozy seating area for two. The condo looks great now and we think it won’t be long before it sells!
 Solanna Design & Development
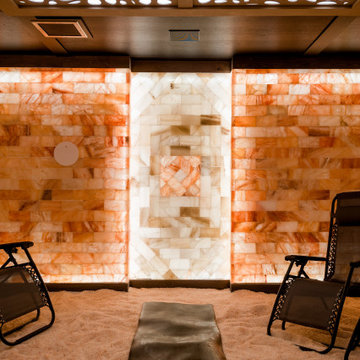
Salt cave.
This closer view of Villa Harrah's salt therapy room in South Lake Tahoe emphasizes the glowing amber block walls and decorative ceiling screen with organic cutouts. Dark reclining chairs are arranged around a central bench, creating a simple, balanced setting for relaxation. Concealed perimeter lighting softens edges and highlights the varied translucent tones of the wall surfaces. The intimate composition demonstrates how layered illumination can shape a calm, immersive residential wellness space.
 DIRTT Environmental Solutions
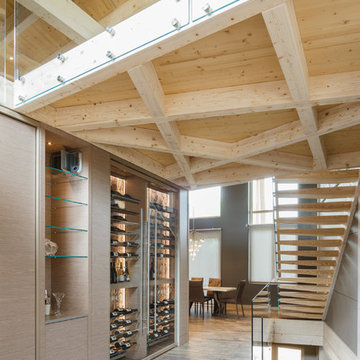

Hygge – pronounced "hoo-ga" – is coziness. A way of living that emphasizes the importance of simplicity and unwinding. It's hospitality and warmth. But at DIRTT, it also means a living lab. The home is a giant test subject for the possibilities of prefabricated construction. The home demonstrates what's possible when traditional craftsmanship and modern technology combine. Complex angles and curves become a possibility. Exquisite finishes become reality when labor costs are flipped on their head. The home has become what it was meant to be all along; a place to gather with colleagues, Clients, family and friends to break bread and get to know one another.
 O'Hanlon Kitchen & Bath
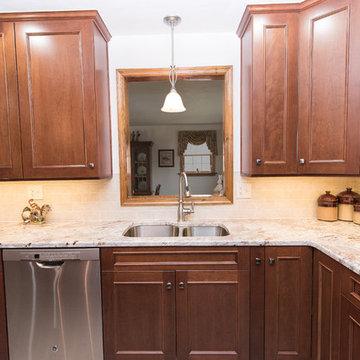
As cherry continues to make a comeback, we show how classic is far from a dirty word. This kitchen used to be closed off and non-functional. With the help of our award-winning designer, Tracy West, it is now open, and has the perfect work triangle. By removing the wall that previously separated the kitchen and breakfast nook, the homeowners were able to relocate their refrigerator and add an island. The natural tones and textures in this kitchen make it feel inviting and clean and demonstrate that cherry can still add personality and dimension in a completely updated (and still timeless) way.
Cabinets: St. Martin-Cherry-Golden Honey
Countertop: Granite-Bordeaux Dream
Backsplash: Chesapeake-Astral Luna-3”x6”
Flooring: Armstrong-Alterna-Tender Twig
Photography By: Keepsake Design

 Lauzon Wood Floors
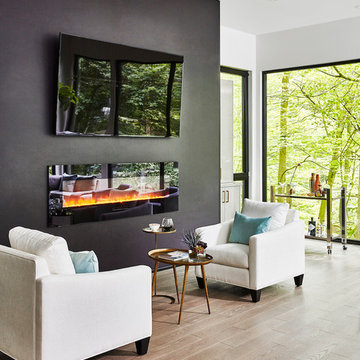
This stunning living room designed by Jackie Glass, features Lauzon's Nostalgia Red Oak hardwood flooring from the Authentik Series. A marvelous gray wire brushed hardwood floor that features a character look.
This floor is also designed to enhance your wellbeing in a unique way with our air-purifying Pure Genius technology. This unique technology has demonstrated its ability to improve indoor air quality by up to 85%.
Photo & Project Credits: Jackie Glass
 806 Outdoors Ltd Co
806 Outdoors Ltd Co
Cleve Turner, FASLA, PLA
Sam McAlexander

We had the honor of recently completing this TLA Designed pergola for a wonderful client in Wolflin. This pergola featured contoured steel headers on a continuous radius. All steel members were shipped to Dallas for hot dipped galvanization. The rafters consisted of Trex timbers with integrated ceiling fans and brushed nickel lights. Stainless steel fasteners throughout. Completely custom - not another one quite like it in the Texas Panhandle.
This particular project demonstrates the wide array of options clients have when customizing their outdoor living space.
A special thanks to Cleve Turner for another incredible deign. Cleve is the owner of TLA, the Go To Professional Landscape Architect firm in Amarillo. If you have a project in mind or seeking a unique design, please give us a call. We would love to turn your ideas into a reality. 806 690 2344
118