
Search results for "Demonstrable" in Home Design Ideas
 Way Of Life Construction
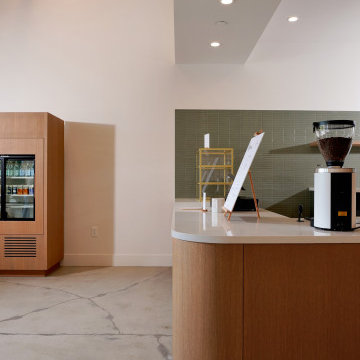
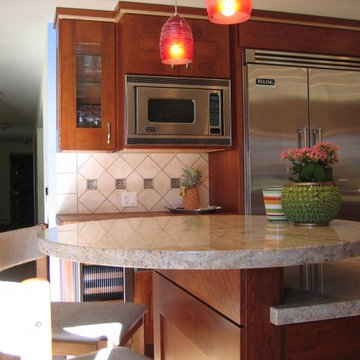
A close view of the service counter reveals the precision of the curved wood millwork and the clean transition into the light countertop above. The radius edge gives the substantial counter a softer profile while demonstrating careful fabrication, consistent grain direction, and refined finish execution.
 United Express Construction Inc.
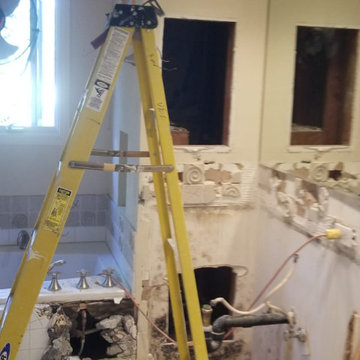
This photo shows the bathroom remodel during the active demolition and preparation stage, where existing fixtures, countertops, and finishes are being removed to make way for a complete renovation. Construction tools, exposed plumbing, and debris throughout the space highlight the extensive work involved in transforming the outdated bathroom into a modern luxury design. The large mirrors and original layout remain visible while structural and system upgrades are underway, including updated electrical and plumbing installations. This phase demonstrates the careful groundwork and detailed planning required to create a refreshed, functional, and high-end bathroom retreat.
 ArchiCGI 3D Rendering
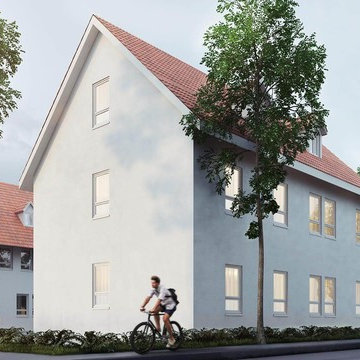
Terrace 3D rendering depicts the charming sumptuous interior space in the framework of a residential project created by our client. The photoreal CG image demonstrates materials, textures, color scheme and lighting variations used for this interior design.
Find the right local pro for your project
 Artesian Pools
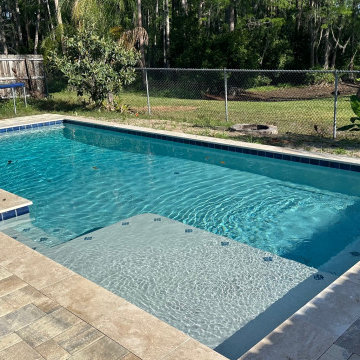
Custom pool in Orlando demonstrates how clean, geometric lines can create a a transition between the home's backyard and the natural environment. This pool is designed for both aesthetic appeal and family use. The dimensions are 14'x28' with quartz interior.
Key project details: Custom sunshelf for shallow lounging or keeping cool in just inches of water.
Integrated lighting: 2 LED lights allow for nighttime ambiance to extend the use of outdoor space into the evening.
Quartz Interior Finish: The high grade quarts provides a durable, slip resistant surface while giving the water a vibrant, crystal clear shimmer. Build your dream project with Artesian Pools. Explore more of our portfolio at artesianpools.com
 Atelier Noël, Inc.
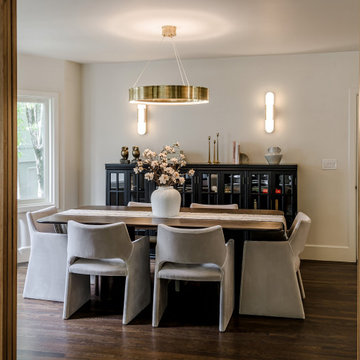
The dining room seen from the living side offers a clean, daylit read of the room's proportions—the brass drum pendant governs the table, graceful upholstered chairs pull up to a warm natural wood dining table, and the fiddle leaf fig and arched windows of the living room are visible beyond. A linen table runner and white ceramic vase add the finishing touch of refined staging. The composition demonstrates how seamlessly the two rooms communicate as a connected living sequence.
 ArchiCGI 3D Rendering
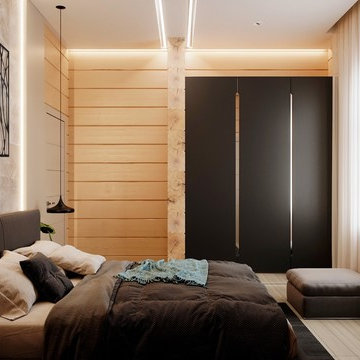
3D rendering for bedroom design is a great way to present a project to clients. It helps to highlight the best features of the interior and to demonstrate the details. Want to see more? Check out our portfolio!
 Meyer Design
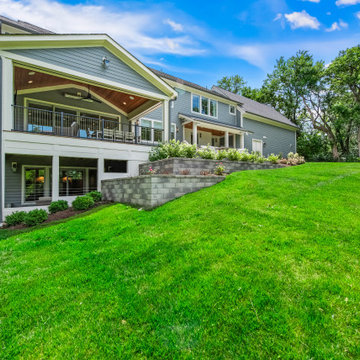
This stunning Modern French Country home is nestled into a significant slope, demonstrating a graceful integration of architecture and landscape. The exterior palette is a classic, refined blend of deep harbor-grey horizontal siding, crisp white trim, and a substantial, multi-tiered stone retaining wall.
 Atelier Noël, Inc.
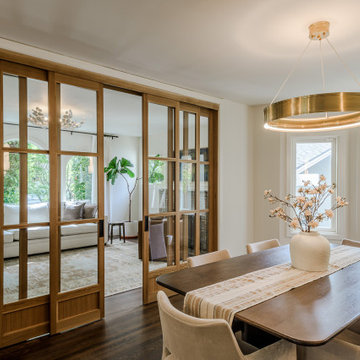
The full dining room is revealed in this wide angle, demonstrating how the space balances warmth and refinement with ease—the brass ring chandelier governs the table, oak pocket doors frame the living room beyond, and a black glass-front credenza anchors the far wall with authority. Upholstered chairs in a soft textured fabric and a warm table runner complete a room that invites lingering conversation. Natural light from flanking windows keeps the mood bright and airy despite the deep-toned anchor pieces.
 Living Stone Design + Build
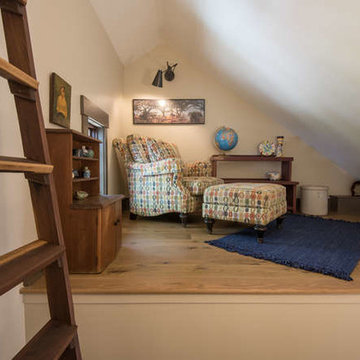
A thoughtfully designed Craftsman kids space that perfectly balances playful functionality with sophisticated style. The room features custom storage solutions and smart space planning, creating an organized yet imaginative environment for young residents. While maintaining the home's refined Craftsman aesthetics, this space demonstrates how luxury design can be both child-friendly and architecturally cohesive.

 a.d.d. concept + design
Large cottage black two-story mixed siding exterior home photo in San Francisco
 Dina2Decor Construction & Interior Design
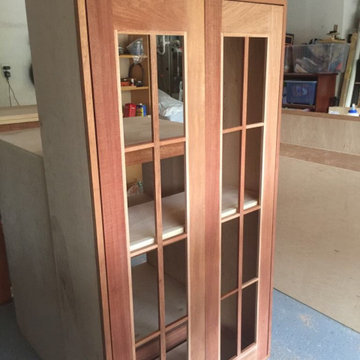
A workshop view of the custom wine hutch before the staining process. This shot highlights the raw construction and high-grade wood quality used in our custom cabinetry builds. By showcasing the piece in its unfinished state, we demonstrate the precision of the joinery and the architectural integrity of the design before it is hand-finished to match the home's existing kitchen and built-in elements.
 Isla Homes
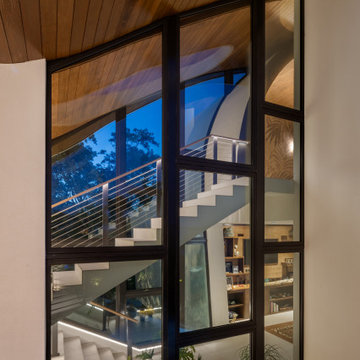
Möbius was designed with intention of breaking away from architectural norms, including repeating right angles, and standard roof designs and connections. Nestled into a serene landscape on the barrier island of Casey Key, the home features protected, navigable waters with a dock on the rear side, and a private beach and Gulf views on the front. Materials like cypress, coquina, and shell tabby are used throughout the home to root the home to its place.
This image shows the master wing stair from outside the building. The lower level is the master lounge. the stair floats up to the master bedroom. The walls adding are askew and transition into the rolling roof of the master bedroom. The serpentine roof above the stair adjoins the rolling bed wall. There are a lot of different images that demonstrate this relationship between spaces.
Photo by Ryan Gamma
 Serapool Porselen
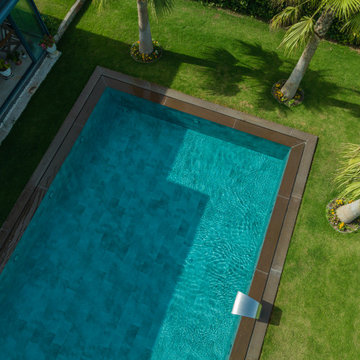
Located in İzmir, this villa brings together the refined lines of architecture with Serapool’s natural tones. The Antique Grey series reflects the natural stone texture of contemporary grey, adding a sophisticated atmosphere around the pool. With a water absorption rate below 0.5%, the tiles ensure long-term durability and demonstrate high resistance to UV rays, chemicals, and thermal shock. A slip resistance value of PTV ≥ 45 enhances surface safety in wet areas. This application not only offers a premium swimming experience but also redefines luxury living through architectural harmony, secure transitions, and enduring elegance.
 Dream Builderz
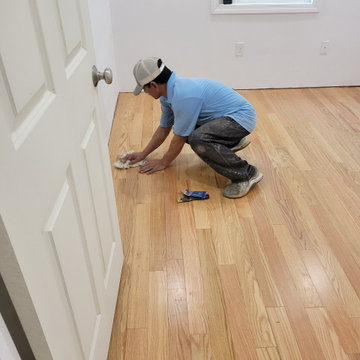
In this photo, our dedicated team at Dream Builderz is meticulously installing new oak flooring as part of an extensive home remodel. Each plank of oak is carefully aligned and secured, ensuring a flawless, polished finish that adds warmth and elegance to the living space.
Our skilled craftsmen take great pride in their work, demonstrating precision and attention to detail in every step of the installation process. Oak flooring is renowned for its durability, timeless beauty, and ability to enhance the overall aesthetic of any home, making it an excellent choice for this remodel.
With years of experience in the industry, Dream Builderz is committed to delivering top-quality results. This oak flooring installation showcases our expertise, professionalism, and dedication to transforming homes into stunning, functional spaces.
#OakFlooring #HomeRemodel #HomeImprovement #Quality #Craftsmanship #DreamBuilderz #BuildingDreams #DreamHome #ExpertInstallation #FlooringExperts #Construction
 REVIVAL
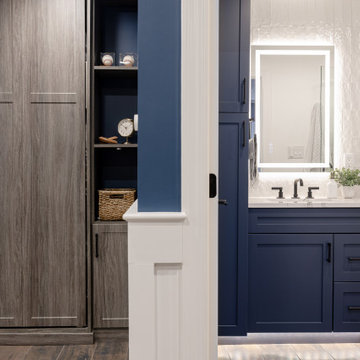
This modern transitional bathroom demonstrates how bold color and smart integration can transform a compact space into a high-end retreat. The design is anchored by a striking navy blue vanity featuring classic shaker-style cabinetry and contemporary black hardware.
 DIRTT Environmental Solutions
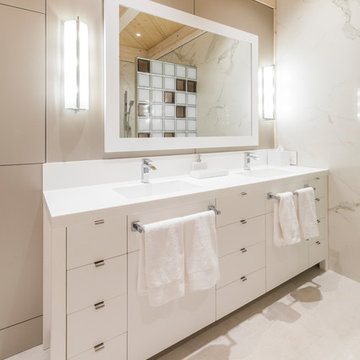
Hygge – pronounced "hoo-ga" – is coziness. A way of living that emphasizes the importance of simplicity and unwinding. It's hospitality and warmth. But at DIRTT, it also means a living lab. The home of co-founder and DIRTT CEO, Mogens Smed, is a giant test subject for the possibilities of prefabricated construction. The home demonstrates what's possible when traditional craftsmanship and modern technology combine. Complex angles and curves become a possibility. Exquisite finishes become reality when labor costs are flipped on their head. The home has become what it was meant to be all along; a place to gather with colleagues, Clients, family and friends to break bread and get to know one another.
 Tier1 Group, LLC
Twist Tours

Kitchen - traditional bamboo floor and brown floor kitchen idea in Austin with an undermount sink, shaker cabinets, white cabinets, multicolored backsplash, matchstick tile backsplash, stainless steel appliances and an island
Kitchen - traditional bamboo floor and brown floor kitchen idea in Austin with an undermount sink, shaker cabinets, white cabinets, multicolored backsplash, matchstick tile backsplash, stainless steel appliances and an island
 Elaine S. Baker & Associates Inc
We believe Alaskans deserve the best and should be able to find it here. For over 30 years we have been providing the finest home furnishings, design, and customer service in Alaska.
In our showroom we carry only the highest quality furniture available from companies like Stickley, Hancock & Moore, and Marge Carson among others. Find that piece you have been looking for or let us custom order it for you!
Look through our large selection of hand knotted designer and collector rugs from all over the world.
Choose that perfect fabric for your window coverings or watch a demonstration of Q-Motion remote controlled window shades.
Whatever your design needs may be, our staff at Elaine S. Baker & Associates has over 60 years of combined experience to help you turn your house into a home.
 User
UserAlise O'Brien

Example of a cottage chic medium tone wood floor enclosed dining room design in St Louis with gray walls and no fireplace
Example of a cottage chic medium tone wood floor enclosed dining room design in St Louis with gray walls and no fireplace
 Brooklyn Kitchen Design /Design Build Brooklyn LLC
Richard Cordero
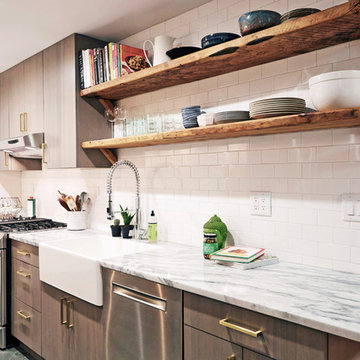
Example of a small country galley slate floor enclosed kitchen design in New York with a farmhouse sink, flat-panel cabinets, gray cabinets, quartzite countertops, white backsplash, subway tile backsplash, stainless steel appliances and no island
Example of a small country galley slate floor enclosed kitchen design in New York with a farmhouse sink, flat-panel cabinets, gray cabinets, quartzite countertops, white backsplash, subway tile backsplash, stainless steel appliances and no island
91