
Search results for "Demonstrable" in Home Design Ideas
 Schwartz and Architecture
Richard Barnes Photography

Pool - large contemporary one-story and side yard wood, concrete and rectangular gray and infinity pool idea in San Francisco
Pool - large contemporary one-story and side yard wood, concrete and rectangular gray and infinity pool idea in San Francisco
 Living with Lolo
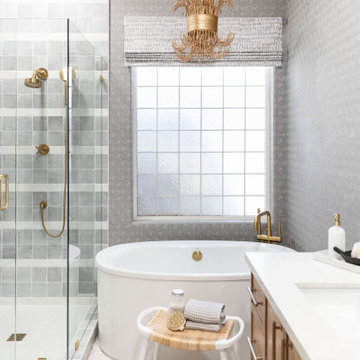
Bathroom in Lexington Ave | Room Type:
Primary Bathroom (Master Bath Remodel) |
Project Name:
Lexington Ave |
Key Feature:
A modern, luxury bathroom with a subtle boho influence, featuring unique tile placement, statement lighting, and layered materials that create visual interest in a compact footprint.
Challenge:
The client wanted a full bathroom transformation while keeping all plumbing in its existing locations to minimize renovation costs, requiring creative design solutions within structural limitations.
Solution:
The design team reimagined the space by introducing updated finishes, distinctive tile layouts, wallpaper, and statement lighting to elevate the bathroom while working within the existing layout. The project was executed entirely remotely, demonstrating a seamless virtual design process.
Materials:
Bedrosians tile, Thibaut wallpaper, Arteriors lighting, Kohler plumbing fixtures, Jaipur Living rugs, Made Goods bath mirrors, and Bungalow5 bath stool.
Budget:
Not specified
Timeline:
Completed April 2021.
 Claridge Homes
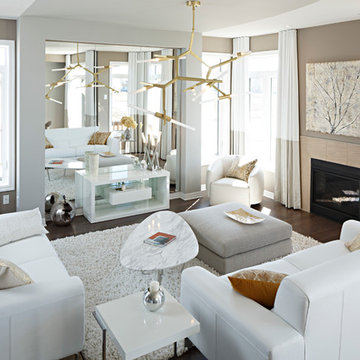
Our Colton Model located at Spring Valley Trails in Orleans
This living room demonstrates how to properly use a mix of whites with varying textures, metals, and neutral tones.
Find the right local pro for your project
 Hammer & Hand
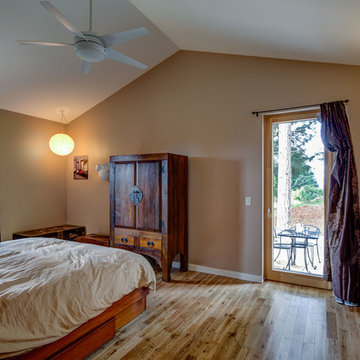
The Pumpkin Ridge Passive House harnesses the simplicity of Passive House design to deliver superb comfort and efficiency at minimal added construction cost.
The Pumpkin Ridge Passive House is no more expensive to own on a monthly basis than a conventional custom home, when monthly energy costs are considered alongside mortgage, taxes and insurance. Yet the high performance green building will consume 90% less heating energy and offer exceptional comfort and indoor air quality.
The project, designed by Scott Edwards Architecture and built by Hammer & Hand, is one of six homes in the Pacific Northwest to be featured by Northwest ENERGY STAR® as a demonstration super-efficient home.
Photography by Jeff Amram.

 Hearthstone Inc
Richard Herman is in the hospitality business and owns several upscale hotels in Florida and in other states as well as cattle ranches in both Florida and Missouri. Their farm in Ocala is by farm their most unique. The property serves as a 4-H demonstration project for the purpose of children’s education. They have been working with the Academy Prep of St. Pete which is dedicated to inner-city youths that are selected on the basis of need and achievement. Wife Diane spends her time on the farm raising Gypsy Vanners, a diminutive draft horse named after the job they did in Eastern Europe, pulling the wagons (vans) for gypsies that wandered across the continent. On the Ocala farm, there are several mules with a unique profession.
Richard had visited the Hearthstone display at a Log & Timber Home Shows at the Orlando Convention Center many years ago. He was impressed that Hearthstone had stayed in touch with him over the years by mailings, invitations to shows, and periodic phone calls. When the time came to start serious consideration of the design of barn, Hearthstone responded promptly and professionally to Richard and Diane’s requests for information and a review of their ideas for their barn, which would serve as the centerpiece for their new farm.
They wanted a multipurpose facility that could accommodate an educational environment and a large hall suitable for the fundraising events for his charities. Richard wanted a barn that reflected the look and feel of barns built at the dawn of the 20th century. Besides the rustic chicken houses and vegetable gardens, they have completely renovated a 1020’s era farmhouse to be as historically correct as possible and serves as the entry to the farm.
“They very careful to feel us out, get comfortable with our capabilities, and be convinced that we could perform as promised,” said Project Manager John Ricketson of Hearthstone.
Design Process
There were some initial drawings that gave us a start on the basic shape and size of the barn. From there, it was a process of narrowing down the uses of each area and the spans that could be achieved. The barn was going to have the traditional “board & batten” exterior siding and a metal roof. There is a cantilevered ‘hay hood” on the north gable end above the large sliding barn doors that open into the foyer and horse stalls. The wings house a combination of areas, beginning with the large restrooms to accommodate crowds for events. Other parts of the wings have garage areas for the farm vehicles, feed room, tack room, wash rack, storage, offices, and smaller restrooms.
Keeping with the look and feel of the turn of the century, Hearthstone developed a process for giving the timbers a surface texture that mimicked the circular cuts of timbers that had just come out of an old sawmill. This was easier said than done. Randy Giles guided his millwright (Wolfgang) in designing a machine that would do this effectively.
The barn was delivered in October of 2014 and was erected over the course of two weeks, thanks to a hardworking crew (Eric Foster) and near-perfect weather. After the Hearthstone crew completed the erection and roof dry-in, it was time for the local carpenters to step up and install some light conventional framing on the gable ends before applying the roof fascia and exterior board & batten siding. Next came the big sliding barn doors, plumbing, electrical, heating, and cooling. Large rustic fixtures were hung from the great hall roof timbers.
Exterior
The board & batten siding was cypress and allowed to turn color naturally as rain hit it and the sun started working on it with UV rays. This method causes a much grayer look closer to the ground and less so where the roof overhang provides protection. The North end has some large limestone boulders and planters arranged around the pad with tall pampas grass. The planters provide casual seating before events and during outside receptions. The entire area was sodded with lush St. Augustine grass and split rail fences were added to enclose the barn area. The corrugated metal roof was a special order material that immediately rusted after being exposed to moisture. The layer of rust protects the metal from the elements.
Interior
The board & batten theme was carried throughout most of the interior with the timbers left natural to show off the circular saw texture. All of the tongue & groove decking was shipped in advance to allow the local painter to pre-stain it with a dark brown transparent stain that is a beautiful background to the light color Eastern White Pine timbers.
“Everything was unique in this project” said Project Manager John Ricketson. “The setting on a small demonstration farm close to Ocala, the multipurpose design, the circular saw texture on the timbers.”
The Hermans are very proud of their farm’s outcome. Richard sent a note to Randy Giles, owner of Hearthstone: “The Barn is fantastic, not a single problem, period. Next month, we have Jo Dee Messina coming in to help with a fundraiser for a local center for abused kids. Folks love the farm, ...... but that barn gets all of the attention. I would encourage you to use me as a reference for your sales team, feel free to extend my cell phone to any prospective purchasers.”
 Earthwood Custom Remodeling, Inc.
Ryan Garvin Photography, Robeson Design
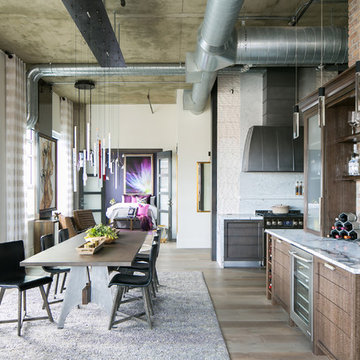
Example of a mid-sized urban medium tone wood floor and gray floor kitchen/dining room combo design in Denver with white walls
Example of a mid-sized urban medium tone wood floor and gray floor kitchen/dining room combo design in Denver with white walls
 Hammer & Hand
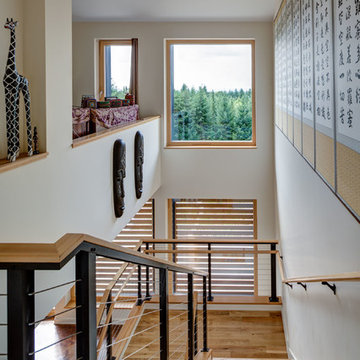
The Pumpkin Ridge Passive House harnesses the simplicity of Passive House design to deliver superb comfort and efficiency at minimal added construction cost.
The Pumpkin Ridge Passive House is no more expensive to own on a monthly basis than a conventional custom home, when monthly energy costs are considered alongside mortgage, taxes and insurance. Yet the high performance green building will consume 90% less heating energy and offer exceptional comfort and indoor air quality.
The project, designed by Scott Edwards Architecture and built by Hammer & Hand, is one of six homes in the Pacific Northwest to be featured by Northwest ENERGY STAR® as a demonstration super-efficient home.
Photography by Jeff Amram.
 Andrea Schumacher Interiors
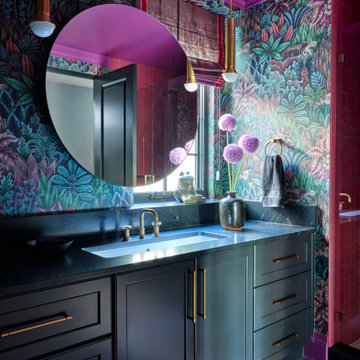
This immersive powder room is a celebration of color and pattern, featuring vibrant botanical wallpaper layered with a high-gloss pink ceiling for a bold, unexpected contrast. A deep blue vanity anchors the space, paired with a sleek integrated sink and warm brass fixtures. Sculptural pendant lighting and a round mirror add softness and balance. Designed by Andrea Schumacher Interiors, this luxury bathroom demonstrates how fearless color combinations can create a dynamic, unforgettable space.
 Renovisions
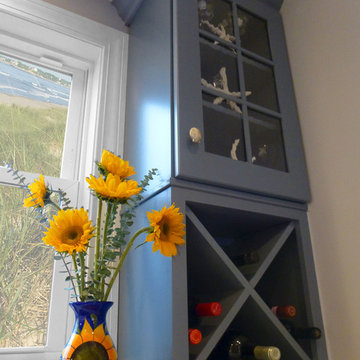
To create a unique kitchen, we take inspiration from the personality of our clients; it’s a collaborative effort to develop the exact look and feel that best suits their lifestyles.
The challenge of this kitchen was to re-build the existing kitchen and adjoining full bath, creating a much better flow with plenty of storage for this active family (as they often entertain seaside).
The two-toned cabinetry in both white and laguna blue reflected a true beach-feel adorned with a terrific choice of starfish and shell shaped hardware to draw attention to this creative and beautifully transformed seaside kitchen.
We remind our clients that in order to be unique, do something unique! And this is nicely demonstrated in both the layout, color scheme and backsplash design details. Our client selected several hand painted decorative ocean creatures for the backsplash, drawing from colors in the room, and this created a truly unique conversation piece!
A glint of sparkle from the white quartz countertops brings you closer to the beach in this impressive oceanfront home.
From flooring to ceiling, we created a picture perfect beautiful beach house kitchen that is not only functional but provides a relaxed and inviting feel for these seaside owners.
 Structure Home
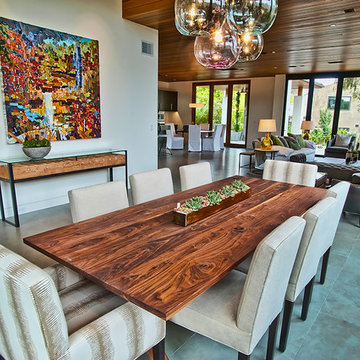
5 beds, 5 ½ baths, and approximately 4,289 square feet. VISION House - Los Angeles '12 by Structure Home...a collaboration with Green Builder Media to build a new and sustainable showcase home, the first of its kind on the West Coast. This custom home demonstrated current products, materials and construction methods on the leading edge of sustainability, within communities throughout Los Angeles. This home was an inspired, collaborative architectural home by KAA architects & P2 Design. The interior was done by Jill Wolff Interior Design. Upon a courtyard approach, a peaceful setting envelopes you. Sun-filled master bedroom w/oil-rubbed Walnut floors; huge walk-in closet; unsurpassed Kohler master bathroom. Superb open kitchen w/state of the art Gaggenau appliances, is linked to family/dining areas, accented w/Porcelain tile floors, voluminous stained cedar ceilings, leading you thru fold away glass doors, to outdoor living room with fireplace & private yard. This home combines Contemporary design, CA Mission style lines & Traditional influence, providing living conditions of ease & comfort for your specific lifestyle. Achieved USGBC LEED Silver Certification, offering energy efficiency; sustainability; and advancements in technology. Photo by: Latham Architectural
 The Yard Stylist
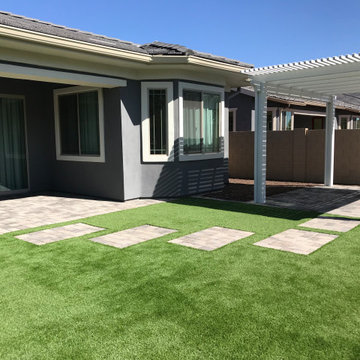
A front lawn may not appear of any interest, but this artificial turf installation in Queen Creek, AZ, demonstrates how many Arizonians are forced to use artificial turf to achieve that same look that homeowners in other states take for granted. This installation shows how well artificial turf and pavers work together. The pavers lead from the carport to the front of the home. The owner has used matching pavers throughout. The synthetic turf adds a little color to the front of the house. The whole layout is welcoming and warm.
 DIRTT Environmental Solutions
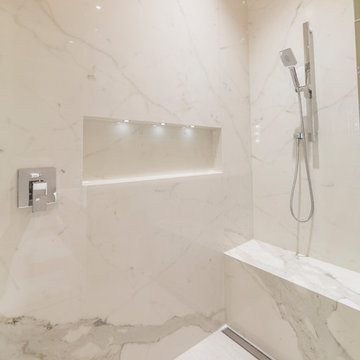
Hygge – pronounced "hoo-ga" – is coziness. A way of living that emphasizes the importance of simplicity and unwinding. It's hospitality and warmth. But at DIRTT, it also means a living lab. The home of co-founder and DIRTT CEO, Mogens Smed, is a giant test subject for the possibilities of prefabricated construction. The home demonstrates what's possible when traditional craftsmanship and modern technology combine. Complex angles and curves become a possibility. Exquisite finishes become reality when labor costs are flipped on their head. The home has become what it was meant to be all along; a place to gather with colleagues, Clients, family and friends to break bread and get to know one another.
 LDK Custom Homes
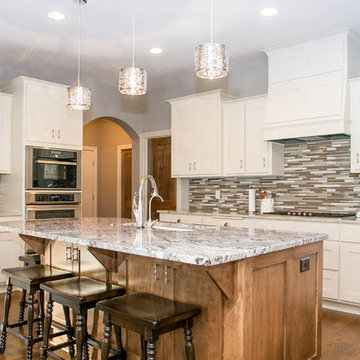
Have you ever tried a Thermador steam oven? If not, you must! Check out our Facebook page for more information about featured events, including cooking events where we demonstrate how to use this amazing piece!
 Living Stone Design + Build
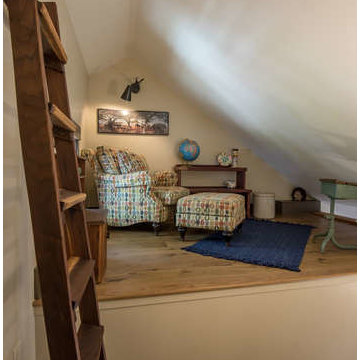
A thoughtfully designed Craftsman kids space that perfectly balances playful functionality with sophisticated style. The room features custom storage solutions and smart space planning, creating an organized yet imaginative environment for young residents. While maintaining the home's refined Craftsman aesthetics, this space demonstrates how luxury design can be both child-friendly and architecturally cohesive.

 ArchiCGI 3D Rendering
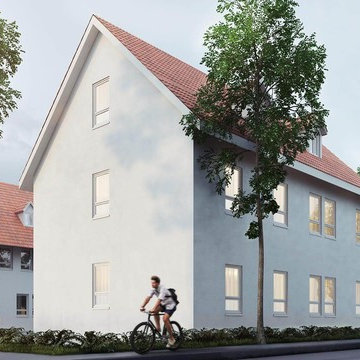
Terrace 3D rendering depicts the charming sumptuous interior space in the framework of a residential project created by our client. The photoreal CG image demonstrates materials, textures, color scheme and lighting variations used for this interior design.
 Artesian Pools
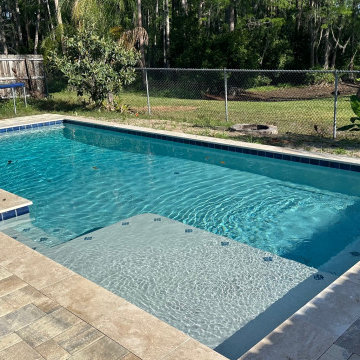
Custom pool in Orlando demonstrates how clean, geometric lines can create a a transition between the home's backyard and the natural environment. This pool is designed for both aesthetic appeal and family use. The dimensions are 14'x28' with quartz interior.
Key project details: Custom sunshelf for shallow lounging or keeping cool in just inches of water.
Integrated lighting: 2 LED lights allow for nighttime ambiance to extend the use of outdoor space into the evening.
Quartz Interior Finish: The high grade quarts provides a durable, slip resistant surface while giving the water a vibrant, crystal clear shimmer. Build your dream project with Artesian Pools. Explore more of our portfolio at artesianpools.com
 United Express Construction Inc.
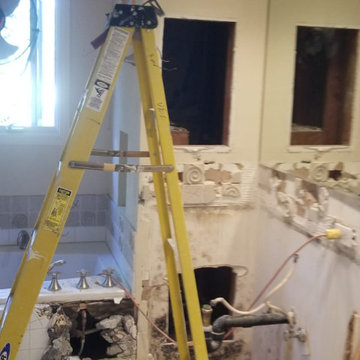
This photo shows the bathroom remodel during the active demolition and preparation stage, where existing fixtures, countertops, and finishes are being removed to make way for a complete renovation. Construction tools, exposed plumbing, and debris throughout the space highlight the extensive work involved in transforming the outdated bathroom into a modern luxury design. The large mirrors and original layout remain visible while structural and system upgrades are underway, including updated electrical and plumbing installations. This phase demonstrates the careful groundwork and detailed planning required to create a refreshed, functional, and high-end bathroom retreat.
 Atelier Noël, Inc.
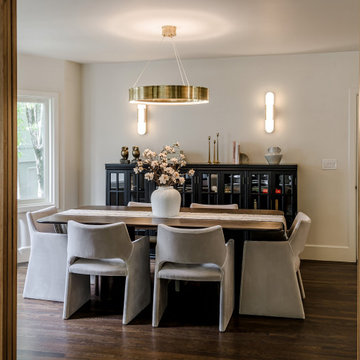
The dining room seen from the living side offers a clean, daylit read of the room's proportions—the brass drum pendant governs the table, graceful upholstered chairs pull up to a warm natural wood dining table, and the fiddle leaf fig and arched windows of the living room are visible beyond. A linen table runner and white ceramic vase add the finishing touch of refined staging. The composition demonstrates how seamlessly the two rooms communicate as a connected living sequence.
 Serapool Porselen
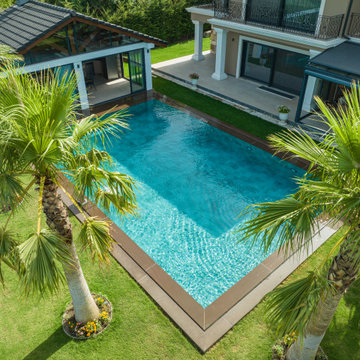
Located in İzmir, this villa brings together the refined lines of architecture with Serapool’s natural tones. The Antique Grey series reflects the natural stone texture of contemporary grey, adding a sophisticated atmosphere around the pool. With a water absorption rate below 0.5%, the tiles ensure long-term durability and demonstrate high resistance to UV rays, chemicals, and thermal shock. A slip resistance value of PTV ≥ 45 enhances surface safety in wet areas. This application not only offers a premium swimming experience but also redefines luxury living through architectural harmony, secure transitions, and enduring elegance.
90