
Search results for "Demonstrable" in Home Design Ideas
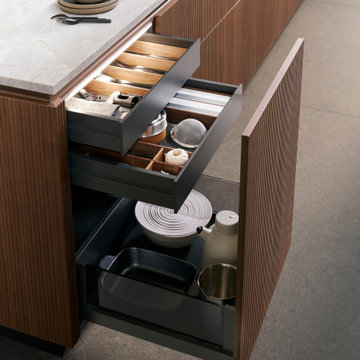
 Leicht San Diego
A room that is open on all sides speaks for itself: it symbolizes the maximum development of your ideas of living. But even a completely open space needs structure so it can be optimally tailored to the needs of its occupants. LEICHT’s planning expertise makes it possible to respond to any interior de-sign requirements, even in open spaces. The selection of form and material plays a decisive role in this, as demonstrated by the current example.
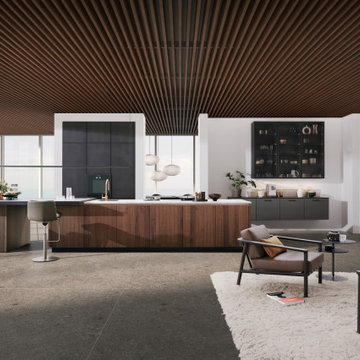 Leicht San Diego
A room that is open on all sides speaks for itself: it symbolizes the maximum development of your ideas of living. But even a completely open space needs structure so it can be optimally tailored to the needs of its occupants. LEICHT’s planning expertise makes it possible to respond to any interior de-sign requirements, even in open spaces. The selection of form and material plays a decisive role in this, as demonstrated by the current example.
 Spark Visual
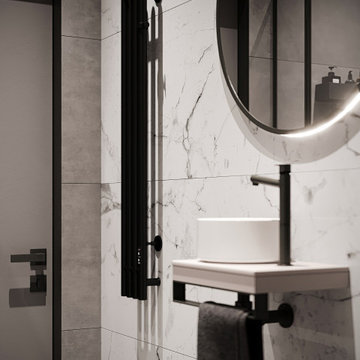
A sleek black-and-white bathroom designed to feel open and luxurious in a compact footprint.
The frameless glass shower, wall-mounted fixtures, and textured tile finishes bring a modern boutique-hotel vibe to a city apartment.
Careful attention was given to lighting placement and material selection to create a space that feels both contemporary and comfortable.
This design demonstrates how minimalism and functionality can work together to elevate a small bathroom.
Find the right local pro for your project
 Maison Areeba
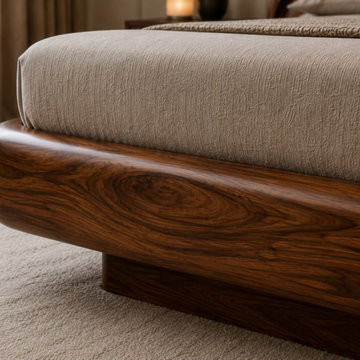
This detailed corner view highlights the precision of the rounded platform construction, smooth transitions and rich natural wood grain. The sculpted edge and substantial base demonstrate the handcrafted character of this luxury organic modern bed, designed to function as both furniture and a statement piece.
 Hammer & Hand
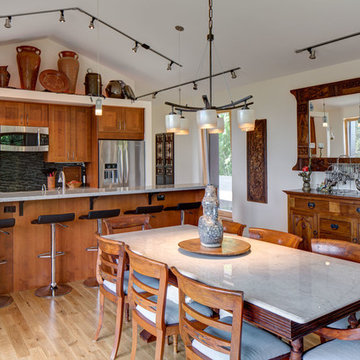
The Pumpkin Ridge Passive House harnesses the simplicity of Passive House design to deliver superb comfort and efficiency at minimal added construction cost.
The Pumpkin Ridge Passive House is no more expensive to own on a monthly basis than a conventional custom home, when monthly energy costs are considered alongside mortgage, taxes and insurance. Yet the high performance green building will consume 90% less heating energy and offer exceptional comfort and indoor air quality.
The project, designed by Scott Edwards Architecture and built by Hammer & Hand, is one of six homes in the Pacific Northwest to be featured by Northwest ENERGY STAR® as a demonstration super-efficient home.
Photography by Jeff Amram.
 BEVOLO GAS & ELECTRIC LIGHTS
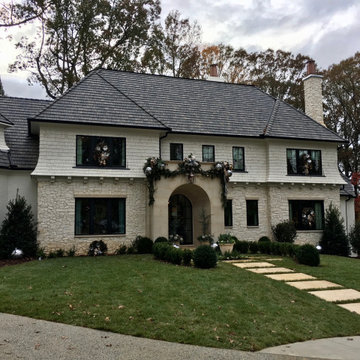
Designers demonstrated resilience amid the pandemic and hurricanes to complete this 6,500-square-foot new Atlanta residence designed for gracious, comfortable living. Surrounded by verdant views and quiet nature, the 2020 Home for the Holidays Showhouse infused classic design sensibilities with a splash of glamour. Bevolo lanterns are prominently displayed at the front entry, garage, and back patio space, enriching this stunning project with warmth & ambiance for year round entertaining. Take the full tour with Atlanta Homes & Lifestyles.
Featured Lighting: London Street Rodin | Six-Sided French Quarter Drop Bracket
Williamsburg Shelf Bracket | Governor Original Bracket
 Walpole Outdoors
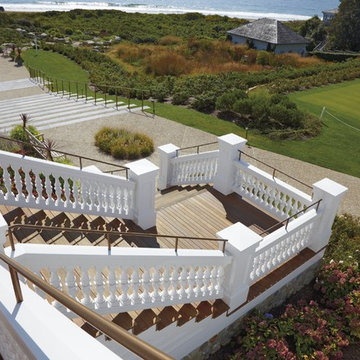
Walpole's in-house design and engineering team worked closely with the contractor and structural engineers for two months to finalized joinery details on the Ocean House project.
From conceptual drawings and a 3-D model, we demonstrated how materials would be assembled to execute the architect's structural concepts.
Over the course of the Ocean House project, Walpole supplied hundreds of linear feet of exterior railing, wall caps, fence, gates, and arbors, all factory pre-painted and ready for efficient, mess free installation.
 Walpole Outdoors
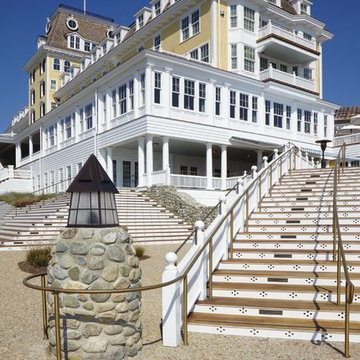
Walpole's in-house design and engineering team worked closely with the contractor and structural engineers for two months to finalized joinery details on the Ocean House project.
From conceptual drawings and a 3-D model, we demonstrated how materials would be assembled to execute the architect's structural concepts.
Over the course of the Ocean House project, Walpole supplied hundreds of linear feet of exterior railing, wall caps, fence, gates, and arbors, all factory pre-painted and ready for efficient, mess free installation.
 Structure Home
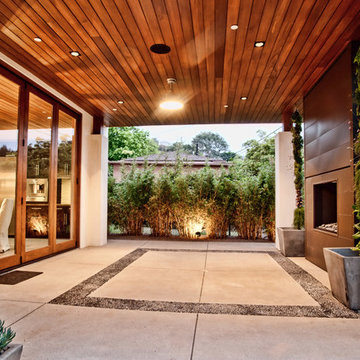
5 beds, 5 ½ baths, and approximately 4,289 square feet. VISION House - Los Angeles '12 by Structure Home...a collaboration with Green Builder Media to build a new and sustainable showcase home, the first of its kind on the West Coast. This custom home demonstrated current products, materials and construction methods on the leading edge of sustainability, within communities throughout Los Angeles. This home was an inspired, collaborative architectural home by KAA architects & P2 Design. The interior was done by Jill Wolff Interior Design. Upon a courtyard approach, a peaceful setting envelopes you. Sun-filled master bedroom w/oil-rubbed Walnut floors; huge walk-in closet; unsurpassed Kohler master bathroom. Superb open kitchen w/state of the art Gaggenau appliances, is linked to family/dining areas, accented w/Porcelain tile floors, voluminous stained cedar ceilings, leading you thru fold away glass doors, to outdoor living room with fireplace & private yard. This home combines Contemporary design, CA Mission style lines & Traditional influence, providing living conditions of ease & comfort for your specific lifestyle. Achieved LEED Silver Certification, offering energy efficiency; sustainability; and advancements in technology. Photo by: Latham Architectural
 BA Furniture Stores
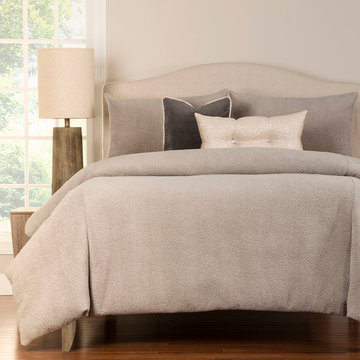
Rich texture of the bedding set demonstrates the simplicity in design that is booth soothing and striking. The duvet cover and bed pillow shams are made from a solid fabric. Duvet cover has an easy zip closure. It is designed to eliminate the shifting and movement of the down alternative insert.
Available as Duvet Cover Set or Lined & Filled Bed Cap Set in Twin, Full, Queen, King or California King sizes.
Features:
• Available as duvet cover set or lined & filled bed cap set
• Available in twin, full, queen, king or California king sizes
• Care: Machine Wash
• Content: 100% Polyester
• Grade: C & E
Source: ba-stores.com
 Hammer & Hand
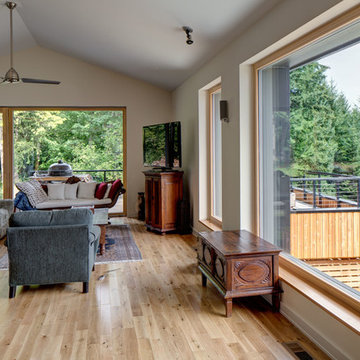
The Pumpkin Ridge Passive House harnesses the simplicity of Passive House design to deliver superb comfort and efficiency at minimal added construction cost.
The Pumpkin Ridge Passive House is no more expensive to own on a monthly basis than a conventional custom home, when monthly energy costs are considered alongside mortgage, taxes and insurance. Yet the high performance green building will consume 90% less heating energy and offer exceptional comfort and indoor air quality.
The project, designed by Scott Edwards Architecture and built by Hammer & Hand, is one of six homes in the Pacific Northwest to be featured by Northwest ENERGY STAR® as a demonstration super-efficient home.
Photography by Jeff Amram.
 Structure Home
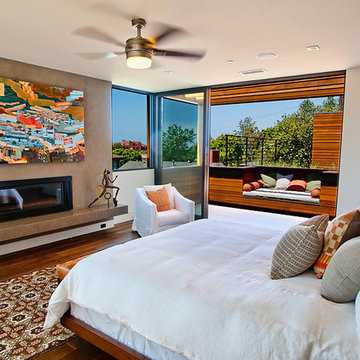
5 beds, 5 ½ baths, and approximately 4,289 square feet. VISION House - Los Angeles '12 by Structure Home...a collaboration with Green Builder Media to build a new and sustainable showcase home, the first of its kind on the West Coast. This custom home demonstrated current products, materials and construction methods on the leading edge of sustainability, within communities throughout Los Angeles. This home was an inspired, collaborative architectural home by KAA architects & P2 Design. The interior was done by Jill Wolff Interior Design. Upon a courtyard approach, a peaceful setting envelopes you. Sun-filled master bedroom w/oil-rubbed Walnut floors; huge walk-in closet; unsurpassed Kohler master bathroom. Superb open kitchen w/state of the art Gaggenau appliances, is linked to family/dining areas, accented w/Porcelain tile floors, voluminous stained cedar ceilings, leading you thru fold away glass doors, to outdoor living room with fireplace & private yard. This home combines Contemporary design, CA Mission style lines & Traditional influence, providing living conditions of ease & comfort for your specific lifestyle. Achieved LEED Silver Certification, offering energy efficiency; sustainability; and advancements in technology. Photo by: Latham Architectural

 Environments by Design
Our clients live in a country club community and were looking to renovate their unfinished basement. The client knew he wanted to include a gym, theater, and gaming center.
We incorporated a Home Automation system for this project, providing for music playback, movie watching, lighting control, and security integration.
Our challenges included a short construction deadline and several structural issues. The original basement had a floor-to-ceiling height of 8’-0” with several columns running down the center of the basement that interfered with the seating area of the theater. Our design/build team installed a second beam adjacent to the original to help distribute the load, enabling the removal of columns.
The theater had a water meter projecting a foot out from the front wall. We retrofitted a piece of A/V acoustically treated furniture to hide the meter and gear.
This homeowner originally planned to include a putting green on his project, until we demonstrated a Visual Sports Golf Simulator. The ceiling height was two feet short of optimal swing height for a simulator. Our client was committed, we excavated the corner of the basement to lower the floor. To accent the space, we installed a custom mural printed on carpet, based upon a photograph from the neighboring fairway of the client’s home. By adding custom high-impact glass walls, partygoers can join in on the fun and watch the action unfold while the sports enthusiasts can view the party or ball game on TV! The Visual Sports system allows guests and family to not only enjoy golf, but also sports such as hockey, baseball, football, soccer, and basketball.
We overcame the structural and visual challenges of the space by using floor-to-glass walls, removal of columns, an interesting mural, and reflective floor surfaces. The client’s expectations were exceeded in every aspect of their project, as evidenced in their video testimonial and the fact that all trades were invited to their catered Open House! The client enjoys his golf simulator so much he had tape on five of his fingers and his wife informed us he has formed two golf leagues! This project transformed an unused basement into a visually stunning space providing the client the ultimate fun get-a-away!

 Applet3d
Discover the style and unparalleled beauty of these storages’ interiors, as demonstrated by our realistic 3D renderings. Each storage unit is a unique space where leaving your vehicle will be a pleasure. From the black and white tiles and balcony to the tool rack, everything is done with style for your enjoyment and comfort.
When working on these visualizations, our specialists paid attention to every detail. Paintings, wall texture, lighting, repair tools, every element and glare of the vehicle – all of this has been carefully crafted to create the most realistic effect possible.
 Environments by Design
Our clients live in a country club community and were looking to renovate their unfinished basement. The client knew he wanted to include a gym, theater, and gaming center.
We incorporated a Home Automation system for this project, providing for music playback, movie watching, lighting control, and security integration.
Our challenges included a short construction deadline and several structural issues. The original basement had a floor-to-ceiling height of 8’-0” with several columns running down the center of the basement that interfered with the seating area of the theater. Our design/build team installed a second beam adjacent to the original to help distribute the load, enabling the removal of columns.
The theater had a water meter projecting a foot out from the front wall. We retrofitted a piece of A/V acoustically treated furniture to hide the meter and gear.
This homeowner originally planned to include a putting green on his project, until we demonstrated a Visual Sports Golf Simulator. The ceiling height was two feet short of optimal swing height for a simulator. Our client was committed, we excavated the corner of the basement to lower the floor. To accent the space, we installed a custom mural printed on carpet, based upon a photograph from the neighboring fairway of the client’s home. By adding custom high-impact glass walls, partygoers can join in on the fun and watch the action unfold while the sports enthusiasts can view the party or ball game on TV! The Visual Sports system allows guests and family to not only enjoy golf, but also sports such as hockey, baseball, football, soccer, and basketball.
We overcame the structural and visual challenges of the space by using floor-to-glass walls, removal of columns, an interesting mural, and reflective floor surfaces. The client’s expectations were exceeded in every aspect of their project, as evidenced in their video testimonial and the fact that all trades were invited to their catered Open House! The client enjoys his golf simulator so much he had tape on five of his fingers and his wife informed us he has formed two golf leagues! This project transformed an unused basement into a visually stunning space providing the client the ultimate fun get-a-away!
 ArchiCGI 3D Rendering
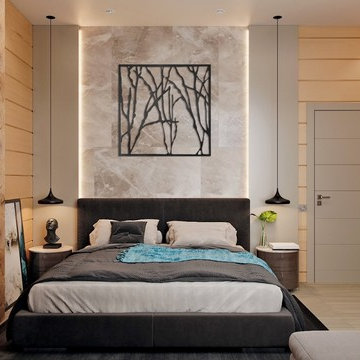
3D rendering for bedroom design is a great way to present a project to clients. It helps to highlight the best features of the interior and to demonstrate the details. Want to see more? Check out our portfolio!
 The Yard Stylist
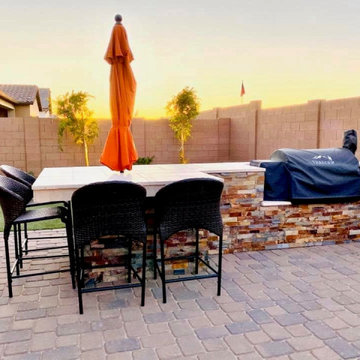
This barbeque island installation at Queen Creek, AZ, demonstrates how you can easily save yard space by incorporating patio seating into the design. Here a small island creates room for diners. The barbeque, being close to the seating area, means that guests don’t have to move too far for a meal. The design itself lends itself to a feeling of cooking on rocks. The herringbone pavers add another effective design element.
 Ward Jewell Architect AIA

Placed on a large site with the Santa Monica Mountains Conservancy at the rear boundary, this one story residence presents a modest, composed public façade to the street while opening to the rear yard with two wings surrounding a large loggia or “outdoor living room.” With its thick walls, overhangs, and ample cross ventilation, the project demonstrates the simple idea that a building should respond carefully to its environment.
Laura Hull Photography

 Hammer & Hand
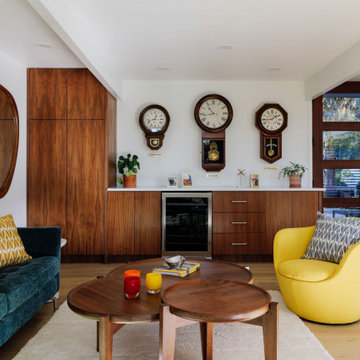
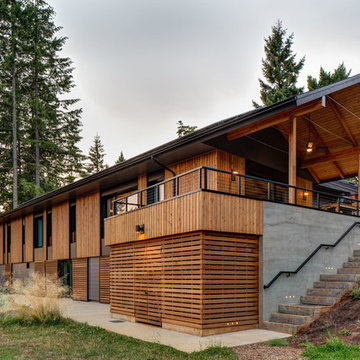
The Pumpkin Ridge Passive House harnesses the simplicity of Passive House design to deliver superb comfort and efficiency at minimal added construction cost.
The Pumpkin Ridge Passive House is no more expensive to own on a monthly basis than a conventional custom home, when monthly energy costs are considered alongside mortgage, taxes and insurance. Yet the high performance green building will consume 90% less heating energy and offer exceptional comfort and indoor air quality.
The project, designed by Scott Edwards Architecture and built by Hammer & Hand, is one of six homes in the Pacific Northwest to be featured by Northwest ENERGY STAR® as a demonstration super-efficient home.
Photography by Jeff Amram.
88