
Search results for "Demonstrable" in Home Design Ideas
 GlowbackLED

Within a spacious Fort Lauderdale home, the kitchen stands out with its innovative use of light and design. Cristallo quartzite adorns the countertops and extends to a full-height backsplash, all uniformly illuminated by our custom LED panels. This approach to backlighting showcases the stone's natural beauty and transforms ordinary surfaces into focal points.
The island, functional and stylish, boasts backlit stone waterfalls on each side. Every detail, including the underhang, is meticulously lit, demonstrating the capabilities of our double-sided LED panels. This kitchen is a testament to GlowbackLED's commitment to precision and quality, merging design with advanced backlighting solutions.
 Hammer & Hand
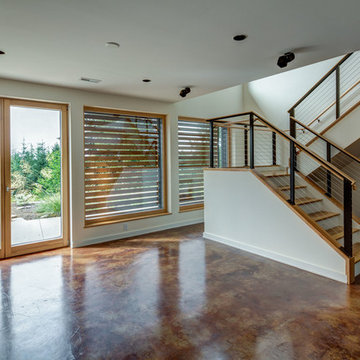
The Pumpkin Ridge Passive House harnesses the simplicity of Passive House design to deliver superb comfort and efficiency at minimal added construction cost.
The Pumpkin Ridge Passive House is no more expensive to own on a monthly basis than a conventional custom home, when monthly energy costs are considered alongside mortgage, taxes and insurance. Yet the high performance green building will consume 90% less heating energy and offer exceptional comfort and indoor air quality.
The project, designed by Scott Edwards Architecture and built by Hammer & Hand, is one of six homes in the Pacific Northwest to be featured by Northwest ENERGY STAR® as a demonstration super-efficient home.
Photography by Jeff Amram.
 Aeris Home
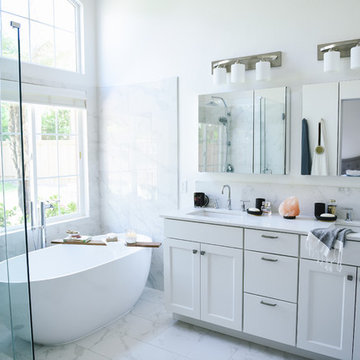
My client decided to sell his house. Fantastic location, best schools in the area, minutes away from the ocean... All that was missing were signs of life and updated finishes. We instantly agreed on whites & greys; a free standing tub, double vanity, and long-lasting / easy-maintenance tile. We now have a clean white space that can be molded into anyone's perfect bath. White canvas gives opportunity to add color and drama. I call this "Baltic White" because sky reflections and tint in the shower glass cast just enough blue to remind me of snowy winters in Scandinavia. To demonstrate character, I staged with black accessories, a tribal rug and added warmth via walnut tub shelf. Candles and salt rock ground the airy feel and leave us with a balanced space that is as welcoming as it is elegant.
Photos - Hale Production Studios
Find the right local pro for your project
 Spark Visual
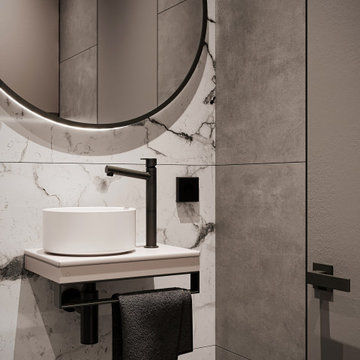
A sleek black-and-white bathroom designed to feel open and luxurious in a compact footprint.
The frameless glass shower, wall-mounted fixtures, and textured tile finishes bring a modern boutique-hotel vibe to a city apartment.
Careful attention was given to lighting placement and material selection to create a space that feels both contemporary and comfortable.
This design demonstrates how minimalism and functionality can work together to elevate a small bathroom.
 LogLuxe.eu
Total surface area:
1423 ft² / 132.17 m²
Heated surface area:
1271 ft² / 118.09 m²
Rooms:
4
Bathrooms:
2
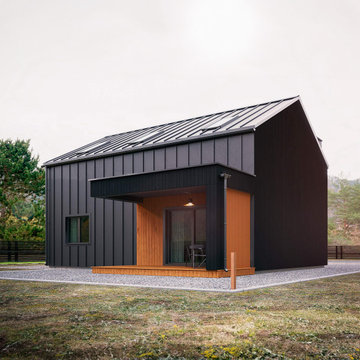
The "British-M" project is a modern house, which demonstrates versatility and innovation to meet your needs.
With a total area of 1423 ft² / 132.17 m², "British-M" offers 4 rooms and 2 bathrooms, providing comfortable space for your family. This project combines contemporary style and functionality to create the perfect home.
Choose the engineered log option and enjoy the modernity, comfort and personality of "British-M" from LogLuxe. Welcome to the world of possibilities and comfort.
 Alterra Landscape Design
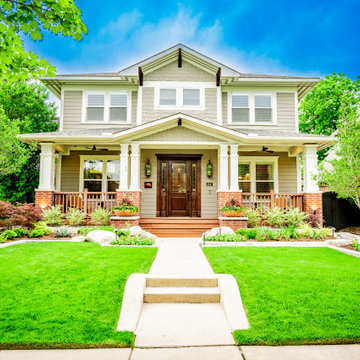
A closer look at the home’s façade reveals how the hardscape and softscape work in tandem. Crisp concrete curbing defines the lawn with surgical precision, while tiered planting beds soften the transition to the porch. Our Explore+Design+Build process ensures that every element—from the wood-toned porch steps to the vibrant floral containers—is cohesive. This project demonstrates how thoughtful landscape architecture can create a clean, modern aesthetic that still feels warm and inviting for any residential property.
 LogLuxe.eu
Total surface area:
1423 ft² / 132.17 m²
Heated surface area:
1271 ft² / 118.09 m²
Rooms:
4
Bathrooms:
2
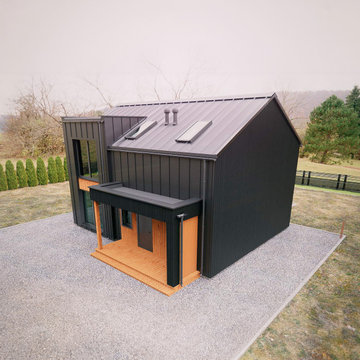
The "British-M" project is a modern house, which demonstrates versatility and innovation to meet your needs.
With a total area of 1423 ft² / 132.17 m², "British-M" offers 4 rooms and 2 bathrooms, providing comfortable space for your family. This project combines contemporary style and functionality to create the perfect home.
Choose the engineered log option and enjoy the modernity, comfort and personality of "British-M" from LogLuxe. Welcome to the world of possibilities and comfort.
 Cary Concrete Experts
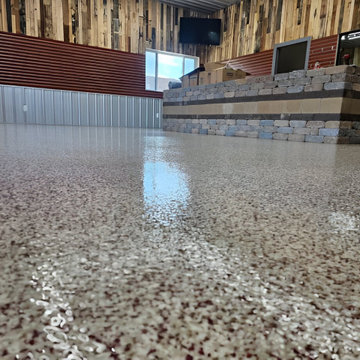
high-gloss epoxy floor with a decorative flake system installed in a commercial or retail space. The floor features a dynamic blend of tan, brown, and white flakes, complementing the modern, rustic interior with its wood paneling and stone-like counter. The reflective surface captures the light, creating a bright and clean ambiance. This photo is ideal for demonstrating the versatility of epoxy coatings for both residential and commercial applications, highlighting durability and aesthetic appeal.
 EBCON Corporation
Explore our 'Selected Works: Completed & In Progress' to witness the craftsmanship and dedication we bring to every project. This showcase highlights our most recent and ongoing projects, demonstrating our commitment to quality, innovation, and client satisfaction. From stunning completed transformations to exciting projects currently underway, each example reflects our meticulous attention to detail and our passion for creating exceptional spaces.
 Alterra Landscape Design
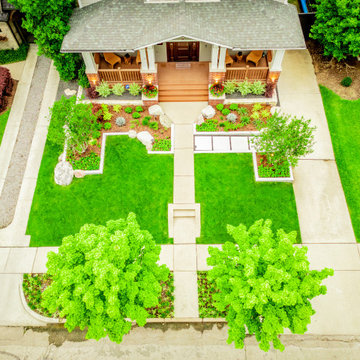
A top-down perspective highlights the intricate hardscape details and geometric precision of this project. Our Explore+Design+Build process focused on creating visual interest through contrast—using bright concrete curbing to define lush lawn areas and drought-tolerant planting beds. The inclusion of large moss boulders provides a natural, rugged accent to the polished layout. This bird’s-eye view demonstrates how thoughtful landscape architecture can turn a standard front lawn into a high-end, multi-dimensional work of art.
 Ku Interior Design
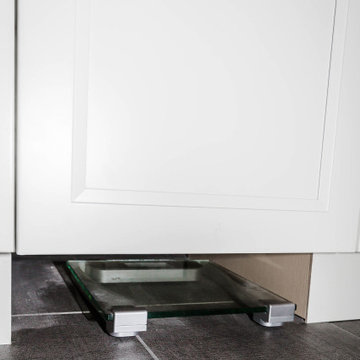
At the homeowner's request, the vanity drawer bank was designed without a traditional recessed toe kick, creating a dedicated space for a bathroom scale. The scale stays accessible for daily use while remaining neatly tucked out of the way, demonstrating how small design decisions can improve everyday function without adding clutter.
 Prime Estate Studio
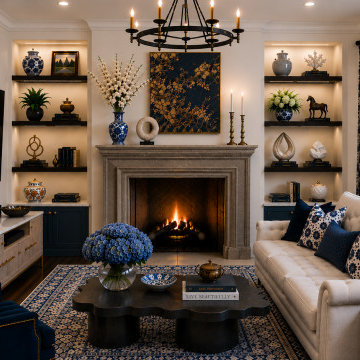
Modern Classic combines traditional architectural details with a fresh blue-and-white color palette. The fireplace, symmetrical built-in shelves and classic chandelier create an elegant foundation, while patterned textiles, porcelain accessories, dark blue furniture and warm integrated lighting give the room a distinctive and welcoming character. The concept demonstrates how classic elements can be updated through color, furnishings and carefully selected decorative accents.
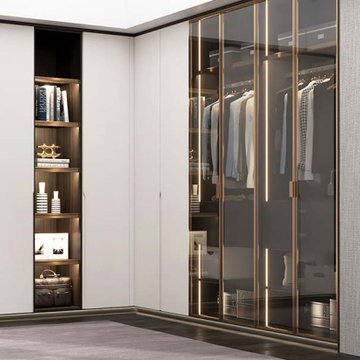
 Oppein Kitchens & Closets
Our closets are custom manufactured to your needs, with quality and precision in mind.
Utilizing modern design, advanced technology, and 30 years of expertise in manufacturing, we produce custom closets that will fit your needs. No matter how big or small your request is, we can make it happen.
Our process starts with a complimentary consultation to gather your ideas. We measure the space, design the closet with your needs, produce a 3-D draft to demonstrate the design, manufacture the closets, and install them. Your requirements and needs will be our priority every step of the way.
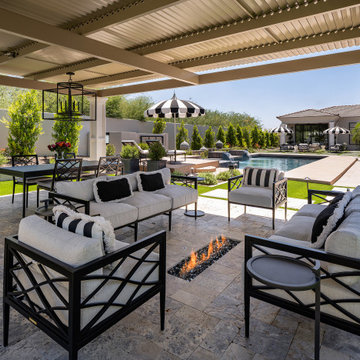
 LMOH Home
Located in Scottsdale, Arizona, Paradise Drive demonstrates how a series of intentional design decisions can completely transform a home. Rather than undertaking a full renovation, our clients wanted to elevate key spaces with architectural details, statement materials, and custom features that reflected their love of bold, collected design.

 Starr Custom Homes
This 5466 SF custom home sits high on a bluff overlooking the St Johns River with wide views of downtown Jacksonville. The home includes five bedrooms, five and a half baths, formal living and dining rooms, a large study and theatre. An extensive rear lanai with outdoor kitchen and balcony take advantage of the riverfront views. A two-story great room with demonstration kitchen featuring Miele appliances is the central core of the home.
 Starr Custom Homes
This 5466 SF custom home sits high on a bluff overlooking the St Johns River with wide views of downtown Jacksonville. The home includes five bedrooms, five and a half baths, formal living and dining rooms, a large study and theatre. An extensive rear lanai with outdoor kitchen and balcony take advantage of the riverfront views. A two-story great room with demonstration kitchen featuring Miele appliances is the central core of the home.
 BEVOLO GAS & ELECTRIC LIGHTS
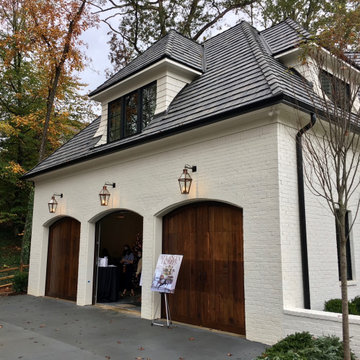
Designers demonstrated resilience amid the pandemic and hurricanes to complete this 6,500-square-foot new Atlanta residence designed for gracious, comfortable living. Surrounded by verdant views and quiet nature, the 2020 Home for the Holidays Showhouse infused classic design sensibilities with a splash of glamour. Bevolo lanterns are prominently displayed at the front entry, garage, and back patio space, enriching this stunning project with warmth & ambiance for year round entertaining. Take the full tour with Atlanta Homes & Lifestyles.
Featured Lighting: London Street Rodin | Six-Sided French Quarter Drop Bracket
Williamsburg Shelf Bracket | Governor Original Bracket
 The Yellow Cape Cod

This nursery makeover was a surprise to the homeowners during a "big reveal". This project began as an online design plan by Sarah Macklem of http://www.theyellowcapecod.com. After an online consultation, Sarah got to work creating a nursery design for Brian and Heidi, inspired by their favorite place to visit…the mountains. The design plan included an inspiration board, true to scale floorplan illustration, product source list, custom paint color recommendations and step-by-step instructions on how to install the design.
Instead of delivering the plan to Brian and Heidi to handle the installation, Sarah took this project a step further. To demonstrate how a design plan comes to life, she flew to Denver to install the room, by herself, in just two days. Since Sarah offered to install the new nursery, the clients requested to be completely surprised by the design. They had no idea what the room looked like until the reveal. The process was documented here: http://www.theyellowcapecod.com/2013/05/real-life-two-day-makeover-challenge.html
Sarah brought along her daughter, Hannah and camera-shy-sister Laura to photograph as Sarah worked to put the room together (including hand painting a mountain mural).
 Revival House
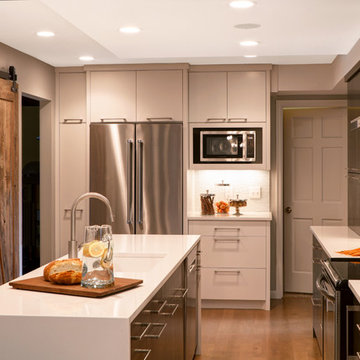
Small does not sacrifice style in this contemporary kitchen remodel. Demonstrating that spaciousness is in the eye of the beholder. Stainless steel and white both reflect light – which make this space appear not only sleek, but larger and more open. A well disguised doorway to the lower level is cleverly hidden behind a rustic barn door to save space and add design impact.
Stuart Herrick
Learn more about our showroom and kitchen and beth design: http://www.mingleteam.com
 Brizo Faucet
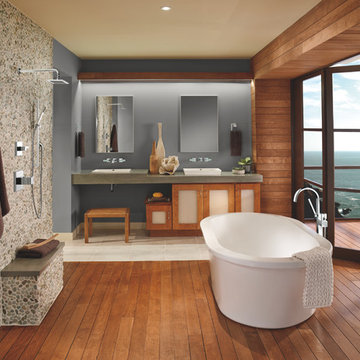
Combining geometric structure with natural inspiration, the Siderna Bath Collection by Brizo® represents the merging of two very different worlds. Its soft, flowing curves mimic the movement of cascading waterfalls, while its stark, crisp lines evoke modern sophistication.
The idea for Siderna was driven by a study of fluid, planar forms—with inspiration from ‘Fallingwater,’ architect Frank Lloyd Wright’s masterpiece, which is a beautiful demonstration of the way nature and man made objects interact.
87