
Search results for "Demonstrate" in Home Design Ideas
 Century Stair Company
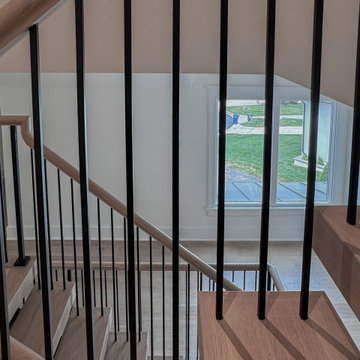
Supported by double black-painted steel stringers, this dramatic three-level stair rises at the center of this Virginia home. Thick oak treads pair with vertical metal balusters, balancing organic warmth with precision engineering. An open-riser design enhances the contemporary feel as light moves freely through the stairwell. The interplay of industrial black steel and warm oak reflects the home’s open-concept architecture and modern interior finishes. The result is a stair that serves as both functional connection and sculptural element, demonstrating how structural honesty can achieve a refined sense of beauty.
1976-2026 © Century Stair Company
 Century Stair Company
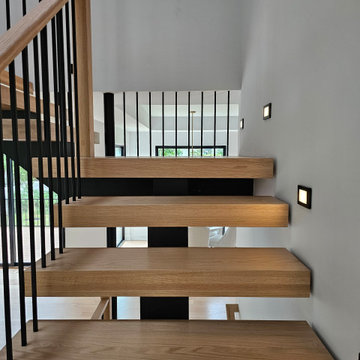
This sleek staircase serves as both functional element and architectural centerpiece in this home. Black steel stringers create bold visual lines against crisp white walls, while thick red oak treads add natural warmth and texture. Minimalist metal vertical balusters open up the stair system. The clean lines and mixed materials complement the home's contemporary aesthetic, creating visual interest from every angle. The thoughtful integration of wood and steel demonstrates how contrasting materials can work in harmony to define a modern interior.
1976-2026 © Century Stair Company
 Kebony
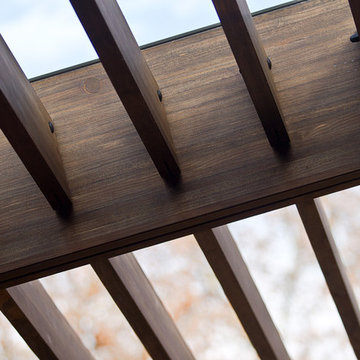
M-S Pro Architects announce the completion of an indoor swimming pool in a state-of-the-art, single storey family home set in a picturesque location on the outskirts of Bratislava - one of Europe’s youngest capital cities. Kebony, a beautiful wood recommended by leading architects, was chosen to craft the ceiling of the swimming pool, which is designed to emulate rippling waves as well as for the terrace deck and structural beams.
Sustainability and a desire to recreate the close proximity often seen between wood and water in the natural environment were primary focuses in the design of this project. This led a requirement for a low maintenance wood, compatible humidity and with advanced durability, for the swimming pool ceiling. In addition, a high level of precision when cutting the wood was required in order to achieve the desired appearance of waves.
Supplied by Leading Market, Kebony was carefully selected for the pool ceiling, which consists of 490 lamellae of timber, due to its versatility, durability and environmental credentials. Kebony was also installed throughout the exterior of this property, both for the spacious outdoor terrace and the exterior and interior beams. One of the reasons to choose Kebony was the unified look of wood in all these different applications.
Developed in Norway, the patented Kebony technology uses an environmentally friendly process, which permanently enhances the properties of sustainable softwood with a bio-based liquid derived from agricultural crop waste. By polymerising the wood’s cell wall with furfuryl alcohol, the wood gains greatly improved durability and dimensional stability, giving it characteristics similar to those of tropical hardwood. In creating a wood with comparable properties to tropical hardwood that can be grown in a FSC certified, sustainably managed forest, the demand for tropical woods is reduced, allowing timber to once again be an important part of sustainable construction.
Tomáš Hubinský, Lead Architect at M-S Pro, commented: “From conception through to completion, the creation of this ceiling has been a real feat. Despite the challenges faced by such an intricate design, Kebony was the perfect material to convey our desired effect of waves rippling along the ceiling. We will continue to incorporate Kebony into our interior and exterior designs, with wood fast becoming the first choice material for all architects.”
Mette Valen, Sales Manager Norway at Kebony, explained: “The distinctive nature of this design cleverly portrays the capability of Kebony, demonstrating both the aesthetic and performance qualities of the product. We would be honoured to work with M-S Pro in the future and look forward to seeing how they utilise Kebony in their future projects.”
Find the right local pro for your project
 American Window Film, Inc.
Est. in 1975, American Window Film, Inc., offers window films manufactured by 3M. Our films carry comprehensive warranties backed by the leader in the development of innovative adhesives and films. Call for a free demonstration on window films designed to satisfy energy conservation, safety & security, solar control, designer, architectural and privacy requirements.

 Gerhard's Appliances
Calling all designers, builders, trade professionals and VIP's!
You and your staff are invited to the unveiling
of our new Spring House showroom!
Escape for an evening abroad and enjoy cooking demonstrations, appetizers and cocktail samples from your favorite travel destinations while exploring our beautiful new showroom.
In order to keep your adventure as safe as possible we ask that that you please reserve an arrival time when sending your RSVP to Jessica Zienkowski at JZienkowski@gerhardsappliance.com.
Times available are 5:00 PM, 6:00 PM and 7:00 PM.
We look forward to welcoming you aboard!
 Century Stair Company
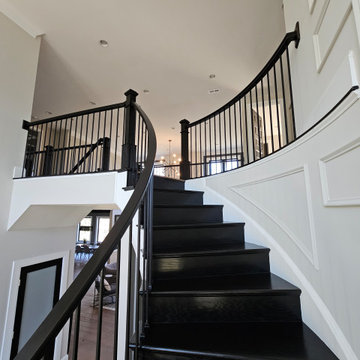
This elegant, curved staircase creates a striking first impression in a Classic Homes model home. Black-painted red oak treads pair seamlessly with black metal balusters, creating dramatic monochromatic appeal that commands attention. A custom-designed curved handrail follows the graceful arc of the staircase with precision, flowing smoothly all the way to the upper overlook. The result is a cohesive design that demonstrates how bold color choices and expert craftsmanship can transform a traditional curved form into a contemporary statement piece.
1976-2026 © Century Stair Company
 Nolan Painting Inc.
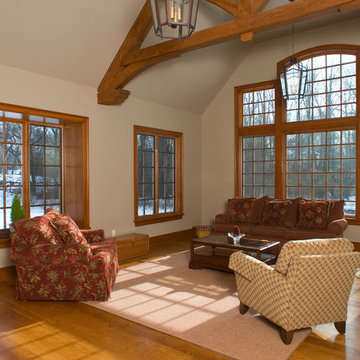
Family room - large traditional open concept medium tone wood floor family room idea in Philadelphia with beige walls, no fireplace and no tv
 Charter Oak Landscape Development

What started out as demonstration gardens with rambling paths and open gathering spaces and transformed into a magical outdoor venue. We have had the please of designing and installing the initial concept, along with the modifications throughout the years to meet the ever changing needs of this space.
 Luxe Custom Homes
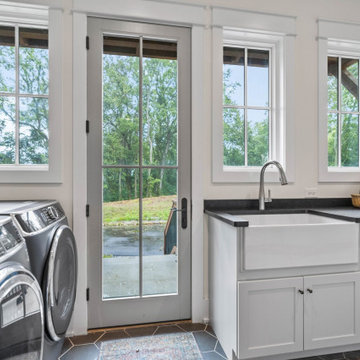
Bright Modern Farmhouse Laundry Room: Farmhouse Sink, Front Load Appliances, and Panoramic Forest Views in Columbia, TN
This functional yet stylish modern farmhouse laundry room in Columbia, Tennessee, is flooded with natural light from multiple black framed windows and a glass door offering serene forest views and easy outdoor access. It features high end front load washer and dryer in sleek gray, paired with crisp white shaker cabinets, a deep white farmhouse sink with a tall chrome faucet, and durable black quartz countertops for ample folding and prep space.
Neutral hexagon tile flooring adds a subtle pattern, while potted plants like ferns and bamboo bring a touch of greenery, creating a bright, efficient space that's both practical and inviting.
A small rug at the door adds warmth, making laundry chores feel less daunting in this hilltop home.
This laundry room demonstrates our expertise in designing utility spaces that are beautiful, organized, and integrated seamlessly into custom homes.
Ready to create a custom laundry room with stunning views and smart features? Message us for a free consultation!
 George Clemens Architecture
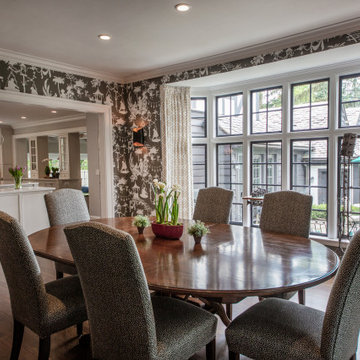
Renovation of this remarkable 1936 Monte Copper Tudor demonstrates how we sensitively transform historic homes to beautifully perform in contemporary life. The challenge was to connect first floor spaces, including the kitchen; dining room; and a lower family room added in a previous addition. The family room received thoughtful and appropriate detailing along with a graceful and functional two-sided bar element linking it with the kitchen. The kitchen was expanded and reimagined with a seamless addition. Diagonal views and openings allow all the rooms to function as a connected whole.
 Paterson of Oldmeldrum
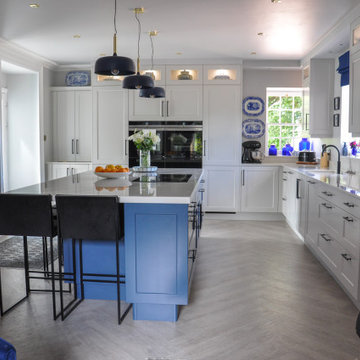
Our team at Paterson of Oldmeldrum delivered a stunning bespoke kitchen featuring a custome fitted kitchen island, demonstrating exceptional craftsmanship and design expertise. This project required significant structural modifications, including wall removal, door relocation, and a custom plastered ceiling with moulded cornice, showcasing our commitment to precision. The installation of the massive centre worktop demanded the expertise of four skilled team members.
This bespoke kitchen boasts: Loox concealed LED lighting by Häfele UK Ltd., creating a warm ambiance; matching window cills and Dekton Stonika Gloss worktops from Cosentino, offering durability and style; a lacquered Stiffkey Blue island with a BORA X PUR hob, hidden sockets, and comfortable seating overhang; base units with a sink, Quooker tap, and dishwasher for ultimate convenience; wall units with glazed top panels and open shelves for display; tall units housing Siemens ovens, warming drawers, a larder, and integrated fridge for seamless functionality; and a custom drink nook with solid oak, Dekton surface, and integrated microwave.
This modern kitchen exemplifies our commitment to bespoke design and luxury kitchen renovations. Transform your home with a fitted kitchen that embodies timeless elegance. Contact Paterson of Oldmeldrum for your dream kitchen project
 Century Stair Company
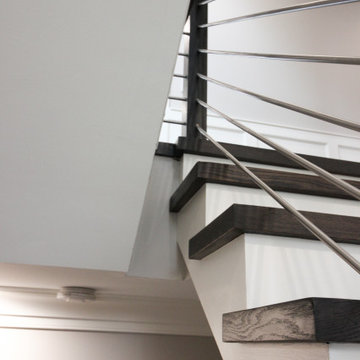
The balance of form and function is the hallmark of modern design. This staircase is a perfect example of that elegant simplicity. The dark-stained treads, newels, and smooth wood handrail create a rich foundation, while the parallel horizontal stainless steel rods add a sleek touch. With a beautiful overlook from the second floor, the staircase serves as a stunning focal point for the home. However, it's the interplay between the dark wood and gleaming steel elements that truly sets this project apart, demonstrating how material contrast can elevate a straightforward design into something memorable.
1976-2026 © Century Stair Company
 Tile Doctor Ltd
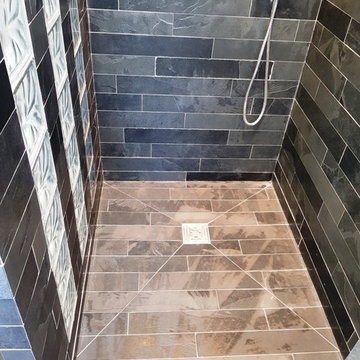
Our client contacted Tile Doctor as they were having problems cleaning their Slate tiled ensuite bathroom. We visited the property in nearby Stevenage, a London commuter town which is between Letchworth Garden City and Welwyn Garden City. The bathroom had been fitted some time ago, but due to the hard water in the area, there had been a large build up of limescale. The dark slate tiles showed this up even more.
My client had tried numerous household products on the tiles, but nothing was shifting the heavy build up. I discussed with them what Tile Doctor could do and completed a small demonstration. They were surprised how easily we were able to improve the tiles. We agreed a price and a timescale and booked the work in for a few weeks’ time.
The ensuite shower required intensive cleaning to the shower walls and floor where excessive limescale was present so we got to work cleaning with Tile Doctor Oxy-Gel, this is a strong alkaline based cleaner and degreaser, it is a gel so it works well on vertical surfaces where a long dwell time is required to break down dirt, grime, soap scum, oil based products. We left the product on the surface for approximately 10 minutes, removing all previous sealers and dirt. The residue was rinsed off and followed this up with a second clean using Tile Doctor Grout Clean-Up.
Grout Clean-Up is an acidic product designed to remove mineral deposits however you need to be careful with some types of stone as it can etch the surface if used incorrectly. To apply the product was diluted with water in a spray bottle and sprayed on to the wall tiles where it was scrubbed in and then rinsed off. The process was then repeated on the floor rinsing down thoroughly afterwards with water.
Once the slate was clean and dry we proceeded to cut out the existing silicone sealant which was equally stained and was beyond cleaning. This is a slow job and care needs to be taken not to scratch the tiles. It is important to ensure all the old silicone is removed so there is a nice clean surface to reapply the new. This also gave the shower area more time to dry out.
We tested with the moisture meter to ensure the shower area was fully dry and then applied the sealer. We chose to apply three coats of Tile Doctor Colour Grow, this is an impregnating sealer that works by occupying the pores in the stone, so dirt can’t become ingrained there, its also a colour enhancing sealer that provides durable protection. We applied the coats then lightly buffed off the excess with a soft cloth and allowed the slate to dry. The following day we returned to re-silicone all the edges and joints.
We recommended to the customer to use a mild solution of Tile Doctor Stone Soap as a maintenance cleaner for the slate. The client was very happy with the result and could see that cleaning with the appropriate product would ensure the ensuite bathroom continued to look good. The whole job took a day and a half to complete.
Robert Voyce
Hertfordshire Tile Doctor
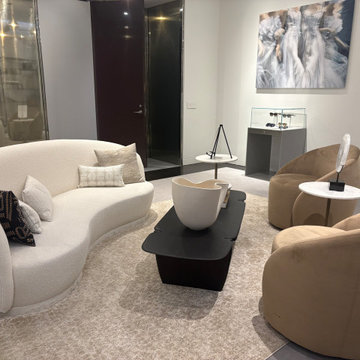
 Pizzale Design Inc.
“The Apartment” ultimately stands as both a statement and a signal. It demonstrates that retail can feel personal. That refinement can embrace comfort. And that when design is intentional, it does more than elevate a space — it reshapes the experience within it.
PizzaleDesignInc.com
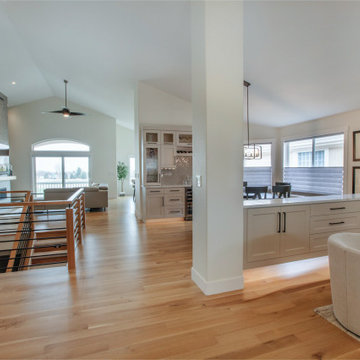
 Huber Interiors, LLC
Step into this spacious home which underwent a top to bottom transformation all while keeping the existing layout in place. A palette of neutral tones and natural materials were utilized to create a calming yet elevated atmosphere. Horizon House is an excellent demonstration of the power of interior finishes, custom cabinetry, artful lighting and furnishings to transform space.
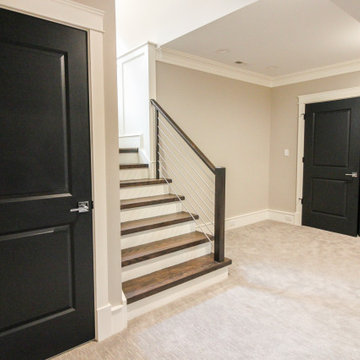 Century Stair Company
The balance of form and function is the hallmark of modern design. This staircase is a perfect example of that elegant simplicity. The dark-stained treads, newels, and smooth wood handrail create a rich foundation, while the parallel horizontal stainless steel rods add a sleek touch. With a beautiful overlook from the second floor, the staircase serves as a stunning focal point for the home. However, it's the interplay between the dark wood and gleaming steel elements that truly sets this project apart, demonstrating how material contrast can elevate a straightforward design into something memorable.
1976-2026 © Century Stair Company
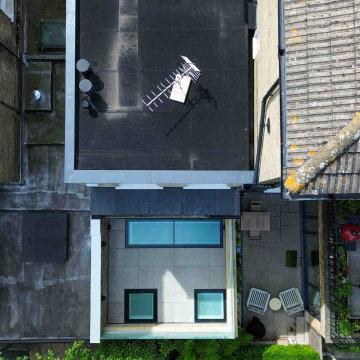
 JK Design & Build
Designed by renowned architect Edward Rutherfoord, this exceptional Hampstead residence underwent a complete transformation to create a contemporary family home that seamlessly combines architectural elegance with modern luxury.
The project included a double-storey rear extension, a new top-floor extension, and a full refurbishment of the existing property. Working closely with the architect and project team, JK Design & Build delivered every stage of the construction process, from demolition and structural engineering through to the finest interior finishes.
Inside, the home has been completely reimagined with bespoke joinery, a designer kitchen, luxury bathrooms, engineered timber flooring, feature staircases with glass balustrades, and carefully selected lighting throughout. Modern building services, including air conditioning, a high-efficiency heat pump, and integrated fire sprinkler systems, provide year-round comfort while maintaining the highest standards of performance.
The exterior was equally transformed with professionally landscaped gardens, a new driveway, elegant paved terraces, bespoke metal entrance gates, and glazed privacy screens, creating beautiful outdoor spaces for both relaxing and entertaining.
This project demonstrates our commitment to delivering exceptional craftsmanship, meticulous attention to detail, and fully managed construction services for luxury residential properties across London.
 Century Stair Company

This 18th-century French-inspired mansion features three magnificent, curved staircases that complement the home's luxurious character. Each staircase blends forged iron railings with contemporary white oak components, creating a transitional aesthetic that bridges classical elegance and modern refinement. The staircases rise through grand spaces adorned with custom crystal chandeliers and surrounded by exceptional architectural finishes. Large windows frame outdoor views, while the curved forms of the stairs add graceful movement to the grand interiors. Together, these three staircases demonstrate how thoughtful craftsmanship can enhance rather than compete with a home's opulent surroundings.
1976-2026 © Century Stair Company
 Ascension Construction
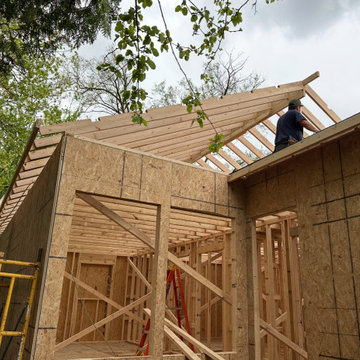
This phase of the project highlights roof framing and structural development for a new home build in Avon, Indiana, demonstrating precision and proper construction practices.
 User
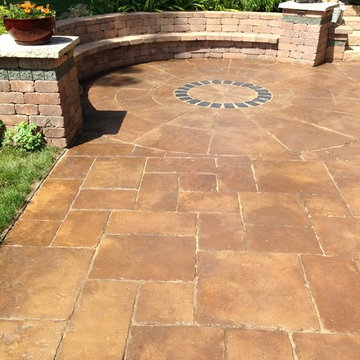
UserMany times people assume that in order to have a seating wall, you might also have a fire pit. This design demonstrates how beautiful a hardscape seating wall can be - with or without a fire pit.
63