
Search results for "Demonstrate" in Home Design Ideas

 Brandt Josephson | Closet Factory - New York
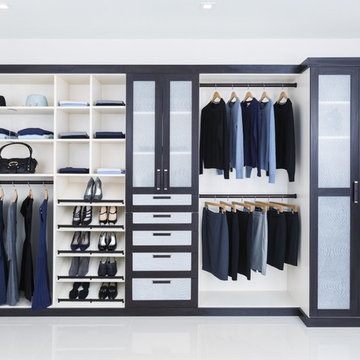
This sleek modern reach-in closet demonstrates the beauty of mixing material colors. White melamine with espresso accents and oil rubbed bronze hardware. Features doors and drawers with specialized glass inserts, large modern styled handles and flat molding to complete the look
 The Dan Company
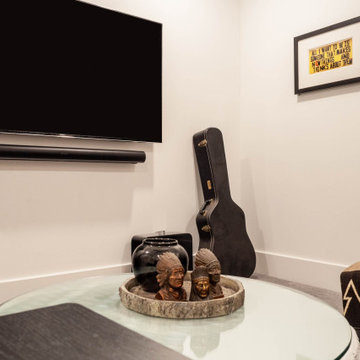
For this East Nashville renovation, we updated a classic home to meet modern standards by opening up the floor plan and refreshing nearly every room. We added a home office with custom cabinetry, built-in shelving, and a walk-in closet to maximize storage solutions while maintaining clean lines. The homeowner, interior designer and owner of Kevin Corn Design, curated all design elements for this unique renovation.
This project showcases our expertise in renovation, custom cabinetry design, and modern storage solutions, blending the charm of a traditional home with contemporary elements. From creating a functional home office to incorporating sleek finishes, our work demonstrates high-quality custom millwork and thoughtful architectural planning. As trusted East Nashville general contractors, we specialize in projects ranging from kitchen and bath remodels to design-build renovations and high-end home upgrades.
Interior Design: Kevin Corn Design
Photography: www.fenwickhome.com
Find the right local pro for your project
 Elaine S. Baker & Associates Inc
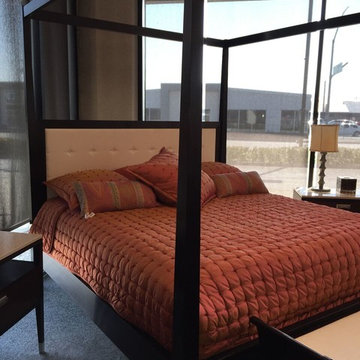
We believe Alaskans deserve the best and should be able to find it here. For over 30 years we have been providing the finest home furnishings, design, and customer service in Alaska.
In our showroom we carry only the highest quality furniture available from companies like Stickley, Hancock & Moore, and Marge Carson among others. Find that piece you have been looking for or let us custom order it for you!
Look through our large selection of hand knotted designer and collector rugs from all over the world.
Choose that perfect fabric for your window coverings or watch a demonstration of Q-Motion remote controlled window shades.
Whatever your design needs may be, our staff at Elaine S. Baker & Associates has over 60 years of combined experience to help you turn your house into a home.
 Altra Home Decor
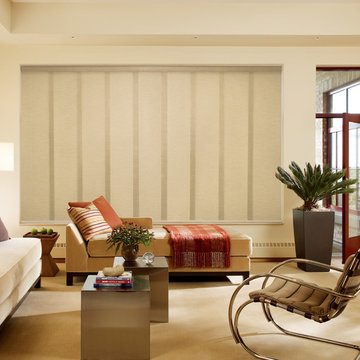
Skyline Panel Track by Hunter Douglas compliments this decor beautifully. It blends nicely in the background for the accent pieces to draw the attention like these beautiful pillows and throws in Pantone's 2015 color of the year, Marsala!
 Alterra Landscape Design
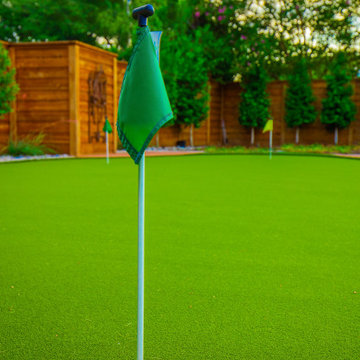
This close-up showcases a key element of a Dallas backyard designed by Alterra Landscape Design: a meticulously maintained putting green. Demonstrating their expertise as landscape architects, this feature elevates outdoor living by providing a dedicated recreational space. The vibrant green turf, complete with a flag, is set against a backdrop of lush trees and a warm wooden fence, highlighting the thoughtful integration of leisure and natural beauty within the landscape design.
 The Cabination
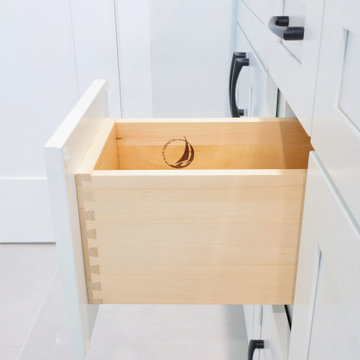
This modern bathroom remodel combines crisp white shaker cabinetry with a bold black quartz countertop to create a clean and contemporary contrast.
The double vanity features soft-close drawers and solid wood dovetail construction, offering long-term durability and refined craftsmanship. Matte black hardware and faucets introduce a modern edge while maintaining a cohesive minimalist palette.
The shower and tub area includes large-format tile, a sliding glass enclosure, and streamlined black fixtures that visually tie the space together. A dark slab backsplash enhances contrast while simplifying maintenance.
Designed using eco-friendly, low-emission ready-to-assemble (RTA) cabinetry, this project supports healthier indoor air quality without compromising performance or aesthetics. The cabinetry meets strict environmental standards and is GREENGUARD Gold certified, making it suitable for homes, schools, and everyday living environments.
This bathroom demonstrates how sustainable cabinet solutions can deliver both modern design and long-term functionality.
Cabinetry supplied by The Cabination.
 Century Stair Company

The balance of form and function is the hallmark of modern design. This staircase is a perfect example of that elegant simplicity. The dark-stained treads, newels, and smooth wood handrail create a rich foundation, while the parallel horizontal stainless steel rods add a sleek touch. With a beautiful overlook from the second floor, the staircase serves as a stunning focal point for the home. However, it's the interplay between the dark wood and gleaming steel elements that truly sets this project apart, demonstrating how material contrast can elevate a straightforward design into something memorable.
1976-2026 © Century Stair Company
 Serapool Porselen
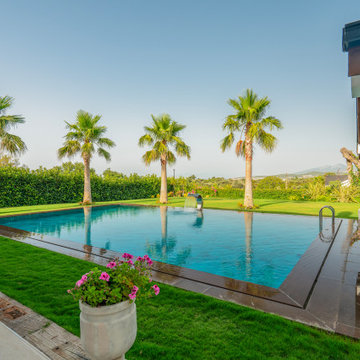
Located in İzmir, this villa brings together the refined lines of architecture with Serapool’s natural tones. The Antique Grey series reflects the natural stone texture of contemporary grey, adding a sophisticated atmosphere around the pool. With a water absorption rate below 0.5%, the tiles ensure long-term durability and demonstrate high resistance to UV rays, chemicals, and thermal shock. A slip resistance value of PTV ≥ 45 enhances surface safety in wet areas. This application not only offers a premium swimming experience but also redefines luxury living through architectural harmony, secure transitions, and enduring elegance.
 Martha Antonini - DESIGN AND STYLE UNLIMITED, INC.

This is a Pretty Entry, but it says you can sit here. The White Velvet Sofa is surrounded with by interesting touches like the combo of the wall art above. This little alcove demonstrates how silvers and golds work well together! And the Gold Star pillow - A+ !!!
 Patrick A. Finn, Ltd
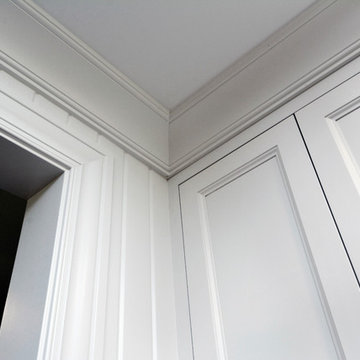
A detailed close-up showcasing the premium custom millwork and architectural precision of this Arlington Heights kitchen renovation.
This perspective highlights the flawless integration of classic white shaker cabinetry wrapped in heavy, multi-tiered custom crown molding that meets the ceiling with seamless accuracy.
The left side emphasizes the crisp, vertical lines of the custom beadboard paneling framing the entryway, demonstrating how dedicated craftsmanship elevates every corner of the home into a cohesive, high-end transitional design.
 Refined Structures, LLC
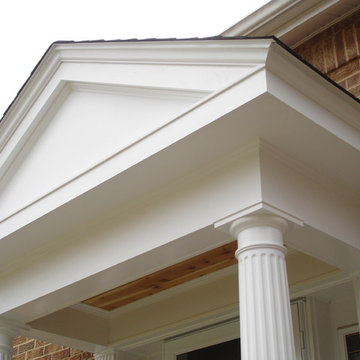
This colonial entryway, constructed in the Tuscan order with fluted columns, demonstrates historical accuracy in the use of proportion and detail. Some moldings were custom fabricated. The porch ceiling is tongue and groove cedar.
 O'Hanlon Kitchen & Bath
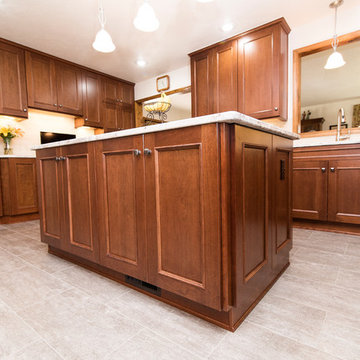
As cherry continues to make a comeback, we show how classic is far from a dirty word. This kitchen used to be closed off and non-functional. With the help of our award-winning designer, Tracy West, it is now open, and has the perfect work triangle. By removing the wall that previously separated the kitchen and breakfast nook, the homeowners were able to relocate their refrigerator and add an island. The natural tones and textures in this kitchen make it feel inviting and clean and demonstrate that cherry can still add personality and dimension in a completely updated (and still timeless) way.
Cabinets: St. Martin-Cherry-Golden Honey
Countertop: Granite-Bordeaux Dream
Backsplash: Chesapeake-Astral Luna-3”x6”
Flooring: Armstrong-Alterna-Tender Twig
Photography By: Keepsake Design
 Living Stone Design + Build
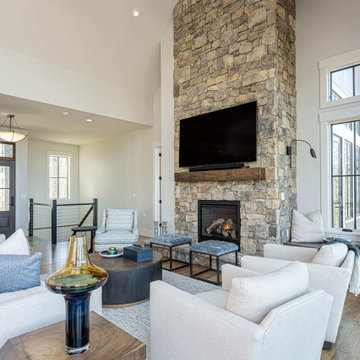
Featured in this 2022 Living Stone Design + Build project, the Scanlon Residence's transitional living room demonstrates sophisticated mountain living with clean architectural lines and premium finishes. This carefully crafted space embodies the builder's commitment to creating high-performance luxury homes that blend contemporary comfort with mountain aesthetics.
 The Homeowners Helper LLC

Step into the transformed space of this Frederick, MD home, renovated by Homeowners Helper LLC. Witness the seamless integration of building, electrical, and plumbing permits. Admire the meticulous framing, insulation, and code-compliant installations throughout. Experience the comfort of waterproof luxury vinyl flooring and custom-installed bi-fold doors. Explore the luxurious bathroom with floor-to-ceiling tile and glass shower door. Discover the upgraded kitchenette with solid wood cabinets, quartz countertop, and stainless steel appliances. This project demonstrates our dedication to quality craftsmanship and client satisfaction.
 3SI Design
This thoughtfully designed luxury primary bedroom blends refined materials with calming tones to create a serene, elevated retreat. A custom statement wallpaper in soft blue and gray hues adds depth and visual interest, transforming the feature wall into a sophisticated focal point. The layered pattern introduces texture while maintaining a tranquil atmosphere—perfect for a restful master suite.
An upholstered bed with plush, tailored bedding enhances comfort, while custom nightstands with sleek hardware provide both function and elegance. Integrated modern wall sconces offer ambient bedside lighting, ideal for reading and creating a warm, inviting glow.
Carefully curated styling elements—including decorative accessories, layered textiles, and balanced proportions—reflect a cohesive, high-end interior design approach. From finish selections to lighting placement, every detail was thoughtfully considered to create a custom primary bedroom design that feels timeless, serene, and luxurious.
Ideal for homeowners seeking primary suite renovations, custom bedroom interiors, or luxury home design, this space demonstrates how elevated materials, statement wallpaper, and tailored furnishings can transform a bedroom into a sophisticated personal retreat.
 BA Furniture Stores
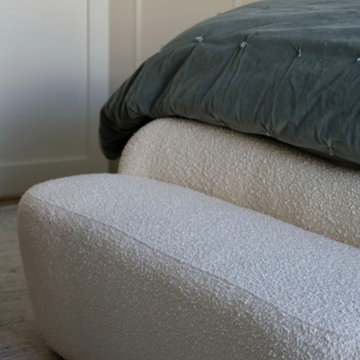
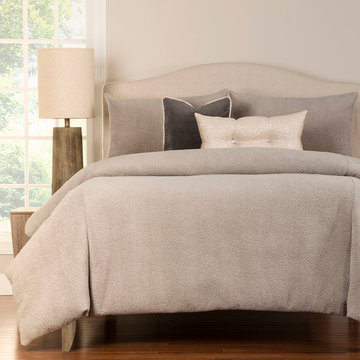
Rich texture of the bedding set demonstrates the simplicity in design that is booth soothing and striking. The duvet cover and bed pillow shams are made from a solid fabric. Duvet cover has an easy zip closure. It is designed to eliminate the shifting and movement of the down alternative insert.
Available as Duvet Cover Set or Lined & Filled Bed Cap Set in Twin, Full, Queen, King or California King sizes.
Features:
• Available as duvet cover set or lined & filled bed cap set
• Available in twin, full, queen, king or California king sizes
• Care: Machine Wash
• Content: 100% Polyester
• Grade: C & E
Source: ba-stores.com
 Century Stair Company

This 18th-century French-inspired mansion features three magnificent, curved staircases that complement the home's luxurious character. Each staircase blends forged iron railings with contemporary white oak components, creating a transitional aesthetic that bridges classical elegance and modern refinement. The staircases rise through grand spaces adorned with custom crystal chandeliers and surrounded by exceptional architectural finishes. Large windows frame outdoor views, while the curved forms of the stairs add graceful movement to the grand interiors. Together, these three staircases demonstrate how thoughtful craftsmanship can enhance rather than compete with a home's opulent surroundings.
1976-2026 © Century Stair Company
 Watara Homes

Mid-century meets modern – this project demonstrates the potential of a heritage renovation that builds upon the past. The major renovations and extension encourage a strong relationship between the landscape, as part of daily life, and cater to a large family passionate about their neighbourhood and entertaining.
 Debi Interior Design
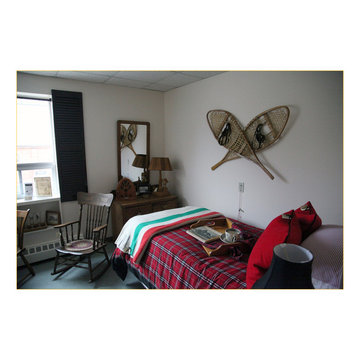
An ode to Canada! This rental property supplies furnished rooms. This one was staged in a rustic style to demonstrate how to make the most of 100 sq feet. This room is packed with collectables and antiques; 100 year old snowshoes make a statement wall hanging. a vintage radio and well known Quebec artist wood carving-lamp adorn a circa 1875 pine dresser. The authentic Hudson Bay Company blanket, antique pine tray, cup, and Group of Seven book on the bed are a perfect montage of Canadiana. Not seen in this photo: Desk with vintage typewriter, ensuite bathroom using pine blanket box for storage, red chair holding towels, apple ladder as magazine rack. These photos are in this project collection.
66