
Search results for "Demonstrate" in Home Design Ideas
 PI Photography Wall Art & Fine Art

Beautiful wall art and fine art that will bring the beauty of the outdoors into your living rooms, bedrooms, dining rooms, office and more. These photos are printed on high quality photo paper with the highest quality ink & finished off with a soft UV luster coating. Prints are available in 5 sizes right here on Houzz. ***Frame displayed in this photo is for demonstration only.*** About This Coastal Bird / Wildlife Picture: Great White Egret is a wildlife photograph of a solid white Egret on the banks of one of the marshes at Bombay Hook Wildlife Refuge in Smyrna, Delaware.
 Sergey Amiryan
ENG/RUS

Introducing the stylish and functional teen's study bedroom! This compact 9.8 square meter space is designed for a growing teenager who has outgrown the traditional "childish" interiors.
The focal point of this room is the expansive wall-mounted wardrobe bed transformer – a marvel of space-saving design. Its walnut veneer facades exude elegance while maximizing storage. In its closed form, it functions as a spacious wardrobe, but when it's time to rest, it transforms seamlessly into a comfortable mattress.
A compact writing desk completes the setup, providing a dedicated space for studying and creative endeavors. It's the ideal corner for a young scholar to dive into their homework.
This teen's room demonstrates our commitment to blending functionality with sophistication, catering to the evolving needs and tastes of young adults. It's a space that fosters growth, independence, and personal style.
———-
Представляю Вам стильную и функциональную комнату для подростка! Это небольшое пространство в 9,8 квадратных метрах создано для подростка, который перерос традиционный "детский" интерьер.
Центром внимания в этой комнате является впечатляющий шкаф-кровать-трансформер, удивительное решение для экономии места. Фасады с отделкой шпоном ореха придают комнате элегантность и максимизируют пространство для хранения. В закрытом виде он функционирует как просторный шкаф, но, когда наступает время отдыха, он легко превращается в удобный матрас.
Компактный письменный стол завершает композицию, предоставляя выделенное место для учебы и творчества. Это идеальное место для юного учёного, чтобы с головой погрузиться в учебу.
Эта комната для подростка демонстрирует наше стремление сочетать функциональность с изыском, учитывая меняющиеся потребности и вкусы молодых людей. Это пространство, которое способствует росту, независимости и развитию личного стиля.
 Walpole Outdoors - Rhode Island
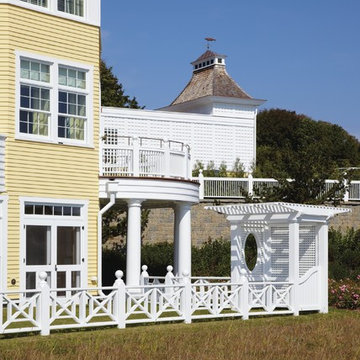
Walpole's in-house design and engineering team worked closely with the contractor and structural engineers for two months to finalized joinery details on the Ocean House project.
From conceptual drawings and a 3-D model, we demonstrated how materials would be assembled to execute the architect's structural concepts.
Over the course of the Ocean House project, Walpole supplied hundreds of linear feet of exterior railing, wall caps, fence, gates, and arbors, all factory pre-painted and ready for efficient, mess free installation.
Find the right local pro for your project
 The Dan Company
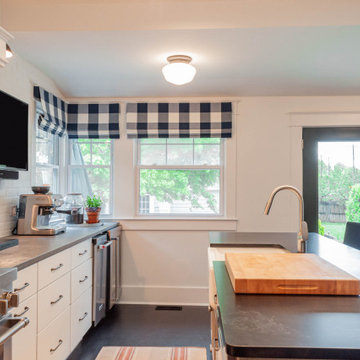
For this East Nashville renovation, we updated a classic home to meet modern standards by opening up the floor plan and refreshing nearly every room. We added a home office with custom cabinetry, built-in shelving, and a walk-in closet to maximize storage solutions while maintaining clean lines. The homeowner, interior designer and owner of Kevin Corn Design, curated all design elements for this unique renovation.
This project showcases our expertise in renovation, custom cabinetry design, and modern storage solutions, blending the charm of a traditional home with contemporary elements. From creating a functional home office to incorporating sleek finishes, our work demonstrates high-quality custom millwork and thoughtful architectural planning. As trusted East Nashville general contractors, we specialize in projects ranging from kitchen and bath remodels to design-build renovations and high-end home upgrades.
Interior Design: Kevin Corn Design
Photography: www.fenwickhome.com
 BuildOps
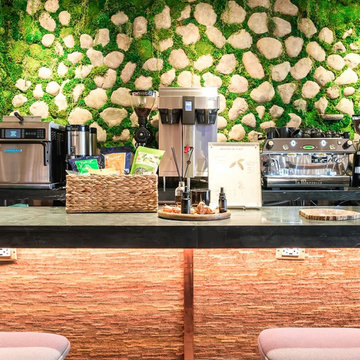
For the 331 Park Ave South project, Build-Ops played a pivotal role in providing an exceptional turnkey solution. Our mastery extended to every aspect of the project, from floors, walls, and ceilings to custom-built furniture and amenity space decorations. We demonstrated our expertise in various elements, including CNC Panels/Wall Panels, Custom Furniture, Custom Screen Wall, Veneer, Aluminum Structure, Corian Tops, Acoustical Panels, Custom Metal, Aluminum Inserts, Tables, Built-ins, and Custom Reception Panels. Each task was approached with precision and dedication, resulting in a seamless integration of design elements.
 Century Stair Company
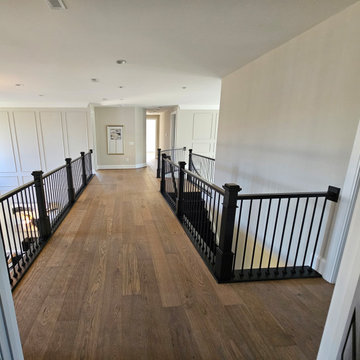
This elegant, curved staircase creates a striking first impression in a Classic Homes model home. Black-painted red oak treads pair seamlessly with black metal balusters, creating dramatic monochromatic appeal that commands attention. A custom-designed curved handrail follows the graceful arc of the staircase with precision, flowing smoothly all the way to the upper overlook. The result is a cohesive design that demonstrates how bold color choices and expert craftsmanship can transform a traditional curved form into a contemporary statement piece.
1976-2026 © Century Stair Company
 Seif Designs
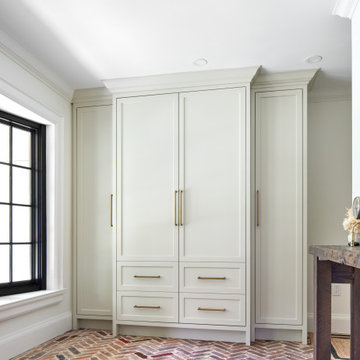
This cabinetry showcases precise, clean lines and a smooth finish, not only to serve its purpose with ample storage space but also stands as a bold statement piece of the room, demonstrating our company's skill in creating custom millwork that marries beauty with utility.
 3SI Design
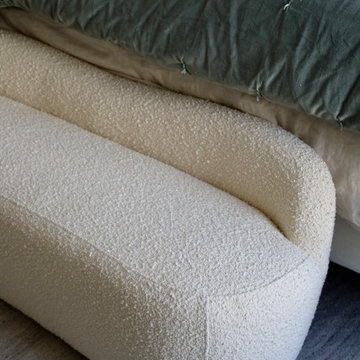
This thoughtfully designed luxury primary bedroom blends refined materials with calming tones to create a serene, elevated retreat. A custom statement wallpaper in soft blue and gray hues adds depth and visual interest, transforming the feature wall into a sophisticated focal point. The layered pattern introduces texture while maintaining a tranquil atmosphere—perfect for a restful master suite.
An upholstered bed with plush, tailored bedding enhances comfort, while custom nightstands with sleek hardware provide both function and elegance. Integrated modern wall sconces offer ambient bedside lighting, ideal for reading and creating a warm, inviting glow.
Carefully curated styling elements—including decorative accessories, layered textiles, and balanced proportions—reflect a cohesive, high-end interior design approach. From finish selections to lighting placement, every detail was thoughtfully considered to create a custom primary bedroom design that feels timeless, serene, and luxurious.
Ideal for homeowners seeking primary suite renovations, custom bedroom interiors, or luxury home design, this space demonstrates how elevated materials, statement wallpaper, and tailored furnishings can transform a bedroom into a sophisticated personal retreat.
 Boss Design Center
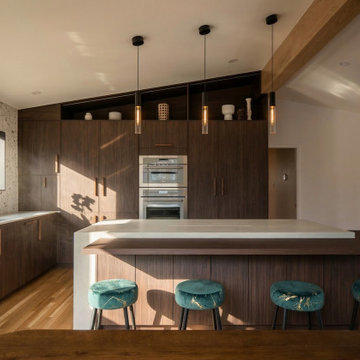
Experience the perfect harmony of nature and modern luxury in this full kitchen remodeling project in Washington DC. Designed for those who appreciate refined textures and timeless aesthetics, this kitchen showcases the warmth of custom walnut cabinetry paired with sophisticated, clean-lined design.
The standout feature of this space is the stunning fluted stone backsplash, which adds a natural, tactile dimension that beautifully complements the modern organic theme. A spacious kitchen island, featuring a sleek, durable quartz countertop, serves as the heart of the home, providing both a culinary workspace and an inviting social hub. With custom-built pantry storage that reaches to the ceiling, high-end integrated appliances, and warm, minimalist pendant lighting, every square inch has been optimized for both form and function. This remodeling project demonstrates our ability to transform a traditional kitchen layout into a modern sanctuary where rich wood tones, organic textures, and precision craftsmanship meet to create an unforgettable culinary experience.
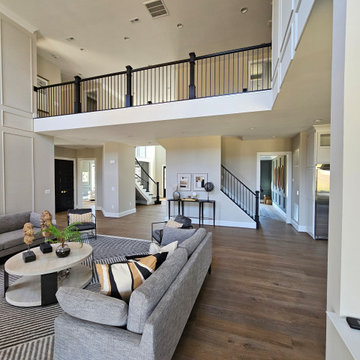 Century Stair Company
This elegant, curved staircase creates a striking first impression in a Classic Homes model home. Black-painted red oak treads pair seamlessly with black metal balusters, creating dramatic monochromatic appeal that commands attention. A custom-designed curved handrail follows the graceful arc of the staircase with precision, flowing smoothly all the way to the upper overlook. The result is a cohesive design that demonstrates how bold color choices and expert craftsmanship can transform a traditional curved form into a contemporary statement piece.
1976-2026 © Century Stair Company
 Homeowner Services of Michigan LLC
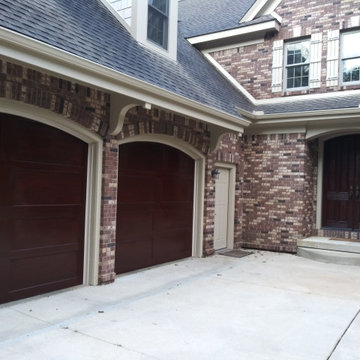
Our client-centered approach ensures each project is tailored to meet your specific needs, large or small. Recently, we completed a comprehensive exterior and interior renovation that demonstrates our commitment to quality and attention to detail.
For the exterior, we began by thoroughly cleaning the roofing of the house, garage, and barn, removing moss, mildew, and algae to restore the surfaces to their original condition. We then meticulously prepped and painted the exteriors, ensuring a fresh and appealing look. The installation of new entry doors with custom hardware added both functionality and aesthetic value.
Attention was given to replacing exterior trim lumber and deck steps, addressing all discussed and required areas. The deck and steps leading to the lake were power washed and sealed, providing durability and a polished finish. We extended this care to the gazebo, cleaning, sealing, and rescreening it as needed, ensuring it remained a welcoming outdoor space.
To enhance the property's maintenance, we cleaned rust stains from the house and installed a Gutter Rx Gutter Guard System on the house, garage, and barn, preventing future debris build-up and water damage. Additionally, we trimmed and pruned the trees surrounding the deck, stairs, gazebo, and rear roof, maintaining both the health of the trees and the beauty of the property.
This project exemplifies our dedication to client satisfaction, ensuring every detail is managed with precision and care. At Homeowner Services of Michigan, we are passionate about transforming your home, inside and out, to create spaces that are both functional and beautiful.
 Sergey Amiryan
ENG/RUS

Introducing the stylish and functional teen's study bedroom! This compact 9.8 square meter space is designed for a growing teenager who has outgrown the traditional "childish" interiors.
The focal point of this room is the expansive wall-mounted wardrobe bed transformer – a marvel of space-saving design. Its walnut veneer facades exude elegance while maximizing storage. In its closed form, it functions as a spacious wardrobe, but when it's time to rest, it transforms seamlessly into a comfortable mattress.
A compact writing desk completes the setup, providing a dedicated space for studying and creative endeavors. It's the ideal corner for a young scholar to dive into their homework.
This teen's room demonstrates our commitment to blending functionality with sophistication, catering to the evolving needs and tastes of young adults. It's a space that fosters growth, independence, and personal style.
———-
Представляю Вам стильную и функциональную комнату для подростка! Это небольшое пространство в 9,8 квадратных метрах создано для подростка, который перерос традиционный "детский" интерьер.
Центром внимания в этой комнате является впечатляющий шкаф-кровать-трансформер, удивительное решение для экономии места. Фасады с отделкой шпоном ореха придают комнате элегантность и максимизируют пространство для хранения. В закрытом виде он функционирует как просторный шкаф, но, когда наступает время отдыха, он легко превращается в удобный матрас.
Компактный письменный стол завершает композицию, предоставляя выделенное место для учебы и творчества. Это идеальное место для юного учёного, чтобы с головой погрузиться в учебу.
Эта комната для подростка демонстрирует наше стремление сочетать функциональность с изыском, учитывая меняющиеся потребности и вкусы молодых людей. Это пространство, которое способствует росту, независимости и развитию личного стиля.
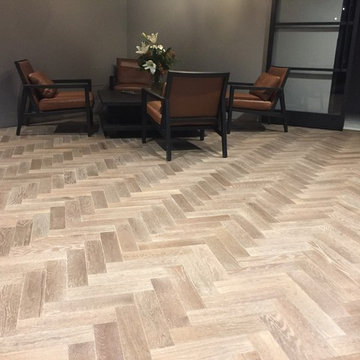
 Lauzon Wood Floors
This dreamiest work space features Lauzon's Sincero Red Oak hardwood flooring from the Authentik Series in Herringbone and straight patterns. A marvelous brown wire brushed hardwood floor that features a character look.
This floor is also designed to enhance your wellbeing in a unique way with our air-purifying Pure Genius technology. This unique technology has demonstrated its ability to improve indoor air quality by up to 85%.
Credits:
Designer: Jenna Kopperson
Contractor: MacLeod Builders
Retailers: CDL Calgary
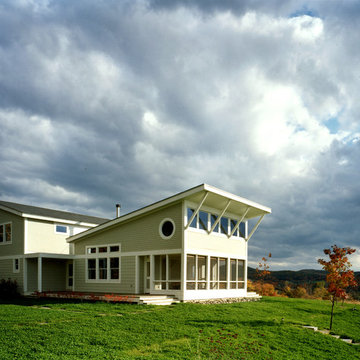
 Specht Novak Architects
A single-family home built on a lake in Columbia County, NY.
Hugging the perimeter of an old-growth forest, this family home is situated so as to take full advantage of long valley views, passive heating and cooling, and the natural windbreak provided by the treeline. The house demonstrates the sustainable design dictum, "Don't build more house than you need," and the design incorporates many energy-saving features and materials. The project was featured in the New York Times as a model of sustainable design and is regularly included on the Columbia County sustainable home tour. The main house, guest house, pool and pool house were designed to be an unobtrusive living environment on the 100-acre site. Landscape Architect Jon Piasecki designed paths, plant arrangements and follies around the grounds.
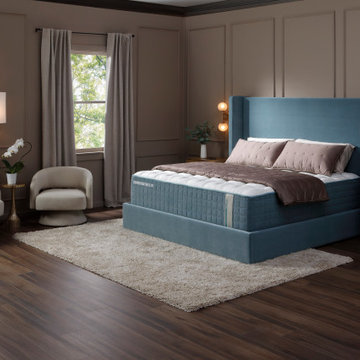
 Denver Mattress
Luxury begins with exceptional materials, thoughtful craftsmanship, and a commitment to better sleep. This elegant primary suite showcases the Aspen® Luxury Firm Mattress from Denver Mattress, designed for discerning sleepers who value premium support, natural materials, and long-term performance.
As the flagship mattress in Denver Mattress's Luxury Collection, the Aspen® Luxury Firm combines sophisticated comfort with a supportive sleep experience designed to help promote proper alignment and restorative rest. Crafted with premium materials and attention to detail, it delivers the elevated feel expected from luxury mattresses while maintaining the enduring quality required for years of exceptional sleep.
The room's rich textures, tailored furnishings, soft neutrals, and statement upholstered bed create a refined retreat focused on wellness and relaxation. Every element works together to create a space where comfort, craftsmanship, and timeless design take center stage.
Designed for those who understand that great sleep is one of life's most valuable investments, this bedroom demonstrates how luxury materials and thoughtful design can transform a room into a true sanctuary.
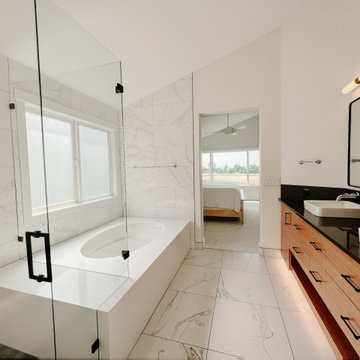
 Huber Interiors, LLC
Step into this spacious home which underwent a top to bottom transformation all while keeping the existing layout in place. A palette of neutral tones and natural materials were utilized to create a calming yet elevated atmosphere. Horizon House is an excellent demonstration of the power of interior finishes, custom cabinetry, artful lighting and furnishings to transform space.
 Moss House Interiors
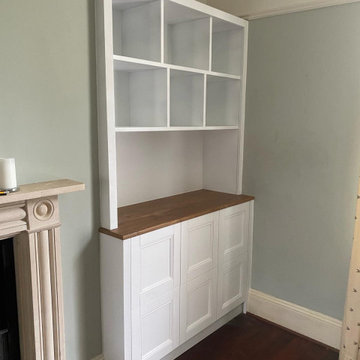
This living room fitted alcove cabinet and shelving unit was designed as a bespoke storage and display solution with timeless shaker-inspired detailing. The lower cabinetry features painted shaker doors and is finished with a solid teak top, bringing natural warmth, durability, and a touch of mid-century character.
The upper shelving is arranged in a clean, symmetrical grid, ideal for books and decorative display. Together, the concealed storage below and the open shelves above provide a balance of practicality and design.
This project demonstrates how custom alcove cabinetry, shaker style joinery, and luxury timber detailing such as teak worktops can transform a living room, creating a feature that is both functional and sympathetic to traditional interiors while introducing a contemporary edge.
 Homeowner Services of Michigan LLC
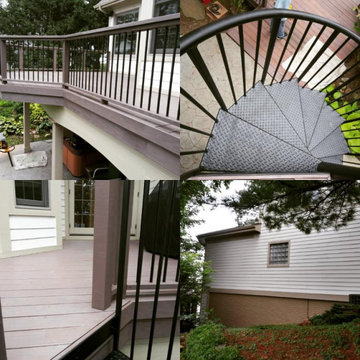
Our client-centered approach ensures each project is tailored to meet your specific needs, large or small. Recently, we completed a comprehensive exterior and interior renovation that demonstrates our commitment to quality and attention to detail.
For the exterior, we began by thoroughly cleaning the roofing of the house, garage, and barn, removing moss, mildew, and algae to restore the surfaces to their original condition. We then meticulously prepped and painted the exteriors, ensuring a fresh and appealing look. The installation of new entry doors with custom hardware added both functionality and aesthetic value.
Attention was given to replacing exterior trim lumber and deck steps, addressing all discussed and required areas. The deck and steps leading to the lake were power washed and sealed, providing durability and a polished finish. We extended this care to the gazebo, cleaning, sealing, and rescreening it as needed, ensuring it remained a welcoming outdoor space.
To enhance the property's maintenance, we cleaned rust stains from the house and installed a Gutter Rx Gutter Guard System on the house, garage, and barn, preventing future debris build-up and water damage. Additionally, we trimmed and pruned the trees surrounding the deck, stairs, gazebo, and rear roof, maintaining both the health of the trees and the beauty of the property.
This project exemplifies our dedication to client satisfaction, ensuring every detail is managed with precision and care. At Homeowner Services of Michigan, we are passionate about transforming your home, inside and out, to create spaces that are both functional and beautiful.
 O'Hanlon Kitchen & Bath

As cherry continues to make a comeback, we show how classic is far from a dirty word. This kitchen used to be closed off and non-functional. With the help of our award-winning designer, Tracy West, it is now open, and has the perfect work triangle. By removing the wall that previously separated the kitchen and breakfast nook, the homeowners were able to relocate their refrigerator and add an island. The natural tones and textures in this kitchen make it feel inviting and clean and demonstrate that cherry can still add personality and dimension in a completely updated (and still timeless) way.
Cabinets: St. Martin-Cherry-Golden Honey
Countertop: Granite-Bordeaux Dream
Backsplash: Chesapeake-Astral Luna-3”x6”
Flooring: Armstrong-Alterna-Tender Twig
Photography By: Keepsake Design
 USI Design & Remodeling
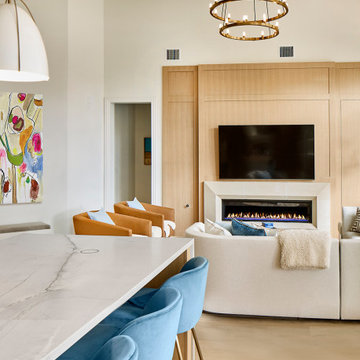
USI Remodeling regularly demonstrates what it’s known for: creating residential lifestyle transformations. This project involved modifying the central kitchen and family room envelope manifest in recreating a space that entertains expansive features, owns a unique style and goes far beyond remodel to a statement. For nearly 30yrs USI Remodeling’s attention to detail and ability to both design and build has been documented in the Dallas–Fort Worth’s home market.
Accomplishments include:
70+ Design awards and 4X Remodeler of the Year awards. Highly regarded and reviewed for major projects works. Over 500K Houzz saves and projects featured as most popular in Houzz stories.
67