
Search results for "Demonstrate" in Home Design Ideas
 Dimensions in Wood Inc
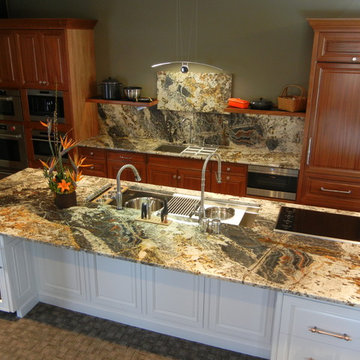
5 1/2 ft custom center drain galley sink with storage in drawers below for accessories. Shown with white Dual-tier Colander, Upper-tier Drying Rack, black Dual-tier Round Wash Sink, and Bamboo Garnish Board.
This view also shows the Wolf Induction Cooktop and in the back wall a 3 ft Galley with the Condiment Serving Board.
 Samuel Adams & Co.
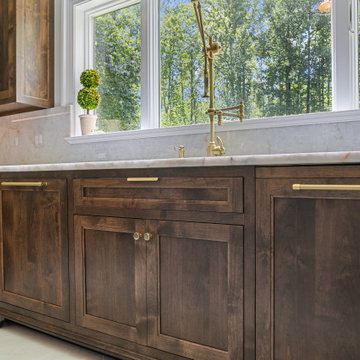
This newly remodeled kitchen showcases a harmonious blend of contemporary and traditional design elements. The space features a striking combination of blue and rich wood cabinetry, creating a sophisticated two-tone effect. Quartzite countertops on the island, counters, and backsplashes add a touch of luxury, while gold hardware and fixtures provide warm metallic accents throughout. Large windows flood the area with natural light, highlighting the custom millwork and high-end finishes.
The kitchen's layout is both functional and ideal for entertaining. A spacious island with seating serves as a focal point, topped with elegant pendant lights. High-end appliances, including a professional-grade range and built-in wine refrigerator, cater to the serious home chef. The open concept design allows for easy flow between the kitchen and adjacent living spaces, making it perfect for hosting gatherings.
Storage and organization were clearly prioritized in this design. Custom cabinetry offers ample storage space, while open shelving provides opportunities for display. The walk-in pantry features a thoughtful organization system with labeled woven baskets and various shelf heights to accommodate different items. Clever details like a hidden coffee station and pull-out spice racks demonstrate the kitchen's blend of style and practicality, resulting in a space that is as functional as it is beautiful.
 Cornerstone Timberframes
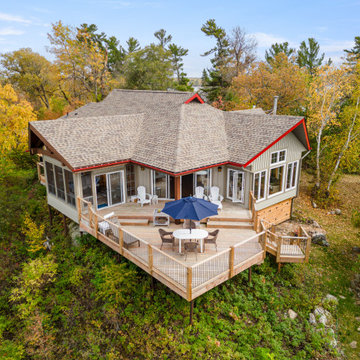
"Adventure Awaits" is a cozy 1,690-square-foot timber frame cabin on Lake of the Woods, Ontario. Completed in 2019, this recreational build features the natural warmth and durability of Western Red Cedar timbers. Designed by Technic Design and built by 3D Construction, the project demonstrates that high-quality timber framing isn't reserved only for massive estates. The exposed cedar beams create an inviting, rustic atmosphere perfect for a lakeside retreat, offering a more intimate scale without compromising on craftsmanship or the classic timber frame aesthetic.
Find the right local pro for your project
 Century Stair Company
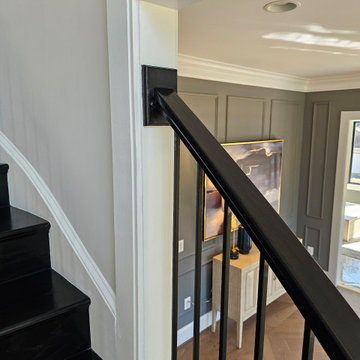
This elegant, curved staircase creates a striking first impression in a Classic Homes model home. Black-painted red oak treads pair seamlessly with black metal balusters, creating dramatic monochromatic appeal that commands attention. A custom-designed curved handrail follows the graceful arc of the staircase with precision, flowing smoothly all the way to the upper overlook. The result is a cohesive design that demonstrates how bold color choices and expert craftsmanship can transform a traditional curved form into a contemporary statement piece.
1976-2026 © Century Stair Company

 Gabes Sprinkler Systems
Gabes Sprinkler Systems can start up your sprinkler system in Wichita and the surrounding metro.
Inspiration for a landscaping in Wichita.
Inspiration for a landscaping in Wichita.
 Heller & Associates
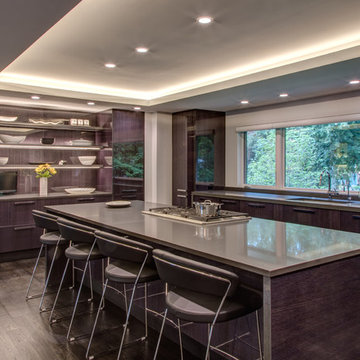
Designing and executing a modern kitchen has its challenges but also its rewards as demonstrated by this Huntington Woods kitchen. The sink wall is flanked on either side by towers, which center off of the expansive window. The flush Italian cabinetry is fitted into the adjoining walls with precision. Waterfall edges capture the island and cascade on either side of the sink cabinetry.


 Sarah Barnard Design LLC
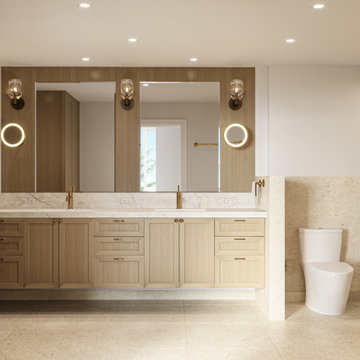
The primary bathroom for this home project is tiled with beige honed limestone on the floor and within the shower. These warm tones evoke the palette and texture of a sand dune and are complimented by the rift white oak bathroom cabinetry, polished quartzite stone countertop, and backsplash. Hand-polished brass wall sconces with a lead crystal shade create soft lighting within the room.
This view showcases the beige honed limestone that extends into a custom-built shower, to create an immersive warm environment. Satin gold hardware gleams to create vibrant highlights throughout the bathroom.
A screen of beige honed limestone was added to the side of the bathroom cabinets, adding privacy and extra room for the placement of satin gold hand towel hardware.
This view of the primary bathroom features a beige honed limestone finish that extends from the floor into the custom-built shower. These warm tones are complimented by the wood finish of the rift white oak bathroom cabinets which feature a polished quartzite stone countertop and backsplash.
A turn in the vanity creates extra cabinet and counter space for storage.
The variations presented for this home project demonstrate the myriad of ways in which natural materials such as wood and stone can be utilized within the home to create luxurious and practical surroundings. Bringing in the fresh, serene qualities of the surrounding oceanscape to create space that enhances day-to-day living.
 Century Stair Company
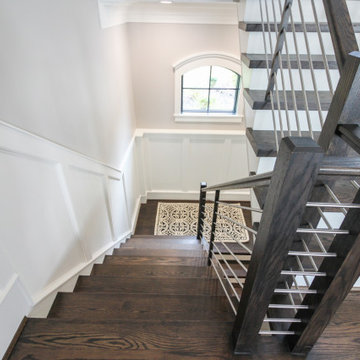
The balance of form and function is the hallmark of modern design. This staircase is a perfect example of that elegant simplicity. The dark-stained treads, newels, and smooth wood handrail create a rich foundation, while the parallel horizontal stainless steel rods add a sleek touch. With a beautiful overlook from the second floor, the staircase serves as a stunning focal point for the home. However, it's the interplay between the dark wood and gleaming steel elements that truly sets this project apart, demonstrating how material contrast can elevate a straightforward design into something memorable.
1976-2026 © Century Stair Company

 User
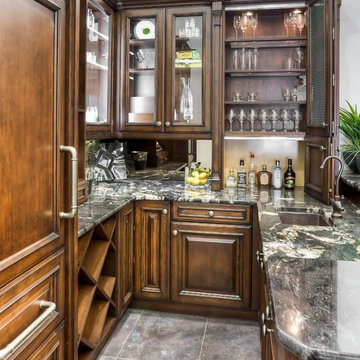
UserThe “man cave” has become the ultimate entertaining space for watching the big game or playing some pool, but that doesn’t mean it can’t have some upscale class. This bar demonstrates how an elegant, yet manly space can be created using the right elements. There is something for everyone in this space, wine racks, a beer fridge and the liquor cabinets, all tastefully displayed and presented.
 Designs By Elizabeth
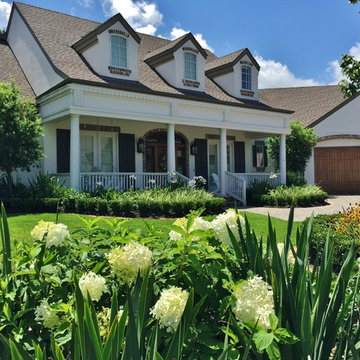
Another fabulous client for Designs By Elizabeth. This is a classic example of demonstrating the 'Year-round' beauty that we strive for at Designs By Elizabeth. Our landscapes are always in bloom and have a different personality marked by each season. As you will see from the pictures, the landscape is constantly blooming and displaying an elegant and vibrant show in the spring, heat of summer and the winter. We incorporated an existing arbor to revive and establish a beautiful herb garden for the culinary-loving owners. Each season, using sustainable and organic practices, delivers an abundance of herbs and vegetables.
 Sound Tile & Grout
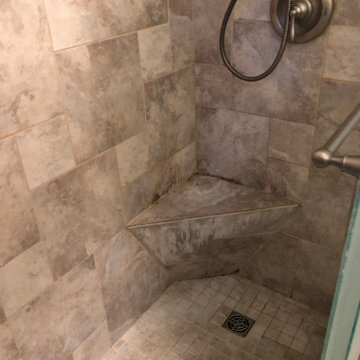
Our service team recently completed this amazing work in a tile shower service. The homeowner loves the results, and we are very proud of the work our team did cleaning and sealing both the grout and tile. The before and after images of this shower clearly demonstrate the excellent results we can get with some elbow grease and know how. Call us to set up an estimate for your home, and we can make a difference for you, too!
 Post Services Inc
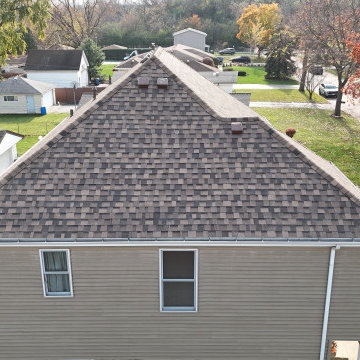
This project highlights a professionally installed roof using IKO 25-year-rated shingles, renowned for their durability, weather resistance, and aesthetic appeal. Backed by a 10-year manufacturer’s warranty, these shingles deliver lasting protection and peace of mind for homeowners.
Our attention to detail ensures that every component of the roof integrates seamlessly. Roof vents, plumbing vents, bathroom vents, and flue piping for heating are all expertly installed and custom-matched to the roof shingles, delivering a cohesive and seamless appearance. This meticulous coordination not only enhances the overall look of the roof but also ensures maximum functionality and weatherproofing.
The vent pipe flashings, roof penetrations, and transitions are carefully sealed and aligned, demonstrating the craftsmanship and precision that set our work apart. With IKO’s premium materials and our expert installation process, this roof is designed to provide long-lasting protection, improve curb appeal, and offer a flawless finish.
Let us bring this level of quality, durability, and style to your roofing project!
 Tile Doctor Ltd
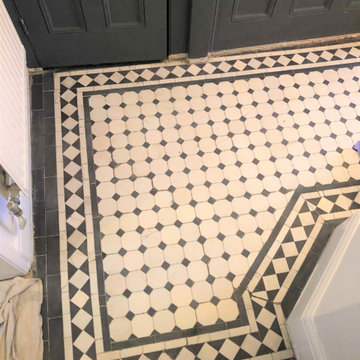
The owners of this Edwardian property in Finchley had purchased it a couple of years prior and since then had slowly been renovating it to restore its original character. The project was almost complete and now attention had turned to the tiled floor. The tiles were in quite a state and I was asked to work our Tile Doctor magic and bring it back to its original condition.
When they moved in the hallway had been covered with carpet which gave the tiles underneath some protection. Unfortunately, however the carpet has been secured with carpet grippers that had been glued to the tiles around the edges. There were also paint splashes on the surface that would need dealing with. On top of that the floor had a few missing tiles that had been back filled by cement to provide a level base for the carpet, the client wanted like them replaced if possible.
After surveying the floor, I explained what could be done and ever completed a small test clean to demonstrate how the tiles would look once deep cleaned. I was confident on being able to source very similar reclaimed tiles so replacing the missing should not be a problem. The client was very happy with the initial test result and my quotation so booked me in to restore the floor.
On my return I started by applying Tile Doctor Remove and Go to soften up the glue which allowed it to be carefully peeled off the tiles with scrappers. Once all the carpet adhesive was gone, I worked a strong dilution of Tile Doctor Remove and Go into the tiles using a black pad to work the cleaning solution deeper into the tiles. A wet vacuum was used to remove the slurry created, and I followed this by giving the tiles an extra clean using a 200-grit diamond burnishing pad lubricated with water.
The last step in the cleaning process was to give the floor an acid rinse using Tile Doctor Grout Clean-up, I did this for several reasons, first it removes old grout smears from the surface of the tile and second it neutralised any efflorescent salts lying dormant in the floor. This can be quite a problem for old floors which don’t have the benefit of a protective damp proof membrane under the floor. The floor was given a final rinse with water which was again extracted with a wet vacuum.
I then set about lifting all the loose tiles (approximately ten) and carefully removing the concrete infills. I had previously managed to source replacements for these holes from original features. Unfortunately, they didn’t sell the correct sized octagon tiles, so I had bought 150mm square tiles and then needed to cut them on site to get the right size.
After cutting and fixing the tiles I fixed them in place and regrouted the rest of the floor.
I then left the floor to dry out overnight and returned in the morning. Before applying a sealer, I took several moisture readings with the damp meter to make sure the tiles were dry enough to take the sealer.
I was able to confirm the floor was dry, so went ahead and applied three coats of Tile Doctor Colour Grow sealant. Colour Grow is an impregnating sealer that is fully breathable sealer which is important when it comes to old floors like these that don’t have a damp proof membrane installed.
My client was very happy with the renovated floor and for aftercare I left them with a bottle of Tile Doctor Neutral Tile Cleaner and gave advice on how best to clean the floor going forward.
Andrew Newstead
North London Tile Doctor
 Murphy General Contractors
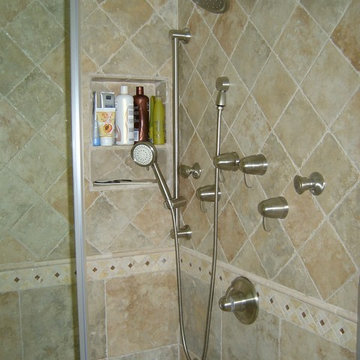
Various bathroom renovations that demonstrate our experience in installing new tubs, sinks, floors, and other desired fixtures and materials
Mid-sized trendy master beige tile and stone tile corner shower photo in New York with beige walls
Mid-sized trendy master beige tile and stone tile corner shower photo in New York with beige walls
 Keechi Creek Builders
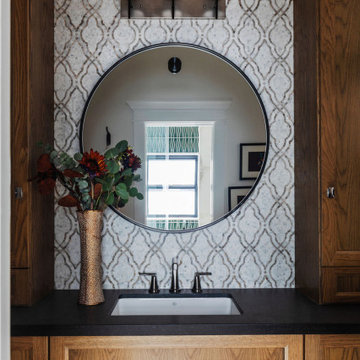
This bathroom remodeling project in Houston, TX by Keechi Creek Builders blends traditional warmth with modern refinement. Custom oak cabinetry surrounds a bold round mirror, framed by intricate mosaic tilework that adds texture and elegance. Matte black fixtures and a sleek quartz countertop provide clean contrast, balancing the organic tones with contemporary appeal. This space demonstrates how Keechi Creek Builders brings both timeless style and high craftsmanship to every Houston bathroom remodel.
 Hansen's Renovations
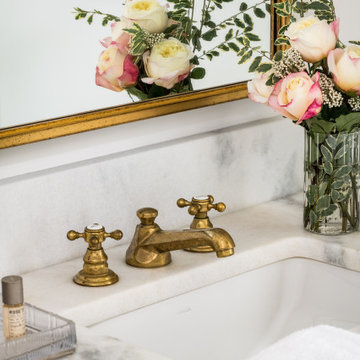
Completed in collaboration with Katie Emmons Design, this Fall 2024 renovation in Myers Park focused on transforming two of the home's most frequently used spaces: the primary bathroom and laundry room.
The primary bathroom was reimagined as a relaxing retreat, featuring elegant finishes, improved functionality, and a layout designed to enhance everyday comfort. Thoughtful design choices created a bright, inviting atmosphere while maximizing storage and usability.
The laundry room received a complete makeover with custom storage solutions, upgraded finishes, and a more efficient layout. By combining practicality with beautiful design, the space now supports daily routines while complementing the overall aesthetic of the home.
This renovation demonstrates how thoughtful planning and quality craftsmanship can elevate both form and function. The result is a pair of beautifully updated spaces that bring comfort, organization, and timeless style to everyday living.
 Costa Bella Builders

This was a monumental achievement and was made possible by our timely collaboration with the client and the organizational skills of our gifted project manager, Vittorio Castelli. The project pictures clearly reflect the attention to detail and careful material selection that went into the building of this lovely home. Our client had specific ideas about what she wanted to use for the many finished services pictured in this section. We collaborated with her in the pre-production phase, visiting many local retailers and suppliers in an effort to obtain exactly the look that she wanted. The sculpted hardwood floors, custom cabinetry, countertops, tile surfaces, and lighting clearly demonstrate her well-considered choices.
 Starr Custom Homes
This 5466 SF custom home sits high on a bluff overlooking the St Johns River with wide views of downtown Jacksonville. The home includes five bedrooms, five and a half baths, formal living and dining rooms, a large study and theatre. An extensive rear lanai with outdoor kitchen and balcony take advantage of the riverfront views. A two-story great room with demonstration kitchen featuring Miele appliances is the central core of the home.
64