
Search results for "Demonstrate" in Home Design Ideas
 George Clemens Architecture
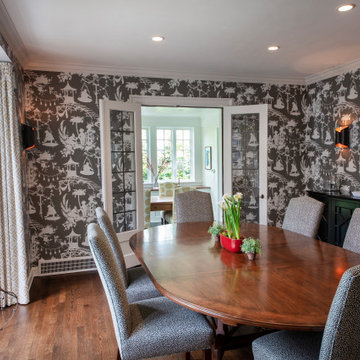
Renovation of this remarkable 1936 Monte Copper Tudor demonstrates how we sensitively transform historic homes to beautifully perform in contemporary life. The challenge was to connect first floor spaces, including the kitchen; dining room; and a lower family room added in a previous addition. The family room received thoughtful and appropriate detailing along with a graceful and functional two-sided bar element linking it with the kitchen. The kitchen was expanded and reimagined with a seamless addition. Diagonal views and openings allow all the rooms to function as a connected whole.
 NewWall
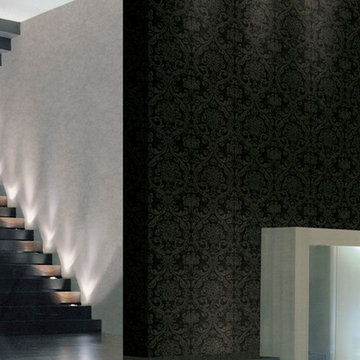
Designed by J&V Italian Design. Available exclusively at NewWall.com | The VIP Collection “Very Important Paper” demonstrates J&V’s ability to merge high-tech innovation and impeccable taste. Using metallic flecks and natural grains of salt, J&V has produced a series of wallcoverings with raised surfaces featuring damasks, stripes, waves, optical dots and more. Despite the delicate look, these non-woven leather-like wallcoverings are scratch-resistant and suitable for both commercial and private environments. Colour palates include matte white/silver/black and metallic cream/brown/rust.
 Hammer & Hand
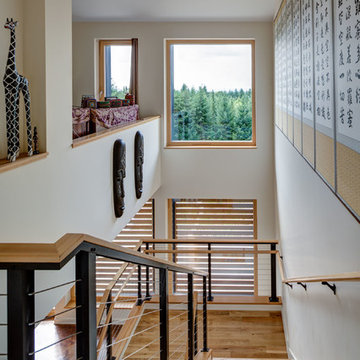
The Pumpkin Ridge Passive House harnesses the simplicity of Passive House design to deliver superb comfort and efficiency at minimal added construction cost.
The Pumpkin Ridge Passive House is no more expensive to own on a monthly basis than a conventional custom home, when monthly energy costs are considered alongside mortgage, taxes and insurance. Yet the high performance green building will consume 90% less heating energy and offer exceptional comfort and indoor air quality.
The project, designed by Scott Edwards Architecture and built by Hammer & Hand, is one of six homes in the Pacific Northwest to be featured by Northwest ENERGY STAR® as a demonstration super-efficient home.
Photography by Jeff Amram.
Find the right local pro for your project
 Valet Custom Cabinets & Closets
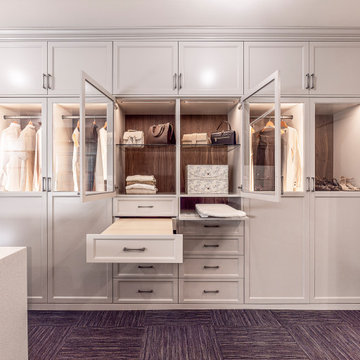
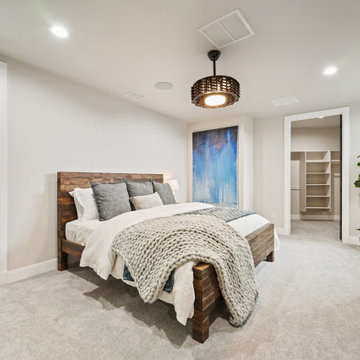
This custom wardrobe display highlights a flexible storage solution designed to adapt to a variety of spaces. With a furniture-inspired exterior and a fully customized interior, the wardrobe offers ample storage while maintaining a clean, intentional aesthetic. Thoughtful layouts and tailored details demonstrate how a wardrobe can function as a permanent, beautifully integrated alternative to a traditional closet.
 Housing & Building Association of Colorado Springs
The Home
Tuscany Homes has created Las Capri. Las Capri evokes a modern/contemporary elegance with the distinctive queues from a Las
Vegas home. Guests know they’ve arrived as they step up to the foyer and are embraced by the home’s modern feel. Its modern style
incorporates sustainable design features to ensure maintenance-free living, energy efficient usage and lasting value. The blend between natural stone, modern colors and steel create a strong, cutting-edge statement while maintaining a comfortable feel.
The Builder
Tuscany Homes is unique in its design and insight. Stepping away from traditional Colorado style and entering a more modern/ contemporary style - we design every detail to make this a home of unprecedented style and livability. The founder and owner of Tuscany Homes, Stan Campbell, a successful entrepreneur, constructs one-of-a-kind homes. He has demonstrated an award-winning style with a clear purpose for new trends while providing a unique experience for every lifestyle and person.
The Interior Design
Modern colors and classic queues provide a comfortable yet colorful environment in which to raise a family. The house utilizes a combination of wood, stone and metal to meld with surrounding natural elements and provide a feel that will last a lifetime. Whether making breakfast in the large kitchen or gasping at the views form the rooftop deck, you will always love coming home to this beauty.
 LEICHT Turkey by Tekart Koleksiyon
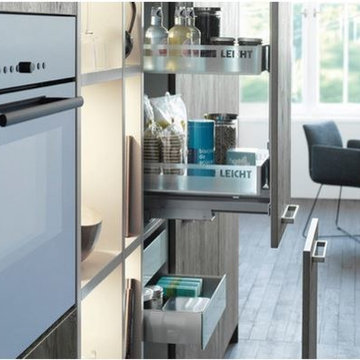
It stands for modernity. LEICHT sets a new standard for interior furnishing for kitchens: high quality, aesthetically pleasing, prestigious - and above all suitable for the kitchen.
The narrow tall unit has satin finished glass shelves and frames, elegant glass sides in the pullout and glass fronts on interior pullouts.
LEICHT demonstrates: the cupboard interior also has its own image.
 Century Stair Company
This 18th-century French-inspired mansion features three magnificent, curved staircases that complement the home's luxurious character. Each staircase blends forged iron railings with contemporary white oak components, creating a transitional aesthetic that bridges classical elegance and modern refinement. The staircases rise through grand spaces adorned with custom crystal chandeliers and surrounded by exceptional architectural finishes. Large windows frame outdoor views, while the curved forms of the stairs add graceful movement to the grand interiors. Together, these three staircases demonstrate how thoughtful craftsmanship can enhance rather than compete with a home's opulent surroundings.
1976-2026 © Century Stair Company
 Century Stair Company
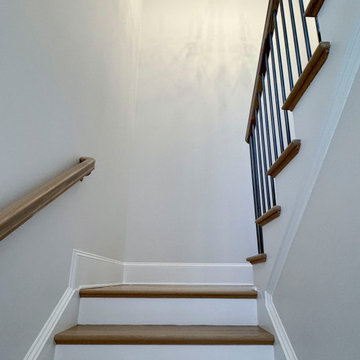
This graceful, curved staircase sets the tone for this elegant residence. White oak curved treads flow upward, guided by precision-crafted custom handrails. Vertical black metal balusters add contemporary detail while maintaining the traditional curved form's timeless appeal.
During the holidays, the staircase becomes even more spectacular, adorned with festive pine garland and twinkling lights that follow the graceful curve. The decoration demonstrates how a well-designed staircase provides the perfect backdrop for seasonal celebrations, transforming from everyday elegance to holiday showpiece.
1976-2026 © Century Stair Company
 Better Builders
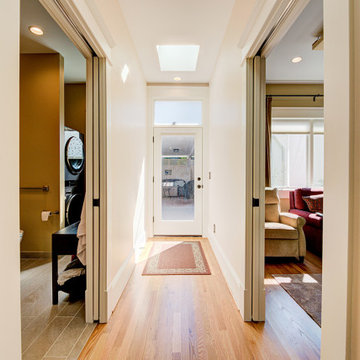
The homeowners faced a challenge in their beloved early-1900s home: all the bedrooms were upstairs, while the kitchen was on the main floor. To make their forever home work for the long term, they aimed to “future-proof” it with an ADA-accessible primary suite that would offer comfort, functionality, and independence as they age.
To bring this vision to life, we designed and built a carefully integrated addition off the back of the home. Positioned for easy, same-level access from the rear parking area via the alley, the new suite offers both convenience and accessibility without compromising the home’s historic character.
Stepping through the back door, you enter a spacious, light-filled primary bedroom that seamlessly blends modern design with thoughtful functionality. The attached ADA-compliant bathroom features a barrierless shower with grab bars, a wheelchair-accessible vanity, and built-in laundry—offering both comfort and ease of use.
While the suite was designed for future needs, the space currently doubles as a music room, demonstrating its versatility and intentional design. This addition not only honors the home's original charm but also provides the homeowners with peace of mind, knowing their beloved space will serve them well for years to come.
 LogLuxe.eu
Total surface area:
1423 ft² / 132.17 m²
Heated surface area:
1271 ft² / 118.09 m²
Rooms:
4
Bathrooms:
2
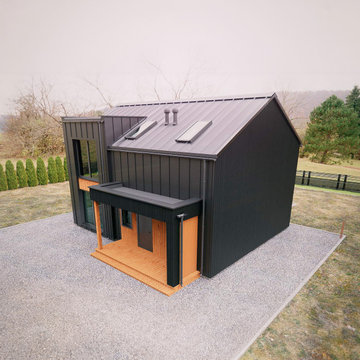
The "British-M" project is a modern house, which demonstrates versatility and innovation to meet your needs.
With a total area of 1423 ft² / 132.17 m², "British-M" offers 4 rooms and 2 bathrooms, providing comfortable space for your family. This project combines contemporary style and functionality to create the perfect home.
Choose the engineered log option and enjoy the modernity, comfort and personality of "British-M" from LogLuxe. Welcome to the world of possibilities and comfort.
 CHRISTOPHER STROM ARCHITECTS

The homeowners loved the character of their 100-year-old home near Lake Harriet, but the original layout no longer supported their busy family’s modern lifestyle. When they contacted the architect, they had a simple request: remodel our master closet. This evolved into a complete home renovation that took three-years of meticulous planning and tactical construction. The completed home demonstrates the overall goal of the remodel: historic inspiration with modern luxuries.
 Absolute Design Build
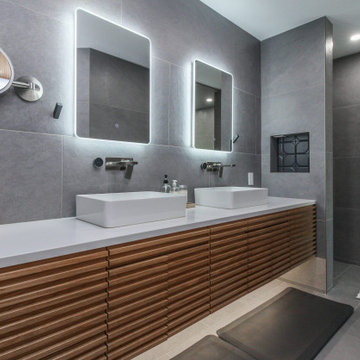
A free-floating double vanity (styled in solid white oak) with underlighting became the room's centerpiece, demonstrating a fusion of style and utility.
 Alterra Landscape Design
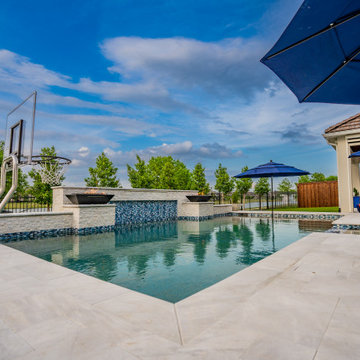
This shot captures the versatility of a modern master plan, integrating high-end aesthetics with family-friendly features like the poolside basketball hoop. The clean lines of the coping and the architectural water wall demonstrate the precision of Alterra’s design+build construction. By using durable, premium materials like glass tile and natural stone, we ensure the landscape architecture remains timeless and resilient. The result is a vibrant outdoor living hub that offers something for every member of the family.
 Maison Areeba
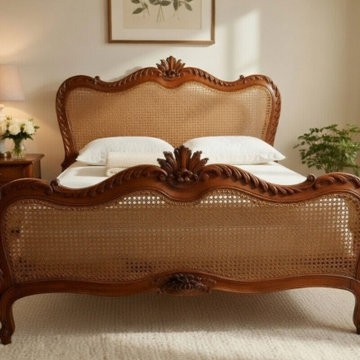
Open-frame view revealing the structure and craftsmanship of this French Country bed. The carved headboard and footboard feature woven cane inserts, while the exposed wooden slats demonstrate the practical construction beneath its ornate Louis XV-inspired exterior.
 Century Stair Company
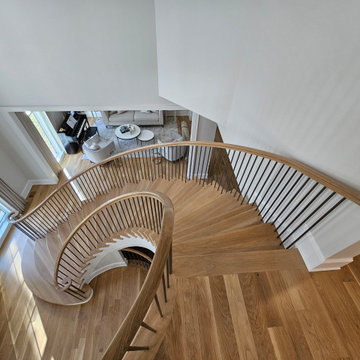
This graceful, curved staircase sets the tone for this elegant residence. White oak curved treads flow upward, guided by precision-crafted custom handrails. Vertical black metal balusters add contemporary detail while maintaining the traditional curved form's timeless appeal.
During the holidays, the staircase becomes even more spectacular, adorned with festive pine garland and twinkling lights that follow the graceful curve. The decoration demonstrates how a well-designed staircase provides the perfect backdrop for seasonal celebrations, transforming from everyday elegance to holiday showpiece.
1976-2026 © Century Stair Company
 Wendy Glaister Interiors
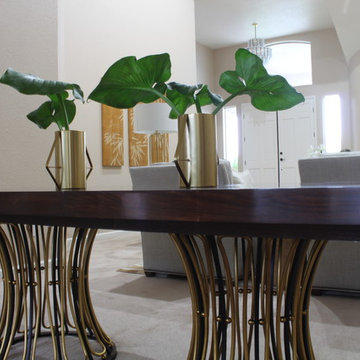
A close up of the stunning Celerie Kemble dining table demonstrates the attention to detail as metallic tones are repeated in the table vases, floor lamp, and bamboo triptych in the background.
This beautiful room began with great bones and was inspired by the lucite chandelier...a gift from the client's grandmother. Color cues and graphic inspiration from the fixture informed the hide rug selection, embroidered and sequined linen drapery and lucite rod, and the geometric Palecek fossil shell coffee table
 The Cabination
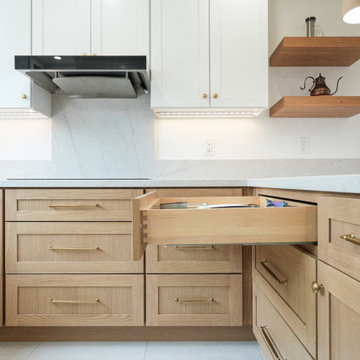
This modern kitchen remodel blends crisp white upper cabinetry with warm natural oak base cabinets to create a balanced and inviting space.
The design pairs clean-lined shaker doors with brushed brass hardware, introducing warmth without overwhelming the minimalist aesthetic. A full-height quartz backsplash extends behind the cooktop, enhancing visual continuity while providing a durable and easy-to-maintain surface.
Floating wood shelves add architectural interest and open storage, softening the transition between cabinetry and wall space. Under-cabinet lighting highlights the quartz veining and reinforces layered illumination throughout the kitchen.
Designed with ready-to-assemble (RTA) cabinetry, this project demonstrates how thoughtfully engineered cabinet construction can achieve a refined, modern look while supporting efficient installation and consistent build quality.
The layout maximizes functionality through deep drawers, corner storage solutions, and practical work zones—creating a kitchen that is both visually calm and highly efficient for everyday use.
Cabinetry designed and supplied by The Cabination.
 Century Stair Company
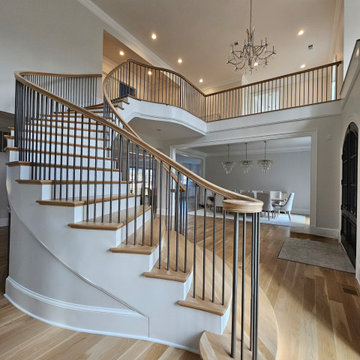
This graceful, curved staircase sets the tone for this elegant residence. White oak curved treads flow upward, guided by precision-crafted custom handrails. Vertical black metal balusters add contemporary detail while maintaining the traditional curved form's timeless appeal.
During the holidays, the staircase becomes even more spectacular, adorned with festive pine garland and twinkling lights that follow the graceful curve. The decoration demonstrates how a well-designed staircase provides the perfect backdrop for seasonal celebrations, transforming from everyday elegance to holiday showpiece.
1976-2026 © Century Stair Company
 Century Stair Company
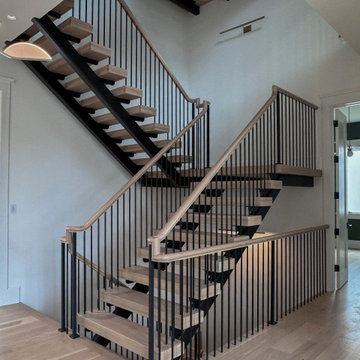
Supported by double black-painted steel stringers, this dramatic three-level stair rises at the center of this Virginia home. Thick oak treads pair with vertical metal balusters, balancing organic warmth with precision engineering. An open-riser design enhances the contemporary feel as light moves freely through the stairwell. The interplay of industrial black steel and warm oak reflects the home’s open-concept architecture and modern interior finishes. The result is a stair that serves as both functional connection and sculptural element, demonstrating how structural honesty can achieve a refined sense of beauty.
1976-2026 © Century Stair Company
 Century Stair Company
This graceful, curved staircase sets the tone for this elegant residence. White oak curved treads flow upward, guided by precision-crafted custom handrails. Vertical black metal balusters add contemporary detail while maintaining the traditional curved form's timeless appeal.
During the holidays, the staircase becomes even more spectacular, adorned with festive pine garland and twinkling lights that follow the graceful curve. The decoration demonstrates how a well-designed staircase provides the perfect backdrop for seasonal celebrations, transforming from everyday elegance to holiday showpiece.
1976-2026 © Century Stair Company
62