
Search results for "Dentil" in Home Design Ideas

 skip knoll inc professional remodeling
Enclosed kitchen - large transitional galley porcelain tile enclosed kitchen idea with an undermount sink, raised-panel cabinets, distressed cabinets, granite countertops, beige backsplash, stone tile backsplash, stainless steel appliances and a peninsula

 EvB General Contractor
Subterranean garage addition, new foundation and seismic upgrade, full house remodel, 3rd floor addition
Mid-sized traditional gray three-story wood gable roof idea in Orange County
Mid-sized traditional gray three-story wood gable roof idea in Orange County
 skip knoll inc professional remodeling
Inspiration for a large transitional galley porcelain tile enclosed kitchen remodel with an undermount sink, raised-panel cabinets, distressed cabinets, granite countertops, beige backsplash, stone tile backsplash, stainless steel appliances and a peninsula
Find the right local pro for your project
 Schlabach Wood Design
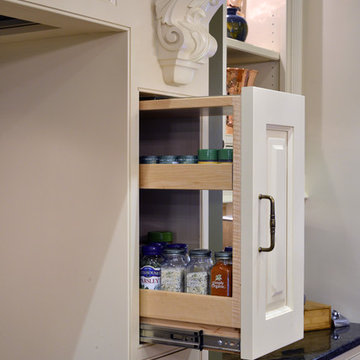
Pull out spice racks flank the cooktop. photo by Randy Fath
Example of a huge classic home design design in Cleveland
Example of a huge classic home design design in Cleveland

 Not Just Kitchens
This kitchen had a lot of width and very high ceilings for us to work with. That's why we were able to incorporate such a large island and still feel like there's plenty of room to move around in the space. We connect the wood stained island to the outer cabinets painted white with a brushed finish with the absolute black granite countertop on a honed/leatherd finish. The oil rubbed bronze hardware and fixture's also bring everything together seamlessly. The stacked wall cabinets and decorative glass doors take this kitchen to another level of elegance. Along with the paneled appliances and dentil crown molding.

 Paige Kelly Interior Design
Inspiration for a transitional open concept family room remodel in San Francisco with gray walls

 User
Example of a large classic white two-story concrete fiberboard gable roof design with a tile roof

 Lasley Brahaney Architecture + Construction
Extensive dentil molding and window head pieces were restored throughout the exterior.
Huge elegant white three-story wood gable roof photo in New York with a tile roof
Huge elegant white three-story wood gable roof photo in New York with a tile roof

 Hyrum McKay Bates Design, Inc.
Painted brick facade with cementious siding product on remaining sides. Antique terra cotta chimney pots
Mid-sized transitional gray two-story brick gable roof photo in Salt Lake City
Mid-sized transitional gray two-story brick gable roof photo in Salt Lake City
 Not Just Kitchens
This kitchen had a lot of width and very high ceilings for us to work with. That's why we were able to incorporate such a large island and still feel like there's plenty of room to move around in the space. We connect the wood stained island to the outer cabinets painted white with a brushed finish with the absolute black granite countertop on a honed/leatherd finish. The oil rubbed bronze hardware and fixture's also bring everything together seamlessly. The stacked wall cabinets and decorative glass doors take this kitchen to another level of elegance. Along with the paneled appliances and dentil crown molding.

 Kitchens by Design
Shem Roose
Inspiration for a large craftsman l-shaped bamboo floor eat-in kitchen remodel in Burlington with a triple-bowl sink, flat-panel cabinets, medium tone wood cabinets, quartz countertops, green backsplash, glass tile backsplash, stainless steel appliances and an island
Inspiration for a large craftsman l-shaped bamboo floor eat-in kitchen remodel in Burlington with a triple-bowl sink, flat-panel cabinets, medium tone wood cabinets, quartz countertops, green backsplash, glass tile backsplash, stainless steel appliances and an island
 skip knoll inc professional remodeling
Large transitional galley porcelain tile enclosed kitchen photo with an undermount sink, raised-panel cabinets, distressed cabinets, granite countertops, beige backsplash, stone tile backsplash, stainless steel appliances and a peninsula
 3 Stones Custom Homes
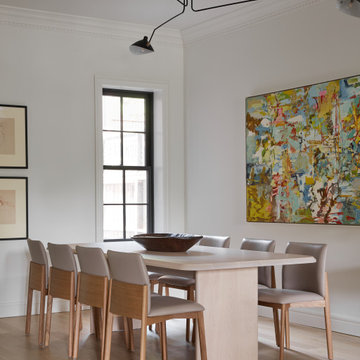
Inspiration for a transitional light wood floor and beige floor dining room remodel in Toronto with white walls


 skip knoll inc professional remodeling
Example of a large transitional galley porcelain tile enclosed kitchen design with an undermount sink, raised-panel cabinets, distressed cabinets, granite countertops, beige backsplash, stone tile backsplash, stainless steel appliances and a peninsula
 Pruett & Co.
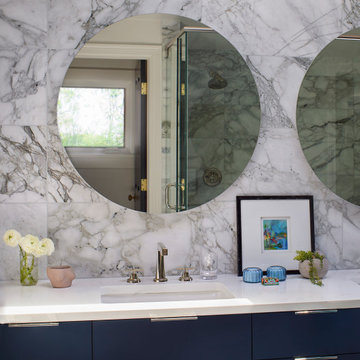
We replaced the outdated separate vanities with a large wet room and long dual vanity creating a much more usable space, we added a skylight to bring in light and used white Carrara marble throughout to create a modern but timeless bath.

 Wallmark Custom Homes
Large elegant white two-story stone exterior home photo in Vancouver with a hip roof

 Swati Goorha Designs
Example of a transitional medium tone wood floor living room design in New York with beige walls, a tile fireplace and a ribbon fireplace
 EvB General Contractor
Subterranean garage addition, new foundation and seismic upgrade, full house remodel, 3rd floor addition.
Mid-sized traditional gray three-story wood gable roof idea in Orange County
Mid-sized traditional gray three-story wood gable roof idea in Orange County
72