
Search results for "Dentil" in Home Design Ideas

 Living Spaces Design Group
David Stewart
Inspiration for a mid-sized timeless formal and enclosed medium tone wood floor and brown floor living room remodel in Louisville with white walls, a standard fireplace, a stone fireplace and no tv
Inspiration for a mid-sized timeless formal and enclosed medium tone wood floor and brown floor living room remodel in Louisville with white walls, a standard fireplace, a stone fireplace and no tv


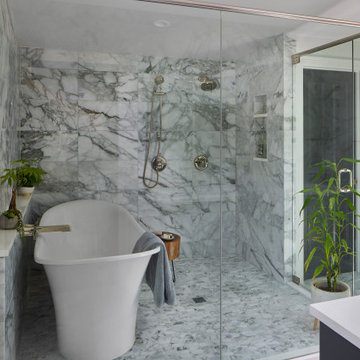
 Pruett & Co.
We replaced the outdated separate vanities with a large wet room and long dual vanity creating a much more usable space, we added a skylight to bring in light and used white Carrara marble throughout to create a modern but timeless bath.
Find the right local pro for your project
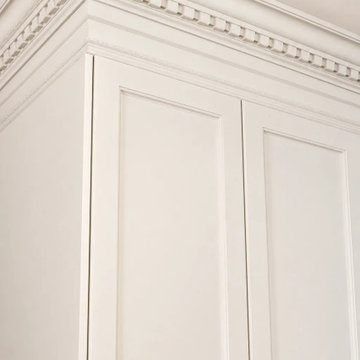
 Limakdeco
The maple island was hand built with fluted curved ends and placed under three brass globe pendants. Its dark wood finish anchors the Cashmere English shaker cabinetry and Taj Mahal quartzite surfaces.

 Virginia Tradition Builders LLC
Photo: Mindie Ballard
Inspiration for a timeless kitchen remodel in Richmond
Inspiration for a timeless kitchen remodel in Richmond

 Remya Warrior Designs
The owners of this kitchen were a newly married couple excited to start their journey in their new home. Cabinets used were Mid continent cabinets. They did not have any cabinet space in their kitchen; we gave them lots of extra storage.

 Closet Factory
A trendy custom-stained black oak system with Dentil molding exudes an aura of traditional yet of-the-moment.
Example of a built-in desk home office design in Los Angeles
Example of a built-in desk home office design in Los Angeles

 User
Therma-Tru Classic-Craft American Style Collection fiberglass door with dentil shelf. This door features high-definition vertical Douglas Fir grain and Shaker-style recessed panels. Door, sidelites and transom include Villager decorative glass – a beautiful interpretation of the Craftsman chevron design.

 skip knoll inc professional remodeling
Inspiration for a large transitional galley porcelain tile enclosed kitchen remodel with an undermount sink, raised-panel cabinets, distressed cabinets, granite countertops, beige backsplash, stone tile backsplash, stainless steel appliances and a peninsula

 Haven Design and Construction
Custom Cabinetry Design: Jana Valdez,
Interior Design: NR Interiors,
Homebuilder: Garner Homes
Large elegant light wood floor kitchen photo in Austin with a farmhouse sink, raised-panel cabinets, beige cabinets, granite countertops, beige backsplash, stone tile backsplash, stainless steel appliances and two islands
Large elegant light wood floor kitchen photo in Austin with a farmhouse sink, raised-panel cabinets, beige cabinets, granite countertops, beige backsplash, stone tile backsplash, stainless steel appliances and two islands

 Highline Construction
Mid-sized arts and crafts concrete floor front door photo in Seattle with blue walls and a light wood front door
 User
Eat-in kitchen - large craftsman galley light wood floor eat-in kitchen idea in DC Metro with an undermount sink, shaker cabinets, medium tone wood cabinets, granite countertops, green backsplash, ceramic backsplash, green walls, an island and paneled appliances

 Jan Gleysteen Architects, Inc
Photography by Richard Mandelkorn
Elegant beige two-story wood gable roof photo in Boston
Elegant beige two-story wood gable roof photo in Boston


 Tipping Custom Homes
Example of a bedroom transitional gender-neutral carpeted and beige floor kids' bedroom design in Los Angeles with beige walls


 Stone Legends
Cast stone entry with corinthian style fluted and tapered columns with plinth blocks, and a gothic style door surround.
Inspiration for a timeless exterior home remodel in Dallas
Inspiration for a timeless exterior home remodel in Dallas

 Hollenbeck Architects
Huge traditional white two-story brick exterior home idea in Houston with a hip roof

 Studio Boise, LLC
Mid-sized gray three-story concrete fiberboard house exterior idea in Boise with a hip roof and a shingle roof
74