
Search results for "Dentil" in Home Design Ideas

 Haven Design and Construction
Custom Cabinetry Design: Jana Valdez,
Interior Design: NR Interiors,
Homebuilder: Garner Homes
Large elegant light wood floor kitchen photo in Austin with a farmhouse sink, raised-panel cabinets, beige cabinets, granite countertops, beige backsplash, stone tile backsplash, stainless steel appliances and two islands
Large elegant light wood floor kitchen photo in Austin with a farmhouse sink, raised-panel cabinets, beige cabinets, granite countertops, beige backsplash, stone tile backsplash, stainless steel appliances and two islands

 JEB Design/Build
Laundry room attachment featuring an undermounted sink, custom cabinetry, Emperador Dark marble countertops, and stainless appliances.
Dedicated laundry room - large traditional u-shaped dedicated laundry room idea in New Orleans with an undermount sink, raised-panel cabinets, white cabinets, marble countertops, beige walls and a side-by-side washer/dryer
Dedicated laundry room - large traditional u-shaped dedicated laundry room idea in New Orleans with an undermount sink, raised-panel cabinets, white cabinets, marble countertops, beige walls and a side-by-side washer/dryer

 LBK Design Build
Dan Naylor Photography
Example of a mid-sized classic u-shaped light wood floor eat-in kitchen design in Philadelphia with an undermount sink, raised-panel cabinets, medium tone wood cabinets, granite countertops, beige backsplash, porcelain backsplash, stainless steel appliances and an island
Example of a mid-sized classic u-shaped light wood floor eat-in kitchen design in Philadelphia with an undermount sink, raised-panel cabinets, medium tone wood cabinets, granite countertops, beige backsplash, porcelain backsplash, stainless steel appliances and an island
Find the right local pro for your project
 JEB Design/Build
Inset mirrors and arch-raised panel doors adorn this custom vanity.
Example of a mid-sized ornate bathroom design in New Orleans with an undermount sink, raised-panel cabinets, white cabinets and marble countertops
Example of a mid-sized ornate bathroom design in New Orleans with an undermount sink, raised-panel cabinets, white cabinets and marble countertops

 Remya Warrior Designs
The owners of this kitchen were a newly married couple excited to start their journey in their new home. Cabinets used were Mid continent cabinets. They did not have any cabinet space in their kitchen; we gave them lots of extra storage.

 DeMotte Architects
For custom homes, additions, and whole house remodels in Fairfield County CT & Westchester County NY, contact Demotte Architects. brad@demottearchitects.com / demottearchitects.com

 Salles Interiors
Example of a mid-sized transitional formal and loft-style bamboo floor and beige floor living room design in New York with white walls, a standard fireplace, a stone fireplace and no tv

 Lasley Brahaney Architecture + Construction
The elaborate dentil molding and pilasters tie the addition to the historic character of the main home.
Inspiration for a huge timeless white three-story wood gable roof remodel in New York with a tile roof
Inspiration for a huge timeless white three-story wood gable roof remodel in New York with a tile roof
 Haven Design and Construction
Custom Cabinetry Design: Jana Valdez,
Interior Design: NR Interiors,
Homebuilder: Garner Homes
Kitchen - large traditional light wood floor kitchen idea in Austin with a farmhouse sink, raised-panel cabinets, beige cabinets, granite countertops, beige backsplash, stone tile backsplash, stainless steel appliances and two islands
Kitchen - large traditional light wood floor kitchen idea in Austin with a farmhouse sink, raised-panel cabinets, beige cabinets, granite countertops, beige backsplash, stone tile backsplash, stainless steel appliances and two islands
 Haven Design and Construction
Custom Cabinetry Design: Jana Valdez,
Interior Design: NR Interiors,
Homebuilder: Garner Homes
Inspiration for a large timeless light wood floor kitchen remodel in Austin with a farmhouse sink, raised-panel cabinets, beige cabinets, granite countertops, beige backsplash, stone tile backsplash, stainless steel appliances and two islands
Inspiration for a large timeless light wood floor kitchen remodel in Austin with a farmhouse sink, raised-panel cabinets, beige cabinets, granite countertops, beige backsplash, stone tile backsplash, stainless steel appliances and two islands

 Bonnie Frankl Interior Designs
Living room - mid-sized traditional medium tone wood floor and brown floor living room idea in New York with yellow walls


 The Aldrich Group, LLC
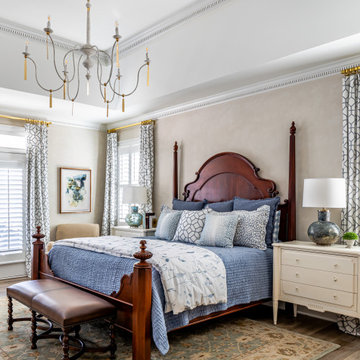
Inspiration for a transitional medium tone wood floor and brown floor bedroom remodel in Atlanta with beige walls

 The Rauland Agency, Inc.
Bill Alexander
Mid-sized coastal brown one-story wood exterior home idea in Milwaukee
Mid-sized coastal brown one-story wood exterior home idea in Milwaukee
 Remya Warrior Designs
The owners of this kitchen were a newly married couple excited to start their journey in their new home. Cabinets used were Mid continent cabinets. They did not have any cabinet space in their kitchen; we gave them lots of extra storage.

 Left Bank Designs, LLC
Example of a mid-sized classic formal travertine floor and beige floor living room design in Denver with beige walls, a standard fireplace and a tile fireplace

 Jessica Lagrange Interiors
State Parkway, Jessica Lagrange Interiors LLC, Photo by Tony Soluri
Example of a mid-sized classic enclosed dining room design in Chicago with beige walls, a standard fireplace and a stone fireplace
Example of a mid-sized classic enclosed dining room design in Chicago with beige walls, a standard fireplace and a stone fireplace
 My Door Company
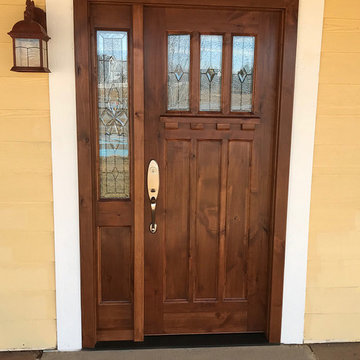
An elegant version of the Craftsman style is enhanced with leaded glass in the door and sidelight. This knotty alder door unit includes flat panels, shelf with dentil detail and a rich dark mahogany stain. Baldwin Chesapeake handleset adds the finishing touch.
 Schlabach Wood Design
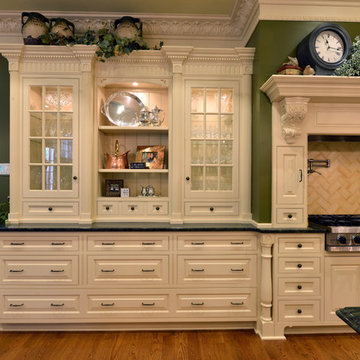
The area beside the range was designed as a display hutch. photo by Randy Fath
Kitchen - huge traditional kitchen idea in Cleveland
Kitchen - huge traditional kitchen idea in Cleveland

 Inselmini Construction Co. Inc.
Great care was taken in choosing the finishes for this traditional colonial. The exterior brick is laid in a Flemish bond pattern. Rock faced lintels, keystones and sills complement the exterior as does the dentil molding along the fascia.
75