
Search results for "Departure" in Home Design Ideas
 Departure l Architecture
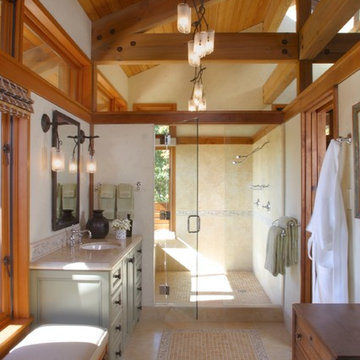
A walk in shower that catches the morning sun and views out to the vineyard
Mid-sized minimalist master beige tile and porcelain tile ceramic tile and beige floor doorless shower photo in Portland with an undermount sink, recessed-panel cabinets, light wood cabinets, marble countertops, a one-piece toilet, white walls and a hinged shower door
Mid-sized minimalist master beige tile and porcelain tile ceramic tile and beige floor doorless shower photo in Portland with an undermount sink, recessed-panel cabinets, light wood cabinets, marble countertops, a one-piece toilet, white walls and a hinged shower door
 Khrysten Taylor & Departure Industries

Example of a large cottage l-shaped porcelain tile, brown floor and exposed beam eat-in kitchen design with a farmhouse sink, recessed-panel cabinets, white cabinets, quartz countertops, multicolored backsplash, marble backsplash, white appliances, an island and white countertops
 Departure l Architecture
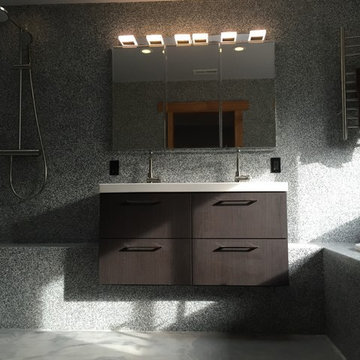
The master bathroom dual sink area was designed to be inserted into the perimeter bench seat
Large minimalist concrete floor drop-in bathtub photo in Portland with an integrated sink, flat-panel cabinets, dark wood cabinets, solid surface countertops, a one-piece toilet and gray walls
Large minimalist concrete floor drop-in bathtub photo in Portland with an integrated sink, flat-panel cabinets, dark wood cabinets, solid surface countertops, a one-piece toilet and gray walls
Find the right local pro for your project
 Departure l Architecture
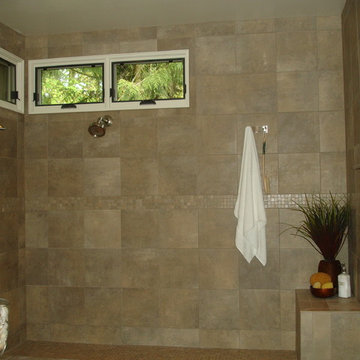
An open shower at the 2nd floor Master Bath area is light filled with a addition of the corner windows.
Example of a mid-sized minimalist master black tile and porcelain tile porcelain tile drop-in bathtub design in Portland with a vessel sink, flat-panel cabinets, light wood cabinets, a wall-mount toilet and beige walls
Example of a mid-sized minimalist master black tile and porcelain tile porcelain tile drop-in bathtub design in Portland with a vessel sink, flat-panel cabinets, light wood cabinets, a wall-mount toilet and beige walls
 Departure l Architecture
All tile: to slope to the drain
NICE!!
Doorless shower - small modern beige tile and porcelain tile ceramic tile doorless shower idea in Portland with an integrated sink, flat-panel cabinets, dark wood cabinets, solid surface countertops, a wall-mount toilet and beige walls
Doorless shower - small modern beige tile and porcelain tile ceramic tile doorless shower idea in Portland with an integrated sink, flat-panel cabinets, dark wood cabinets, solid surface countertops, a wall-mount toilet and beige walls
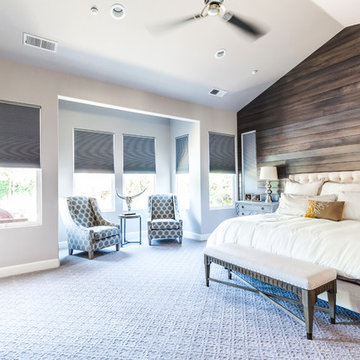 Khrysten Taylor & Departure Industries
Mizue Photography
Inspiration for a large contemporary master carpeted and gray floor bedroom remodel with gray walls
Inspiration for a large contemporary master carpeted and gray floor bedroom remodel with gray walls
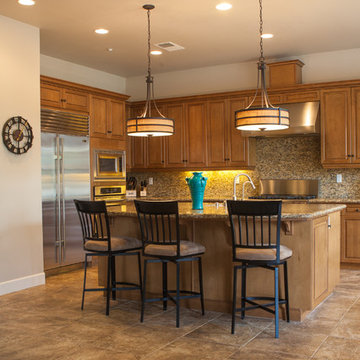 Khrysten Taylor & Departure Industries
Inspiration for a mid-sized transitional galley porcelain tile and beige floor open concept kitchen remodel with an undermount sink, medium tone wood cabinets, granite countertops, stone slab backsplash, stainless steel appliances, an island, raised-panel cabinets and black backsplash
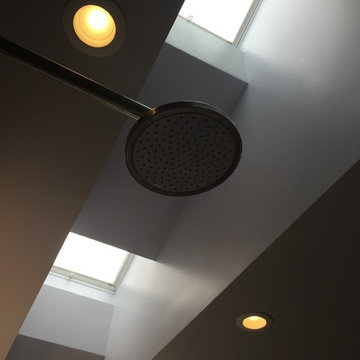 Departure l Architecture
A pair of existing skylights were opened up to form a larger light well in the Master Bathroom.
Inspiration for a huge modern master concrete floor drop-in bathtub remodel in Portland with an integrated sink, flat-panel cabinets, dark wood cabinets, solid surface countertops, a one-piece toilet and gray walls
Inspiration for a huge modern master concrete floor drop-in bathtub remodel in Portland with an integrated sink, flat-panel cabinets, dark wood cabinets, solid surface countertops, a one-piece toilet and gray walls
 Departure l Architecture
The Master Bathroom is efficient and pleasant and very morning provides the home owners with a shiatsu foot massage....very nice way to wake up everyday.
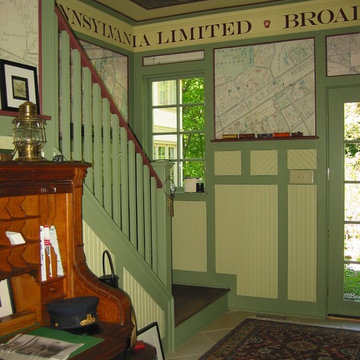

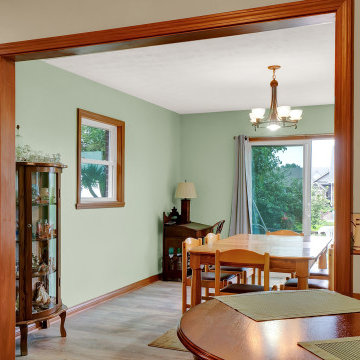


 Departure l Architecture
A great way to start the day is with a private hillside forest view from the Master Bathroom shower
Example of a mid-sized arts and crafts master green tile and stone tile ceramic tile drop-in bathtub design in Portland with an undermount sink, flat-panel cabinets, medium tone wood cabinets, tile countertops, a one-piece toilet and beige walls
Example of a mid-sized arts and crafts master green tile and stone tile ceramic tile drop-in bathtub design in Portland with an undermount sink, flat-panel cabinets, medium tone wood cabinets, tile countertops, a one-piece toilet and beige walls
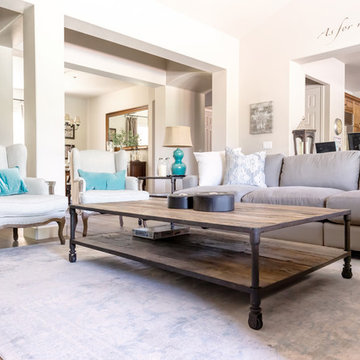 Khrysten Taylor & Departure Industries
Mizue Photography
Inspiration for a mid-sized transitional formal and open concept light wood floor and beige floor living room remodel with white walls, a standard fireplace, a stone fireplace and no tv
Inspiration for a mid-sized transitional formal and open concept light wood floor and beige floor living room remodel with white walls, a standard fireplace, a stone fireplace and no tv
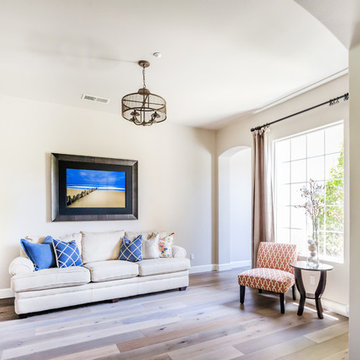 Khrysten Taylor & Departure Industries
Mizue Photography
Living room - mid-sized modern formal and open concept light wood floor and beige floor living room idea with white walls and no tv
Living room - mid-sized modern formal and open concept light wood floor and beige floor living room idea with white walls and no tv
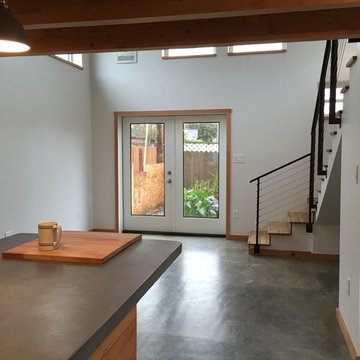 Departure l Architecture
Entry looking out to the living room
Small minimalist loft-style and galley concrete floor and gray floor open concept kitchen photo in Portland with white walls, a farmhouse sink, flat-panel cabinets, white cabinets, concrete countertops, white backsplash, stainless steel appliances and an island
Small minimalist loft-style and galley concrete floor and gray floor open concept kitchen photo in Portland with white walls, a farmhouse sink, flat-panel cabinets, white cabinets, concrete countertops, white backsplash, stainless steel appliances and an island
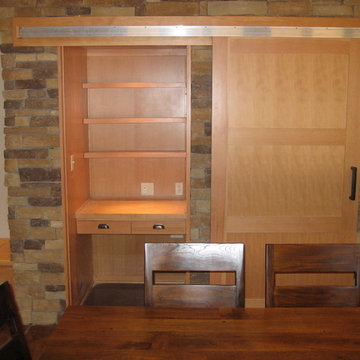 Departure l Architecture
Barn door concealing recessed shelves while with the "control central" desk in utilized located within the Dining Room. Easy to hide the clutter.
Example of a small arts and crafts concrete floor home design design in Portland with gray walls, a rumford fireplace and a stone fireplace
Example of a small arts and crafts concrete floor home design design in Portland with gray walls, a rumford fireplace and a stone fireplace
 Khrysten Taylor & Departure Industries
Mizue Photography
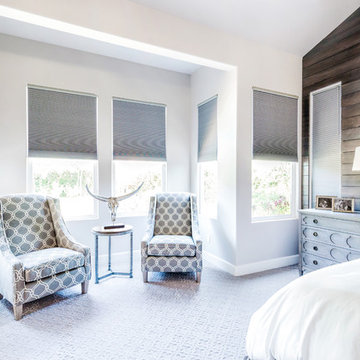
Inspiration for a large transitional master carpeted and gray floor bedroom remodel with gray walls
Inspiration for a large transitional master carpeted and gray floor bedroom remodel with gray walls

 Albertsson Hansen Architecture and Interior Design
Photograph by Pete Sieger
Mid-sized farmhouse red two-story wood gable roof photo in Minneapolis
Mid-sized farmhouse red two-story wood gable roof photo in Minneapolis
 Khrysten Taylor & Departure Industries
Kelly Aoki Mizue Photography
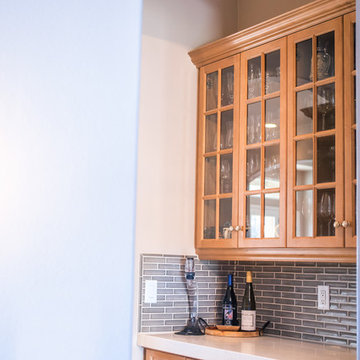
Mid-sized urban l-shaped enclosed kitchen photo with a single-bowl sink, raised-panel cabinets, medium tone wood cabinets, quartzite countertops, gray backsplash, glass tile backsplash, stainless steel appliances and an island
Mid-sized urban l-shaped enclosed kitchen photo with a single-bowl sink, raised-panel cabinets, medium tone wood cabinets, quartzite countertops, gray backsplash, glass tile backsplash, stainless steel appliances and an island
22