
Search results for "Departure" in Home Design Ideas


 Anne Niedergang, Architect
©Lincoln Barbour
Large country l-shaped dark wood floor eat-in kitchen photo in Portland with a farmhouse sink, white cabinets, marble countertops, white backsplash, subway tile backsplash, flat-panel cabinets, black appliances and an island
Large country l-shaped dark wood floor eat-in kitchen photo in Portland with a farmhouse sink, white cabinets, marble countertops, white backsplash, subway tile backsplash, flat-panel cabinets, black appliances and an island
Find the right local pro for your project

 Janet Paik
Regan Baker Design
Photo: Janet Paik © 2014 Houzz
Inspiration for a contemporary kids' room remodel in San Francisco
Inspiration for a contemporary kids' room remodel in San Francisco
 Khrysten Taylor & Departure Industries
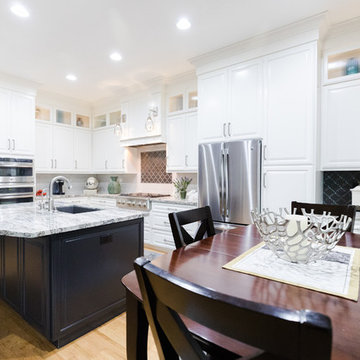
Eat-in kitchen - mid-sized country single-wall light wood floor and beige floor eat-in kitchen idea with an undermount sink, raised-panel cabinets, white cabinets, granite countertops, white backsplash, ceramic backsplash, stainless steel appliances and an island
 Departure l Architecture
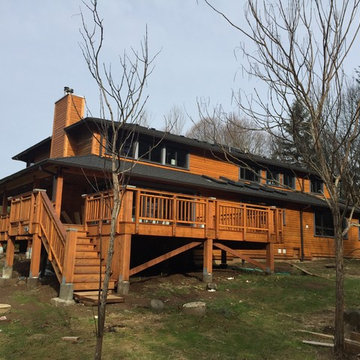
The entire property was divided to allow for 3 lots that were designed to create a "common courtyard" for the 3 homes. Stormwater from the homes and site were combined into a common garden/water feature.
 Departure l Architecture
Still completing the final construction......
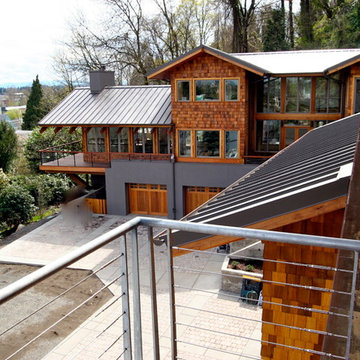
A new extended deck and rear stair were designed to allow for easy outdoor flow from the home. The new addition continued the lower roof around the house to accommodate the new 1st floor 8 ft. wide kitchen addition. The new addition created stronger horizontal lines for the home and along with the new heavy timber detailing, it completely altered the character giving it a more substantial feeling that is reminiscent of the "Cascading" style. Removing, reconditioning, restaining and reinstalling the cedar siding as well as also re-detailing the windows with an accented wood trim also gives the house a simple but wonderful character.
 Khrysten Taylor & Departure Industries

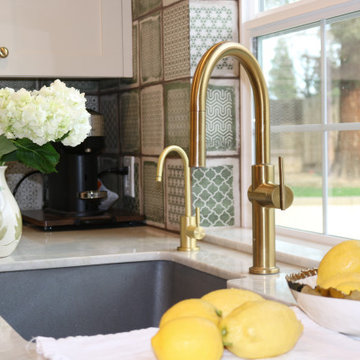
Eat-in kitchen - large farmhouse l-shaped porcelain tile, brown floor and exposed beam eat-in kitchen idea with a farmhouse sink, recessed-panel cabinets, white cabinets, quartz countertops, multicolored backsplash, marble backsplash, white appliances, an island and white countertops
 Khrysten Taylor & Departure Industries
Mizue Photography

Example of a large minimalist master carpeted and gray floor bedroom design with gray walls
Example of a large minimalist master carpeted and gray floor bedroom design with gray walls
 Khrysten Taylor & Departure Industries
Mizue Photography
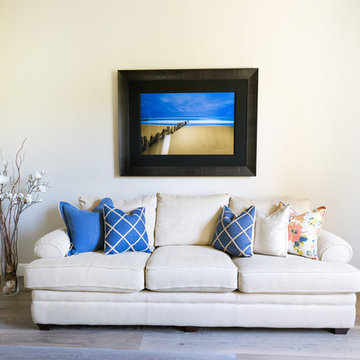
Mid-sized minimalist formal and open concept light wood floor and beige floor living room photo with white walls and no tv
Mid-sized minimalist formal and open concept light wood floor and beige floor living room photo with white walls and no tv
 Khrysten Taylor & Departure Industries
Mizue Photography
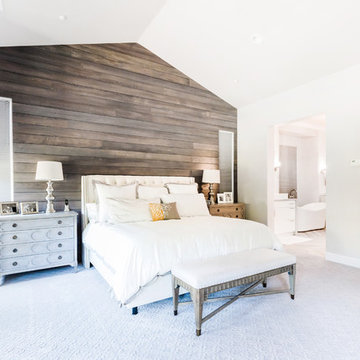
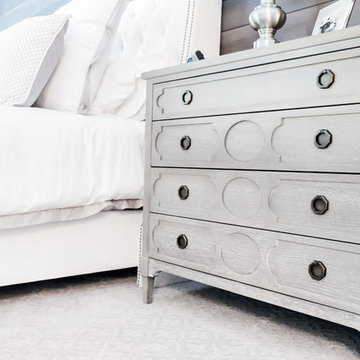
Large trendy master carpeted and gray floor bedroom photo with gray walls
Large trendy master carpeted and gray floor bedroom photo with gray walls
 Departure l Architecture

Simple and efficient kitchen with the refrigerator located in the adjacent pantry area.
Open concept kitchen - small modern galley concrete floor open concept kitchen idea in Portland with a farmhouse sink, flat-panel cabinets, white cabinets, concrete countertops, white backsplash, ceramic backsplash, stainless steel appliances and an island
Open concept kitchen - small modern galley concrete floor open concept kitchen idea in Portland with a farmhouse sink, flat-panel cabinets, white cabinets, concrete countertops, white backsplash, ceramic backsplash, stainless steel appliances and an island
 Departure l Architecture
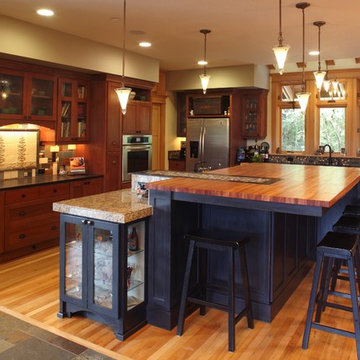
Not your typical island. Differing counter heights at the island for specific tasks.
Open concept kitchen - large craftsman l-shaped light wood floor and brown floor open concept kitchen idea in Portland with an undermount sink, shaker cabinets, medium tone wood cabinets, multicolored backsplash, ceramic backsplash, stainless steel appliances, an island and wood countertops
Open concept kitchen - large craftsman l-shaped light wood floor and brown floor open concept kitchen idea in Portland with an undermount sink, shaker cabinets, medium tone wood cabinets, multicolored backsplash, ceramic backsplash, stainless steel appliances, an island and wood countertops
 Departure l Architecture
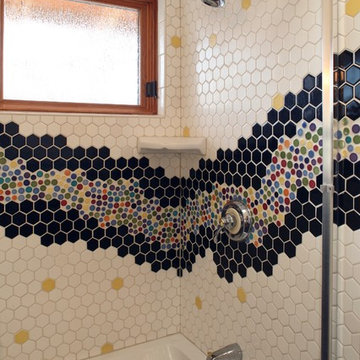
The kid's bathroom on the 2nd floor was a playful design by the kids using salvaged tile.
I think they had fun!
Tub/shower combo - small eclectic kids' multicolored tile and ceramic tile ceramic tile tub/shower combo idea in Portland with a vessel sink, a one-piece toilet and white walls
Tub/shower combo - small eclectic kids' multicolored tile and ceramic tile ceramic tile tub/shower combo idea in Portland with a vessel sink, a one-piece toilet and white walls
 Departure l Architecture
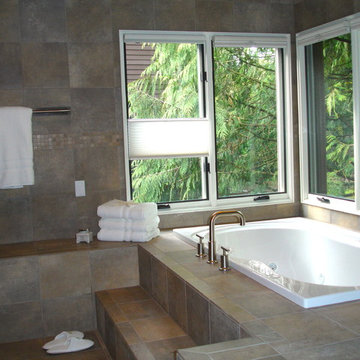
The 2nd floor Master Bath area allows a corner tub with corner windows and yet allows ample privacy with the use of the adjacent trees.
Drop-in bathtub - mid-sized modern master black tile and porcelain tile porcelain tile drop-in bathtub idea in Portland with a vessel sink, flat-panel cabinets, light wood cabinets, a wall-mount toilet and beige walls
Drop-in bathtub - mid-sized modern master black tile and porcelain tile porcelain tile drop-in bathtub idea in Portland with a vessel sink, flat-panel cabinets, light wood cabinets, a wall-mount toilet and beige walls

Example of a mid-sized transitional medium tone wood floor living room design in DC Metro with a stone fireplace, white walls, a standard fireplace and no tv

 Khrysten Taylor & Departure Industries

Example of a large country l-shaped porcelain tile, brown floor and exposed beam eat-in kitchen design with a farmhouse sink, recessed-panel cabinets, white cabinets, quartz countertops, multicolored backsplash, marble backsplash, white appliances, an island and white countertops
 Khrysten Taylor & Departure Industries
This kitchen was very small for the size of the house, by reconfiguring the space we were about to design spacious kitchen with lots of storage space and functional aesthetics.
 Khrysten Taylor & Departure Industries
Mizue Photography
Large trendy master carpeted and gray floor bedroom photo with gray walls
Large trendy master carpeted and gray floor bedroom photo with gray walls
21