
Search results for "Departure" in Home Design Ideas
 Departure l Architecture
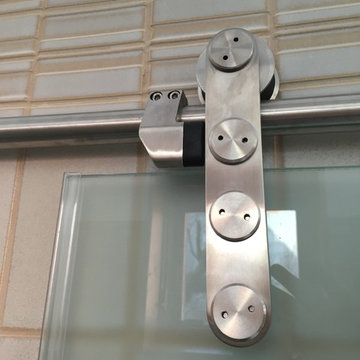
Stainless steel barn door hardware with etched glass......love this look!
Small minimalist beige tile and porcelain tile ceramic tile doorless shower photo in Portland with an integrated sink, flat-panel cabinets, dark wood cabinets, solid surface countertops, a wall-mount toilet and beige walls
Small minimalist beige tile and porcelain tile ceramic tile doorless shower photo in Portland with an integrated sink, flat-panel cabinets, dark wood cabinets, solid surface countertops, a wall-mount toilet and beige walls

 Chango
Architectural advisement, Interior Design, Custom Furniture Design & Art Curation by Chango & Co.
Photography by Sarah Elliott
See the feature in Domino Magazine
 Departure l Architecture

The multi purpose island is definitely the center of the house. A small built in breakfast nook tucked to the side also has become a hang out. The small corner sink was found by the home owner and was originally a sink in a caboose.
Find the right local pro for your project
 Departure l Architecture
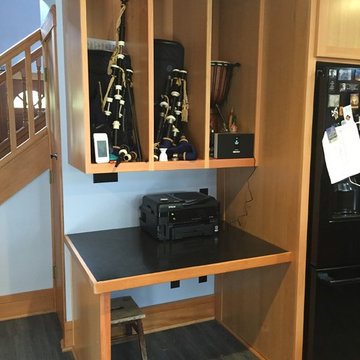
Locating and displaying the musical instruments in close proximity to the kitchen and island allows the family to strike it up anytime.
Inspiration for a huge craftsman u-shaped dark wood floor open concept kitchen remodel in Portland with an undermount sink, flat-panel cabinets, medium tone wood cabinets, solid surface countertops, black backsplash, ceramic backsplash, black appliances and an island
Inspiration for a huge craftsman u-shaped dark wood floor open concept kitchen remodel in Portland with an undermount sink, flat-panel cabinets, medium tone wood cabinets, solid surface countertops, black backsplash, ceramic backsplash, black appliances and an island
 Khrysten Taylor & Departure Industries
Kelly Aoki Mizue Photography
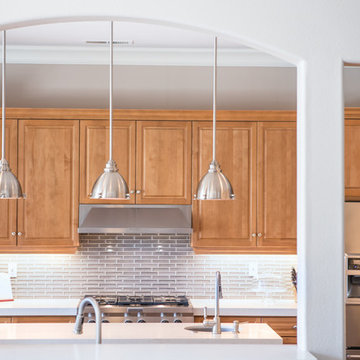
Enclosed kitchen - mid-sized industrial l-shaped enclosed kitchen idea with a single-bowl sink, raised-panel cabinets, medium tone wood cabinets, quartzite countertops, gray backsplash, glass tile backsplash, stainless steel appliances and an island
Enclosed kitchen - mid-sized industrial l-shaped enclosed kitchen idea with a single-bowl sink, raised-panel cabinets, medium tone wood cabinets, quartzite countertops, gray backsplash, glass tile backsplash, stainless steel appliances and an island
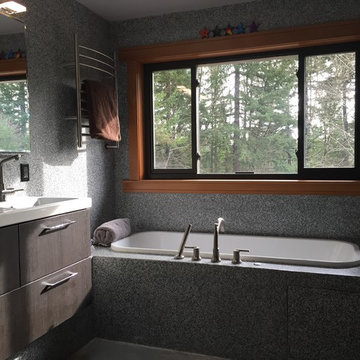 Departure l Architecture
A large window to the forest allows ample light into the master bathroom.
Huge minimalist master concrete floor drop-in bathtub photo in Portland with gray walls, an integrated sink, flat-panel cabinets, dark wood cabinets, solid surface countertops and a one-piece toilet
Huge minimalist master concrete floor drop-in bathtub photo in Portland with gray walls, an integrated sink, flat-panel cabinets, dark wood cabinets, solid surface countertops and a one-piece toilet
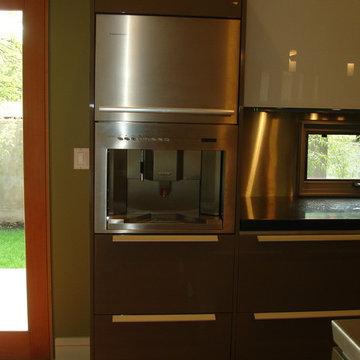 Departure l Architecture
A built-in coffee maker allows easy usage and the design itself looks great
Mid-sized minimalist single-wall dark wood floor open concept kitchen photo in Portland with an undermount sink, flat-panel cabinets, green cabinets, stainless steel countertops, stainless steel appliances and an island
Mid-sized minimalist single-wall dark wood floor open concept kitchen photo in Portland with an undermount sink, flat-panel cabinets, green cabinets, stainless steel countertops, stainless steel appliances and an island
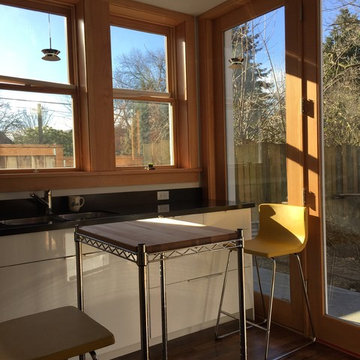 Departure l Architecture
Inside and outside in harmony
Inspiration for a small modern l-shaped dark wood floor open concept kitchen remodel in Portland with an undermount sink, flat-panel cabinets, white cabinets, quartz countertops, black backsplash, ceramic backsplash, stainless steel appliances and an island
Inspiration for a small modern l-shaped dark wood floor open concept kitchen remodel in Portland with an undermount sink, flat-panel cabinets, white cabinets, quartz countertops, black backsplash, ceramic backsplash, stainless steel appliances and an island
 Khrysten Taylor & Departure Industries
Kelly Aoki Mizue Photography
Inspiration for a mid-sized industrial l-shaped enclosed kitchen remodel with a single-bowl sink, raised-panel cabinets, medium tone wood cabinets, quartzite countertops, gray backsplash, glass tile backsplash, stainless steel appliances and an island
Inspiration for a mid-sized industrial l-shaped enclosed kitchen remodel with a single-bowl sink, raised-panel cabinets, medium tone wood cabinets, quartzite countertops, gray backsplash, glass tile backsplash, stainless steel appliances and an island
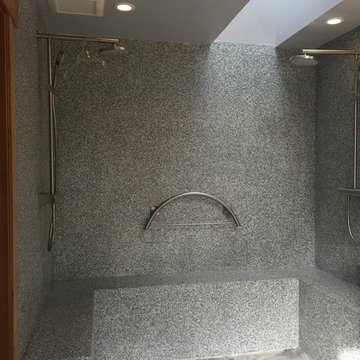 Departure l Architecture
A pair of existing skylights were opened up to form a single larger light well over the master shower area. "Silica", a fluid applied monolithic product was used for the walls and floor.
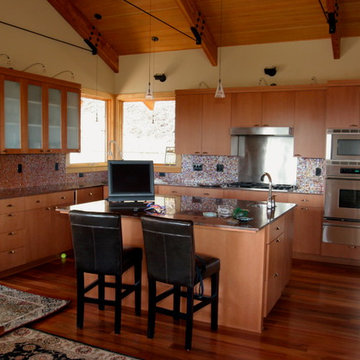 Departure l Architecture
The vaulted wood ceiling and kitchen design detailing gives a warm and casual character to the space.
Open concept kitchen - mid-sized modern u-shaped medium tone wood floor open concept kitchen idea in Portland with an undermount sink, flat-panel cabinets, light wood cabinets, quartz countertops, multicolored backsplash, ceramic backsplash, stainless steel appliances and an island
Open concept kitchen - mid-sized modern u-shaped medium tone wood floor open concept kitchen idea in Portland with an undermount sink, flat-panel cabinets, light wood cabinets, quartz countertops, multicolored backsplash, ceramic backsplash, stainless steel appliances and an island

 Steve's Custom Homes, Inc. aka Net-Zero Builders
Example of a classic sunroom design in Portland Maine
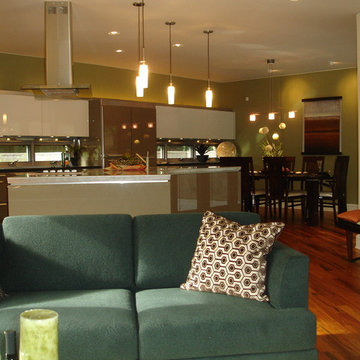 Departure l Architecture
Living, Dining and Kitchen in an efficient great room.
Mid-sized minimalist single-wall dark wood floor and brown floor open concept kitchen photo in Portland with an undermount sink, flat-panel cabinets, green cabinets, stainless steel countertops, stainless steel appliances and an island
Mid-sized minimalist single-wall dark wood floor and brown floor open concept kitchen photo in Portland with an undermount sink, flat-panel cabinets, green cabinets, stainless steel countertops, stainless steel appliances and an island
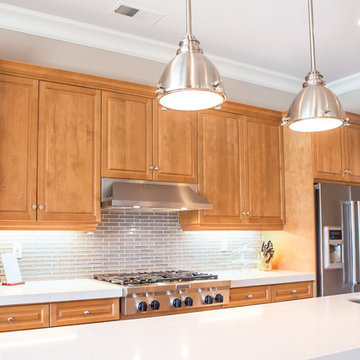 Khrysten Taylor & Departure Industries
Kelly Aoki Mizue Photography
Example of a mid-sized transitional l-shaped enclosed kitchen design with a single-bowl sink, raised-panel cabinets, medium tone wood cabinets, quartzite countertops, gray backsplash, glass tile backsplash, stainless steel appliances and an island
Example of a mid-sized transitional l-shaped enclosed kitchen design with a single-bowl sink, raised-panel cabinets, medium tone wood cabinets, quartzite countertops, gray backsplash, glass tile backsplash, stainless steel appliances and an island
 Departure l Architecture
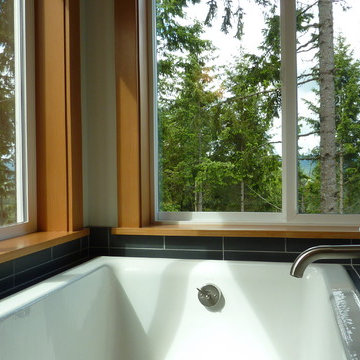
The existing corner window locations with the great views was the obvious location for the new bathtub. The existing height of the window openings necessitated that the entire tub and platform were raised to accommodate the view while bathing. New interior fir trim provided the feeling of the warmth within the space.

 Guggenheim Architecture + Design Studio
With sweeping views of the Willamette river and Mt. Hood, this Atwater Place condo was designed with a balance of minimalism and livability in mind. A complete kitchen remodel brought a dark interior kitchen to the light and a full furnishings package welcomed Los Angeles transplants home to their new modern and bright residence. Our clients, a retired camera operator for both feature films and television and a producer/production manager on numerous television series including Weeds and The Middle, relocated from their traditionally-styled LA bungalow to Portland in the Summer of 2014. The couple sought a design departure from their long-term California residence and a fresh start for their new life in the South Waterfront.
With only two pieces of sentimental furniture and a handful of artwork included in the plan, we set out to create a comfortable and clean-lined furnishings package complimenting the broad southeast views. Organically shaped upholstery pieces juxtaposed with angular steel and wood tables create a soft balance in the open floor plan. Several custom pieces, including a dining table designed by our studio and a custom hand-blown glass chandelier crafted by Scott Schiesel with Lightlite compliment timeless pieces from Knoll, Herman Miller, and B&B Italia.
The kitchen is designed to reflect light and create brilliance in a space that is otherwise naturally dark. A material balance of stainless steel, back painted glass, quartz composite, lacquer, and mirror all play their part in creating a vibrant cooking environment. We collectively decided to forgo the traditional island pendant for a linear commercial fixture that provides tremendous light to the prep surface and creates an unexpected architectural element. The mirrored prep island creates the illusion of open space while concealing casework and wine storage on the working side of the kitchen.
It is worth noting that this project was designed and installed almost entirely while our clients were still living in LA and wrapping up professional obligations and selling their home. This afforded us the tremendous opportunity to send our clients to showrooms not available in Portland to view key pieces before final specification. Textiles and finish samples were approved via mail and communication took place over e-mail, telephone, and an occasional office visit. This unique process lead to a successful result and a beautifully balanced living environment.
Josh Partee Photography
 Departure l Architecture
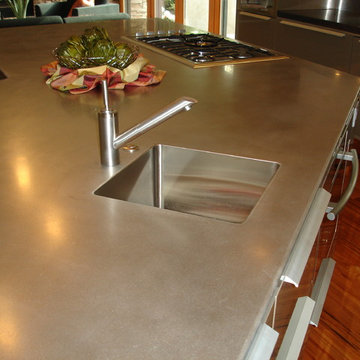
An integrated stainless steel island sink is not only a clean look but easy to keep clean.
Inspiration for a mid-sized modern single-wall dark wood floor open concept kitchen remodel in Portland with an undermount sink, flat-panel cabinets, green cabinets, stainless steel countertops, stainless steel appliances and an island
Inspiration for a mid-sized modern single-wall dark wood floor open concept kitchen remodel in Portland with an undermount sink, flat-panel cabinets, green cabinets, stainless steel countertops, stainless steel appliances and an island
 Departure l Architecture
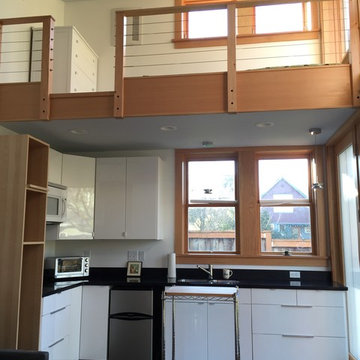
A simple, efficient and compact kitchen given the size of the dwelling unit. Light filled and open allows the unit to feel even larger.
Open concept kitchen - small modern l-shaped dark wood floor open concept kitchen idea in Portland with an undermount sink, flat-panel cabinets, white cabinets, quartz countertops, black backsplash, ceramic backsplash, stainless steel appliances and an island
Open concept kitchen - small modern l-shaped dark wood floor open concept kitchen idea in Portland with an undermount sink, flat-panel cabinets, white cabinets, quartz countertops, black backsplash, ceramic backsplash, stainless steel appliances and an island
 Departure l Architecture
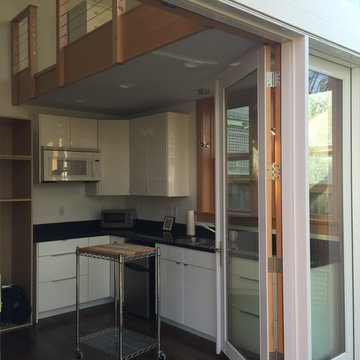
An open and well lit kitchen with a set of double doors that open to the private backyard space and focuses onto a dogwood tree makes the interior feel even larger and connected to the back yard.
 Departure l Architecture

The skylights allow great light through the forest and into the sink area while providing a view up through the adjacent forest trees. Seeing the underside of the roof soffit creates a nice refinement overhead.
23