
Search results for "Depends" in Home Design Ideas


 Dwell Interiors, LLC
Starr Homes
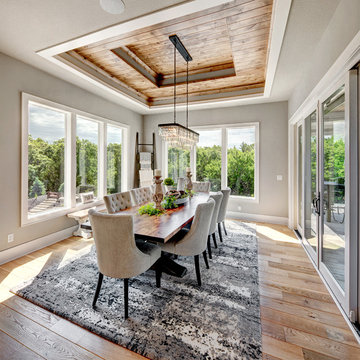
Dining room - farmhouse beige floor and medium tone wood floor dining room idea in Dallas with gray walls
Dining room - farmhouse beige floor and medium tone wood floor dining room idea in Dallas with gray walls

Find the right local pro for your project

 Fleetwood Windows & Doors
Example of a large trendy master dark wood floor bedroom design in Los Angeles with blue walls and no fireplace

 Best Custom Homes, LLC
Large mountain style open concept medium tone wood floor and brown floor living room photo in Denver with white walls, a standard fireplace, a stone fireplace and a wall-mounted tv

 Stillwater Architecture L.L.C.
Gibeon Photography
Mudroom - large rustic mudroom idea with white walls
Mudroom - large rustic mudroom idea with white walls

 Avenue B Development
Example of a trendy walk-in closet design in Austin with white cabinets and open cabinets
 Dependable Rooter and Plumbing
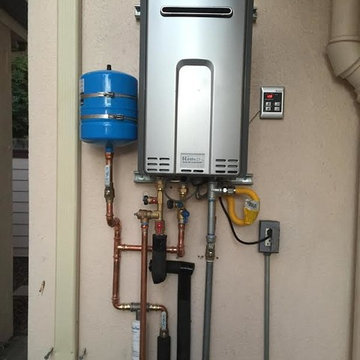
We installed a new Rinnai Tankless water heater. We installed isolation valves for access to do proper maintenance, we also added an expansion tank to help prevent build up of high pressure in the system. We installed a new a descaler to help reduce lime and all waters scale. New shut off valves were installed on water and gas supply lines going to the tankless water heater. We installed a new sediment trap on the water heater to prevent sediments in the gas pipe from getting into the tankless water heater.



 Waterman & Sun
View from the home's entry area to the street.
This is an example of a traditional shade landscaping in San Francisco for spring.
This is an example of a traditional shade landscaping in San Francisco for spring.

 Copper Sky Design + Remodel
Chris Adams photography
Open concept kitchen - mid-sized transitional u-shaped porcelain tile and brown floor open concept kitchen idea in Atlanta with shaker cabinets, light wood cabinets, white backsplash, a peninsula, an undermount sink, quartz countertops, marble backsplash, black appliances and white countertops
Open concept kitchen - mid-sized transitional u-shaped porcelain tile and brown floor open concept kitchen idea in Atlanta with shaker cabinets, light wood cabinets, white backsplash, a peninsula, an undermount sink, quartz countertops, marble backsplash, black appliances and white countertops

 Haven Design and Construction
The soothing primary bath provides a respite from the homeowners' busy lives. The expansive vanity mirror highlights the room's tall ceilings, while the soft colors provide a relaxing atmosphere. Gold wall sconces, hardware and faucets are beautifully showcased against the rooms greige cabinetry. The shower is located in a separate bathroom alcove, allowing for privacy. The "his and her" shower boasts two shower heads, hand-held shower wands, a rain shower, a built-in quartz bench and two shower niches. A shower window allows natural light to flood the elegant space.

 Studio McGee
Shop the Look, See the Photo Tour here: https://www.studio-mcgee.com/studioblog/2016/4/4/modern-mountain-home-tour
Watch the Webisode: https://www.youtube.com/watch?v=JtwvqrNPjhU
Travis J Photography

 Madeval
Kitchen - contemporary l-shaped medium tone wood floor and brown floor kitchen idea in Houston with flat-panel cabinets, white cabinets, white backsplash, stone slab backsplash, white appliances, an island and white countertops

 Applegate Tran Interiors
Seated home bar - large contemporary l-shaped gray floor seated home bar idea in San Francisco with mirror backsplash, an undermount sink, flat-panel cabinets and gray cabinets

 Aleck Wilson Architects
Matthew Millman Photography http://www.matthewmillman.com/
Transitional blue tile and mosaic tile bathroom photo in San Francisco
Transitional blue tile and mosaic tile bathroom photo in San Francisco
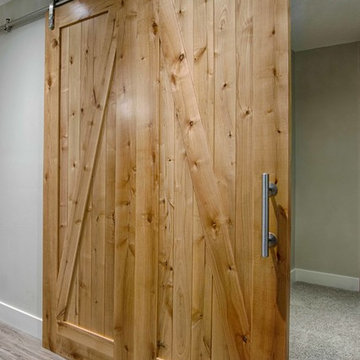

 Casey Dunn
Casey Dunn
This is an example of a small scandinavian back porch design in Austin with decking and a roof extension.
This is an example of a small scandinavian back porch design in Austin with decking and a roof extension.
 Dependable Rooter and Plumbing
Stainless steel arts and crafts 3-handle wall-mount dual-function bathroom photo in San Francisco with cross handles
35